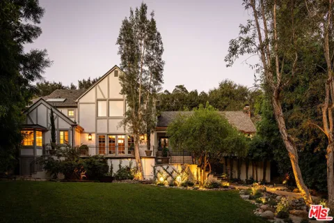
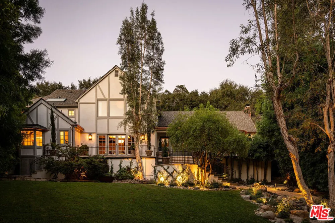
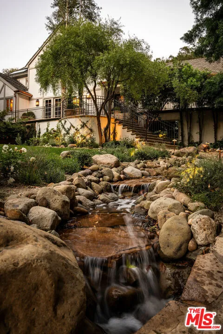
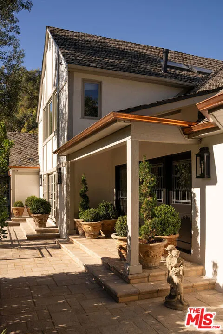
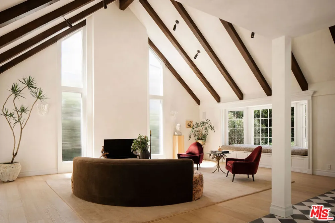
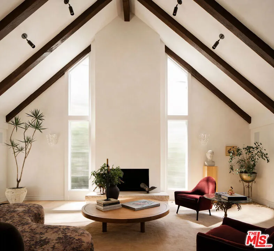
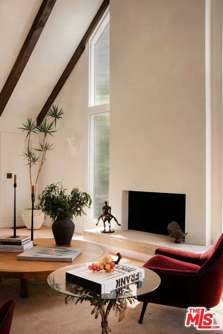
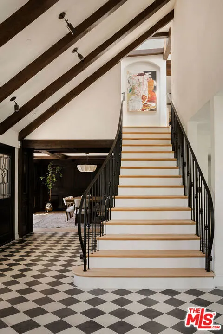
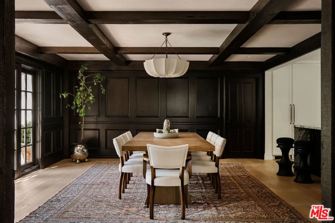
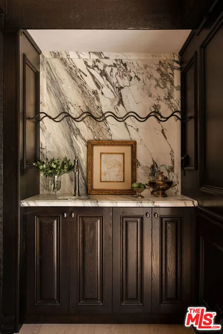
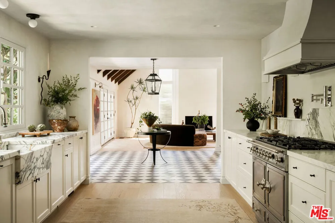
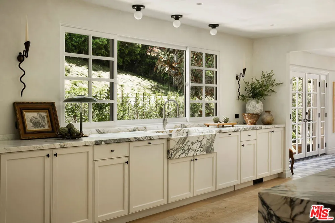
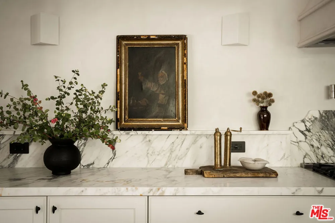
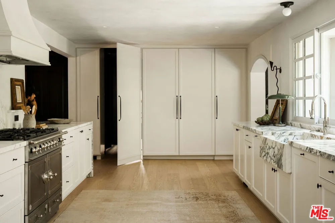
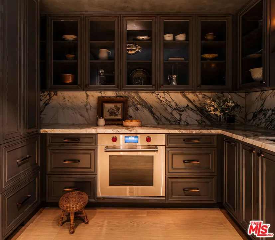
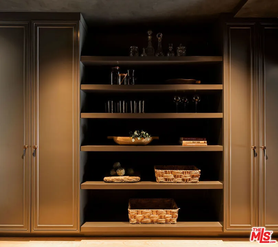
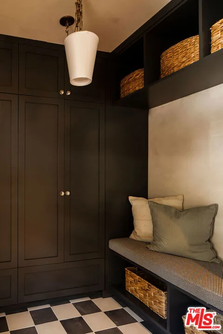
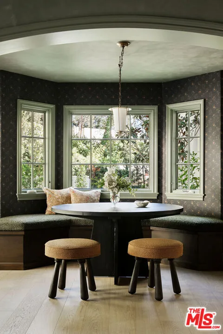
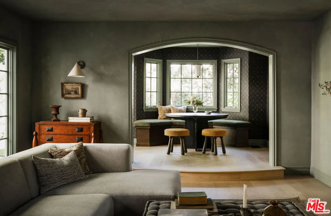
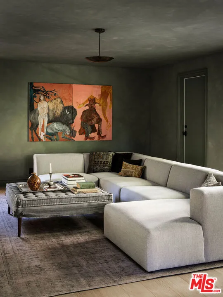
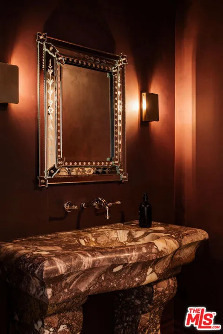
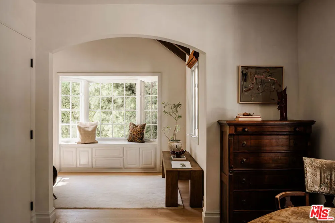
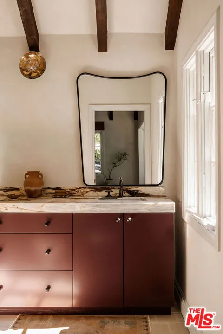
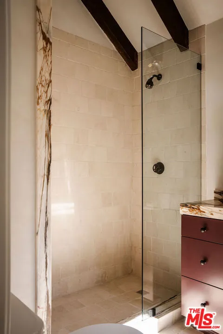
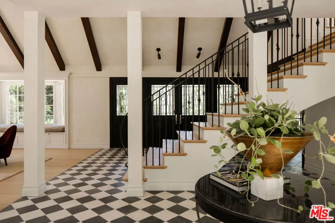
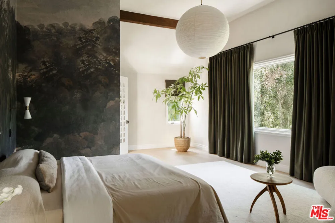
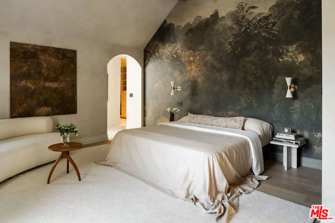
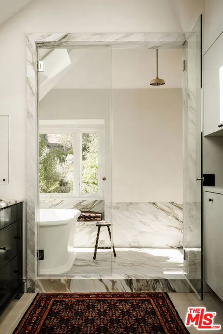
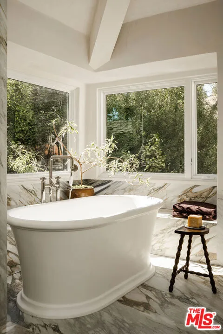
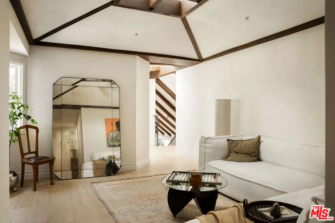
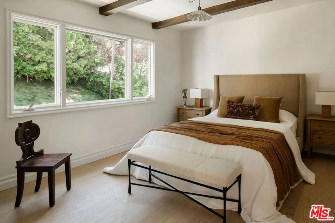
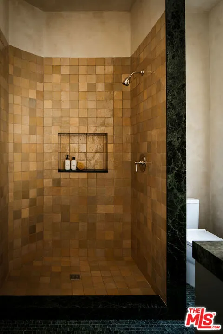
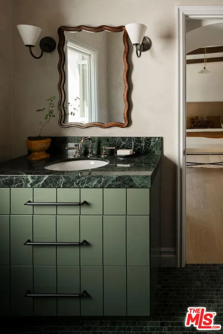
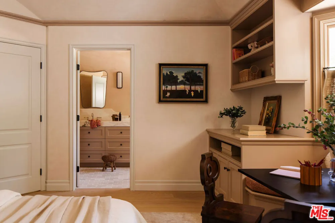
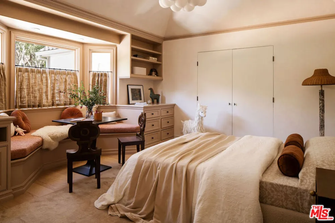
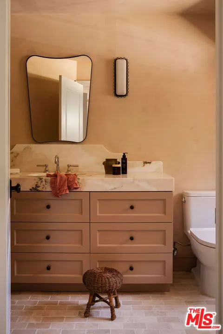
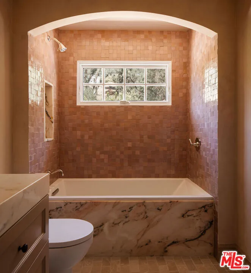
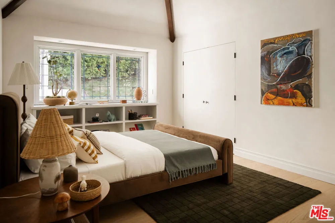
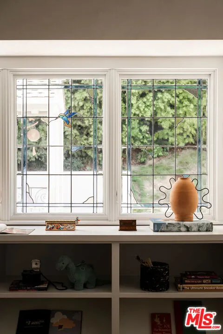
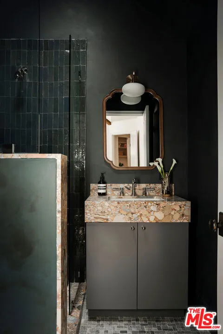
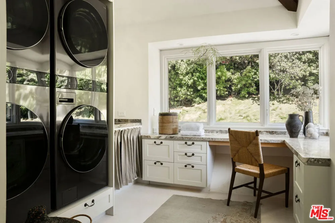
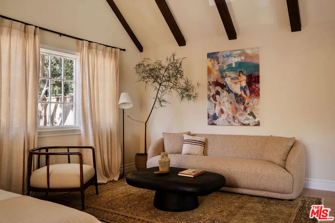
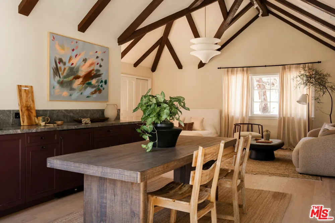
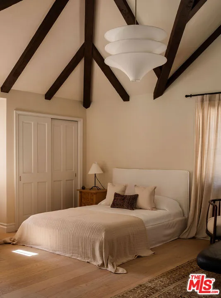
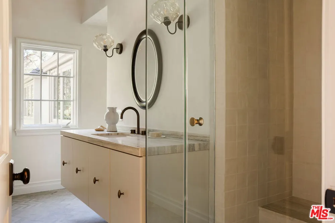
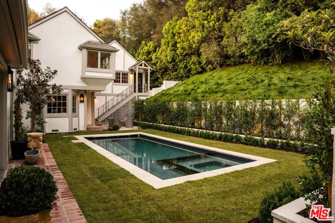
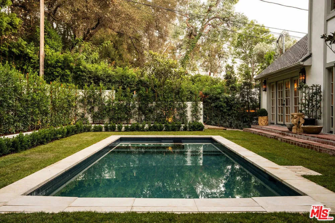
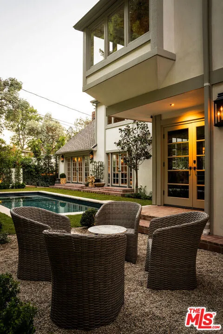
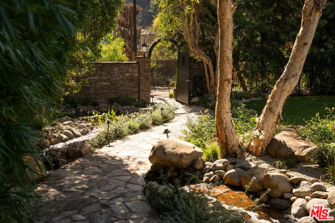
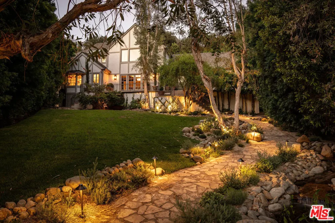
Set on a private stretch in the hills of Brentwood, this fully renovated and reimagined Tudor-style residence, developed and designed by Jordan Bakva, pairs timeless architecture with exceptional design and modern luxury. Surrounded by mature trees and lush, established landscaping, the property offers approximately 5,850 square feet of living space across the main residence, guest house and private gym, with six en-suite bedrooms and beautifully considered indoor-outdoor living. At the heart of the home is a magical chef's kitchen featuring honed Breccia Capraia marble and a statement La Cornue range. Designed equally for everyday living and entertaining, the kitchen flows directly into the formal dining room, while a discreet paneled secret door reveals a generous back catering kitchen and pantry, creating a seamless space for hosting on any scale.Throughout the home, European white oak floors, handmade zellige tile, limewashed walls, reclaimed encaustic tile from Spain and vintage Italian lighting create warmth, texture and a sense of permanence. The serene primary suite includes a spa-like bath with the soaking tub set within an oversized shower and windows framing the surrounding trees. Outside, the grounds feel private and transportive, with multiple terraces, a waterfall pond and a brand-new pool with an automatic cover, all tucked into mature landscaping. Thoughtfully renovated from the major systems and roof to the millwork, flooring and finishes, this is a rare Brentwood luxury home that balances the character and romance of a classic Tudor with the comfort, sophistication and ease of modern California living.
Open Houses
- Sun, Sep 13 · 9:00 PM – 12:00 AM
- Tue, Sep 15 · 6:00 PM – 9:00 PM
Property Details
- Interior
- Walk In Pantry, Walk In Closets
- Cooling
- 1
- Heating
- Central
- Cooling Features
- Central Air
- Bedrooms
- 6
- Bathrooms
- 6.5
- Full Baths
- 6
- Half Baths
- 1
- View
- Mountains,Pool,Trees Woods
- Lot Features
- Back Yard, Front Yard
- Stories
- 2
- Lot Description
- Back Yard, Front Yard
- Pool Description
- Heated, In Ground
- Pool Features
- Heated, In Ground
- Exterior Features
- Koi Pond
- Exterior Materials
- Koi Pond
- Acres
- 0.42
- Square Feet
- 5850.0
- Lot Size (sqft)
- 18295.0
- Parking
- 1
- Parking Spaces
- 2
- Parking Type
- Garage
- Parking Garage Spaces
- 2.0
- Property Type
- Purchase
- Style
- Tudor
- Property Subtype Additional
- Single Family Residence
- Year Built
- 1972
- Appliances
- Dishwasher, Disposal, Microwave, Refrigerator, Dryer, Washer
- Community Features
- Gated
- County
- Los Angeles
- Region
- Los Angeles
- Zoning
- LARS
- Original List Price
- $8,000,000
Location
Legal
The multiple listing data appearing on this website, or contained in reports produced therefrom, is owned and copyrighted by California Regional Multiple Listing Service, Inc. ("CRMLS") and is protected by all applicable copyright laws. Information provided is for viewer's personal, non-commercial use and may not be used for any purpose other than to identify prospective properties the viewer may be interested in purchasing. All listing data, including but not limited to square footage and lot size is believed to be accurate, but the listing Agent, listing Broker and CRMLS and its affiliates do not warrant or guarantee such accuracy. The viewer should independently verify the listed data prior to making any decisions based on such information by personal inspection and/or contacting a real estate professional.
Based on information from California Regional Multiple Listing Service, Inc. as of the most recent time synced and /or other sources. All data, including all measurements and calculations of area, is obtained from various sources and has not been, and will not be, verified by broker or MLS. All information should be independently reviewed and verified for accuracy. Properties may or may not be listed by the office/agent presenting the information
Provided By
Listed by Claire O'Connor (#CLW-C130568)
Listing Office: Compass (#CLW-X8146110)