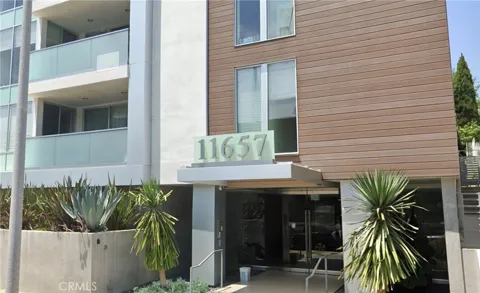
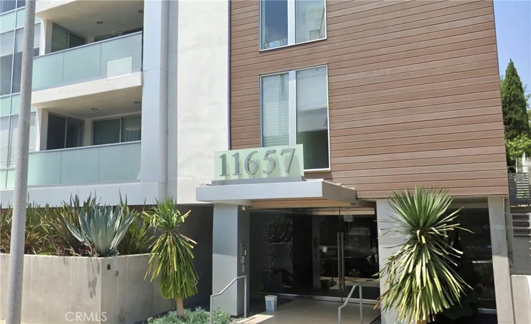
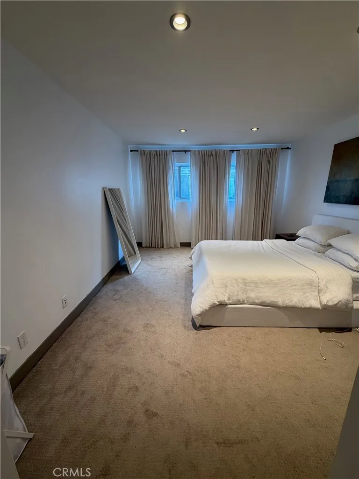
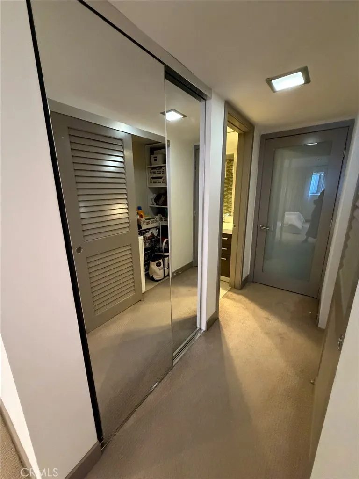
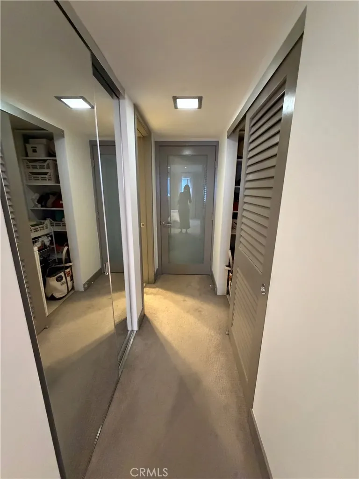
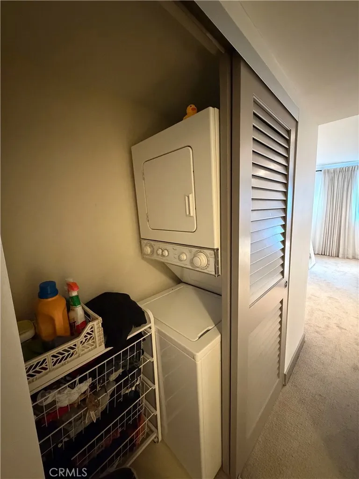
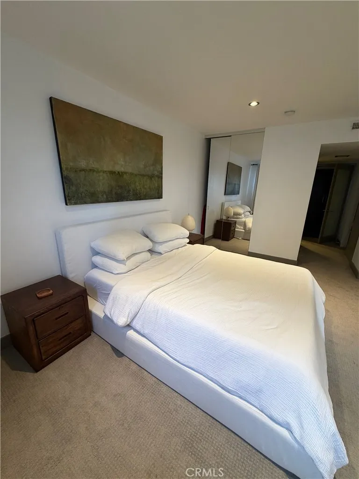
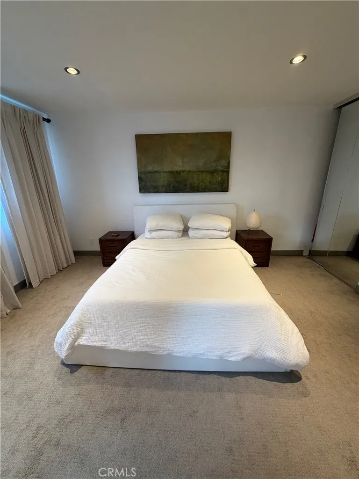
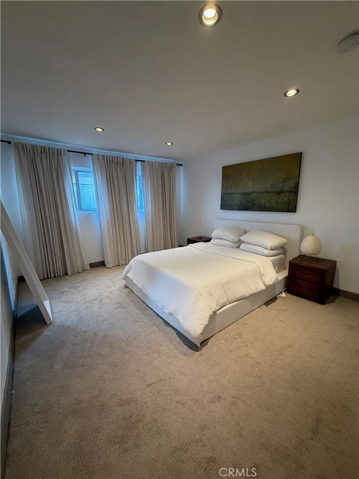
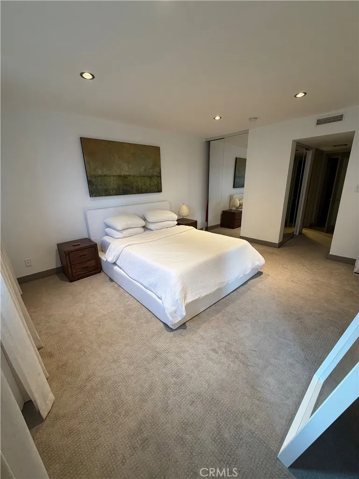
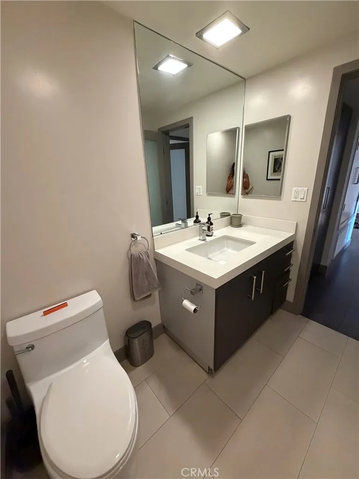
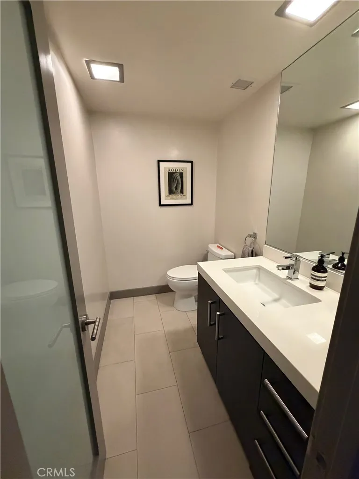
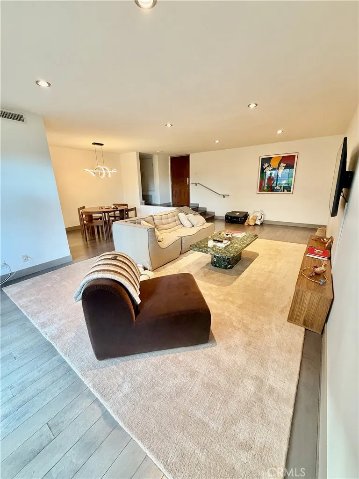
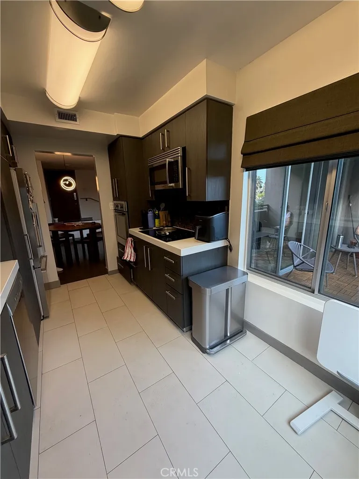
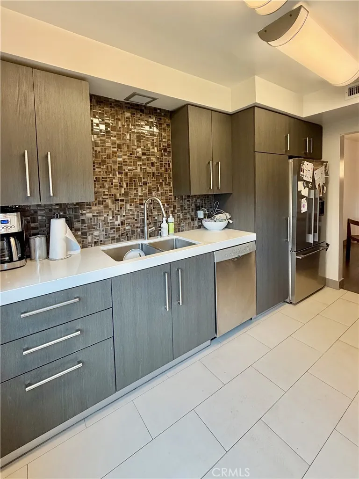
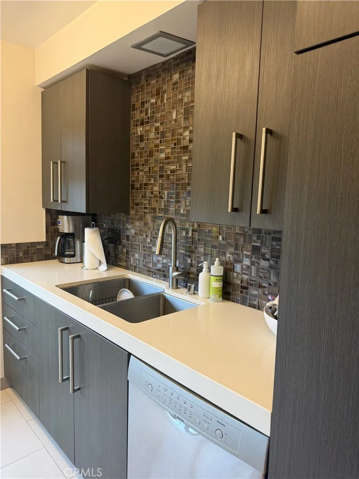
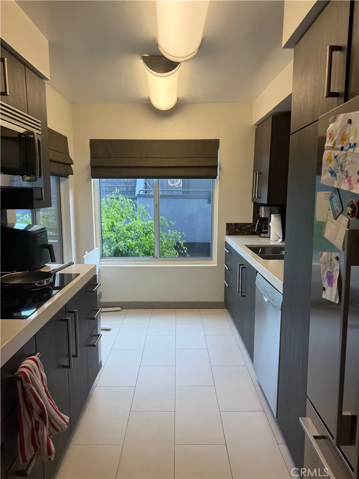
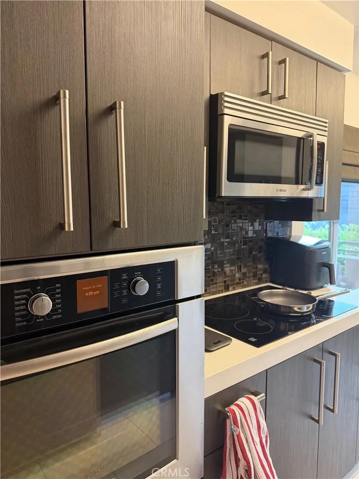
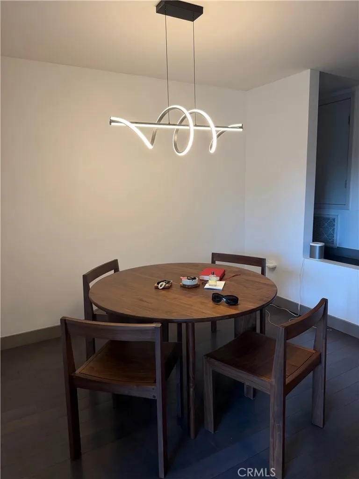
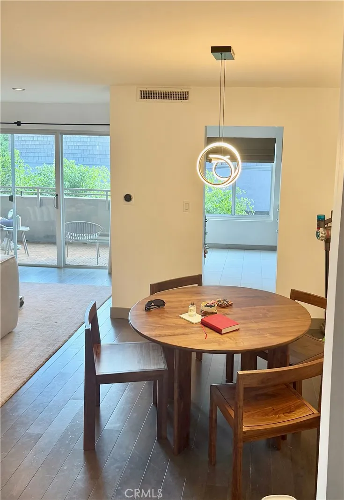
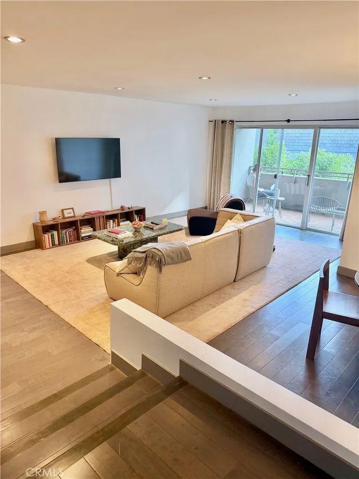
Experience sophisticated urban living in this exceptional top-floor residence at the highly sought-after Chenault Flats. Offering a distinctive City loft-inspired aesthetic, this rare and private unit combines contemporary design, upscale finishes, and an enviable location just moments from the best of San Vicente Boulevard. The thoughtfully remodeled interior features an open-concept living and dining space enhanced by beautiful hardwood floors and expansive floor-to-ceiling sliding glass doors that open to a generous private balcony. The designer kitchen is equipped with custom cabinetry, quartz countertops, a glass-tile backsplash, Bosch appliances, and a premium Fisher & Paykel refrigerator. The spacious bedroom offers custom-organized closets and a stylish en-suite bathroom, while an additional half bath provides convenience for guests. A Whirlpool washer and dryer are also located inside the unit. Residents of Chenault Flats enjoy an impressive collection of amenities, including a beautifully appointed lobby, landscaped and furnished courtyard with pool, TimberTech decking, a fully equipped fitness center, and gated secured parking with an assigned tandem space. Ideally positioned near the vibrant attractions of San Vicente Boulevard, you'll be close to acclaimed restaurants, charming cafés, Whole Foods, the local Farmers Market, and an array of shopping and entertainment options.
Property Details
- Interior
- Elevator
- Cooling
- 1
- Heating
- Central
- Cooling Features
- Central Air
- Bedrooms
- 1
- Bathrooms
- 1.5
- Full Baths
- 1
- Half Baths
- 1
- Stories
- 1
- Pool Description
- Community, Association
- Pool Features
- Community, Association
- Pool Shared
- 1
- Acres
- 0.446
- Square Feet
- 910.0
- Lot Size (sqft)
- 19439.0
- Parking Features
- Assigned, Garage, Community Structure, Tandem
- Parking
- 1
- Parking Spaces
- 2.0
- Parking Type
- Garage
- Parking Garage Spaces
- 2.0
- Property Type
- Rental
- Property Subtype Additional
- Condominium
- Year Built
- 1961
- Sewer Information
- Public Sewer
- Utility Source
- Public
- Appliances
- Dryer, Washer
- Community Features
- Biking, Curbs, Park, Urban, Pool
- School District
- Los Angeles Unified
- Elementary School
- Kenter
- Middle School
- Paul Revere
- High School
- University
- County
- Los Angeles
- Region
- Los Angeles
- Date Available
- October 31, 2026
- Original List Price
- $3,800
- HOA
- 1
- Pets
- Breed Restrictions, Call
Location
Legal
The multiple listing data appearing on this website, or contained in reports produced therefrom, is owned and copyrighted by California Regional Multiple Listing Service, Inc. ("CRMLS") and is protected by all applicable copyright laws. Information provided is for viewer's personal, non-commercial use and may not be used for any purpose other than to identify prospective properties the viewer may be interested in purchasing. All listing data, including but not limited to square footage and lot size is believed to be accurate, but the listing Agent, listing Broker and CRMLS and its affiliates do not warrant or guarantee such accuracy. The viewer should independently verify the listed data prior to making any decisions based on such information by personal inspection and/or contacting a real estate professional.
Based on information from California Regional Multiple Listing Service, Inc. as of the most recent time synced and /or other sources. All data, including all measurements and calculations of area, is obtained from various sources and has not been, and will not be, verified by broker or MLS. All information should be independently reviewed and verified for accuracy. Properties may or may not be listed by the office/agent presenting the information
Provided By
Listed by Tamer Batniji (#OCBATNTAM)
Listing Office: The Listers (#OC03908)