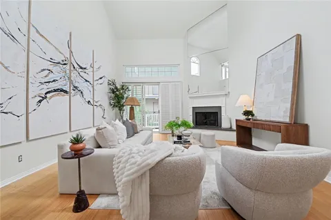
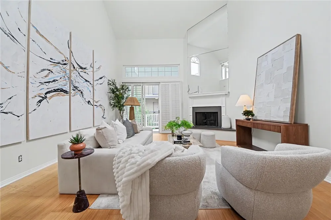
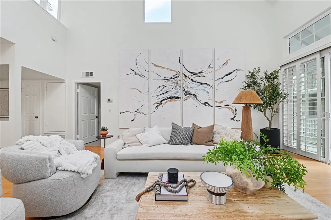
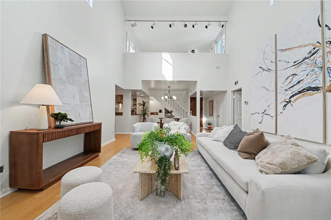
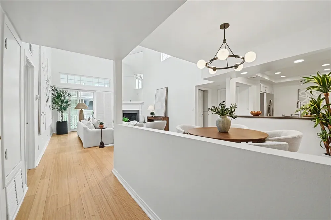
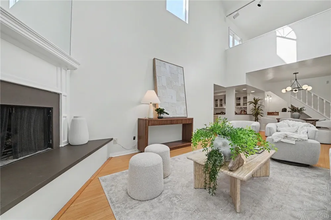
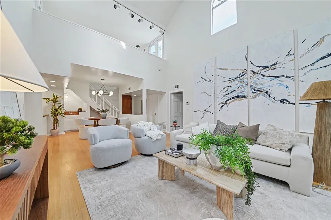
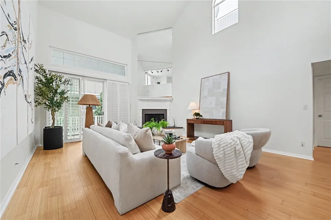
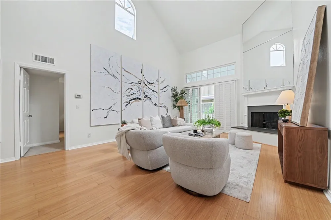
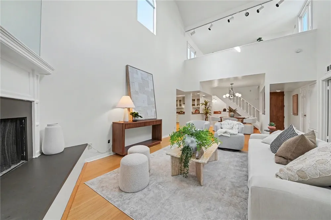
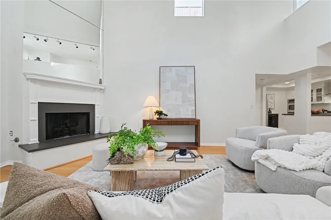
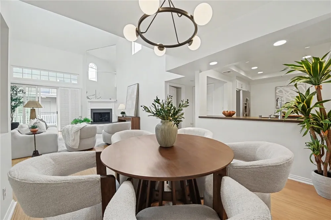
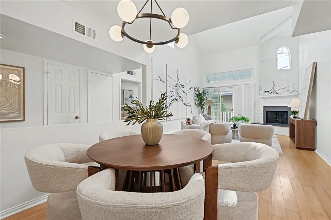
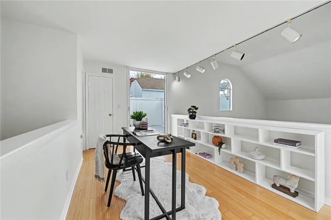
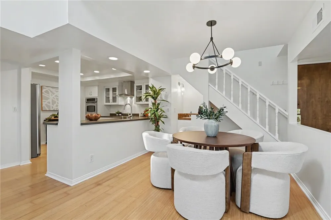
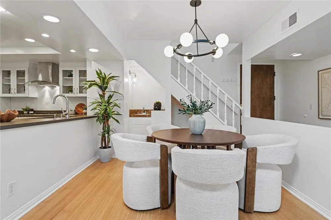
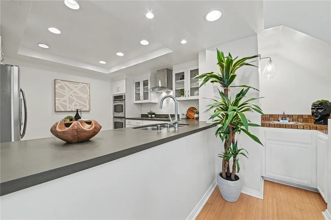
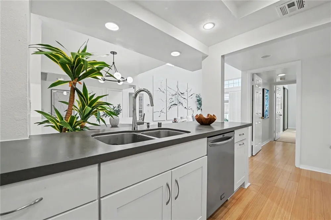
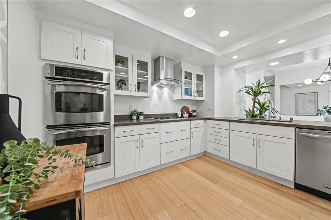
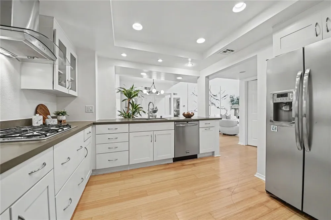
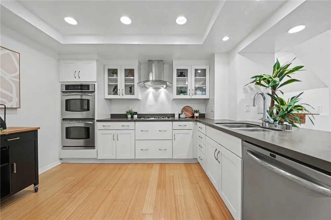
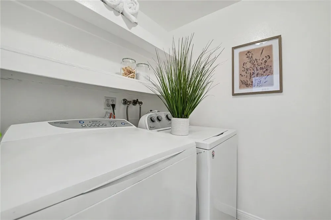
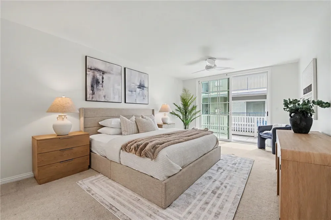
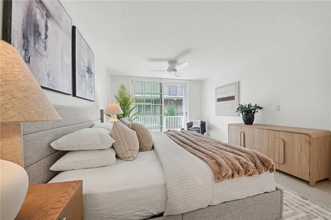
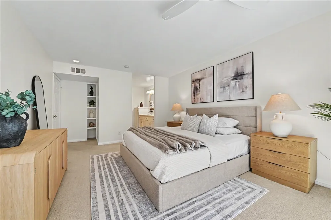
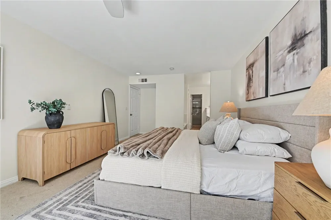
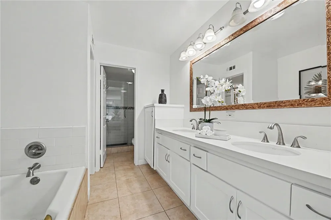
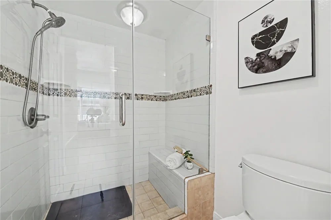
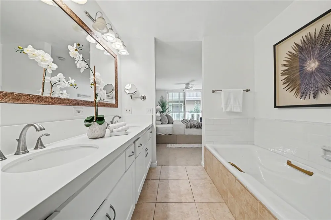
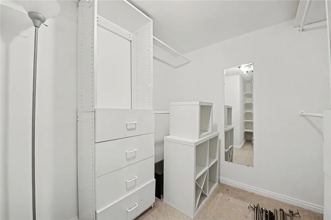
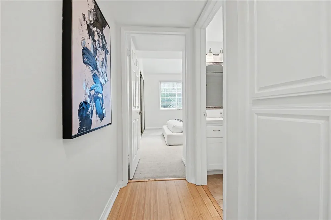
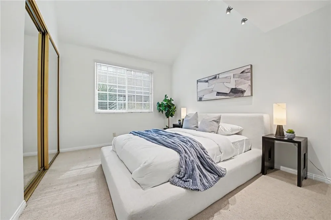
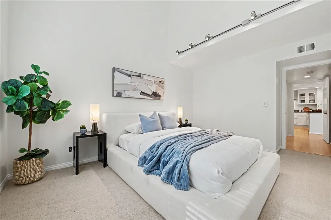
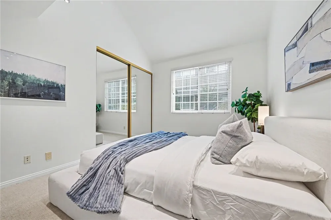
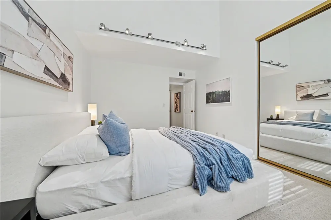
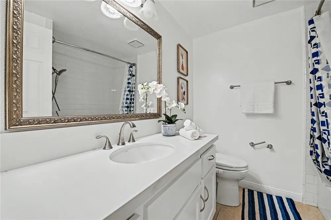
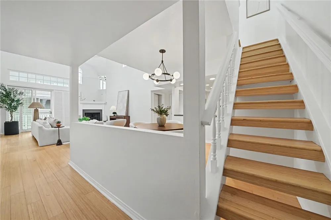
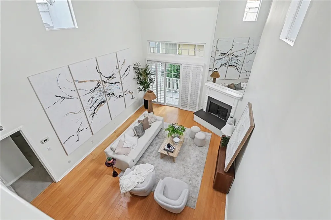
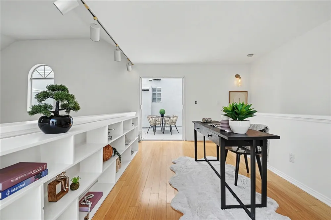
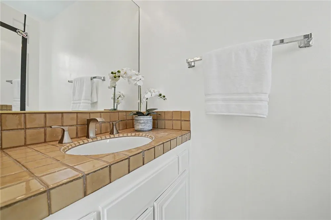
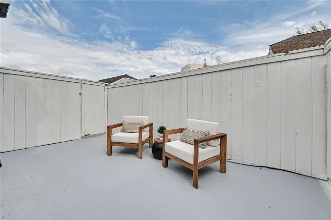
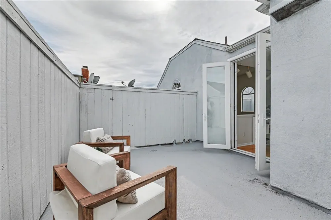
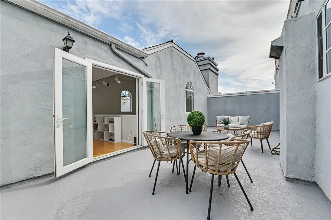
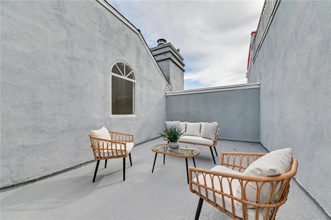
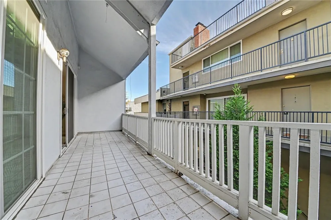
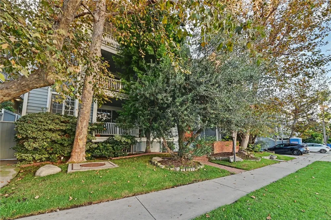
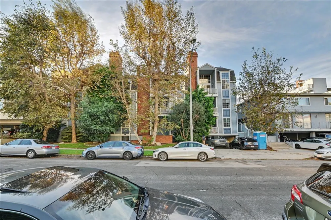
Welcome to effortless Westside living in the heart of trendy Brentwood. This light-filled, fully remodeled Cape Cod-inspired penthouse offers an exceptional blend of style, space, and location, with a coveted 90 Walk Score placing the best of Brentwood just outside your door. Set on the top floor, this sophisticated 2-bedroom, 2.5-bath residence features soaring 20-foot ceilings, gleaming wood floors, designer finishes, central air and heat, and two private rooftop decks perfect for morning coffee, sunset cocktails, or entertaining under the stars. The open-concept interior is designed for both everyday living and entertaining, with a chef’s kitchen featuring a 4-burner cooktop, double oven, granite countertops, abundant cabinetry, breakfast bar, wet bar, and separate dining area. Two spacious bedroom suites are privately positioned on the main level, each offering beautifully remodeled baths with double vanities, upgraded finishes, and soaking tubs. The generous primary suite opens directly to a private patio and features a spa-like bath with separate shower and walk-in closet. Upstairs, a versatile loft with its own half bath provides the perfect space for a home office, gym, nursery, or creative retreat, with access to TWO LARGE PRIVATE rooftop decks. Additional highlights include a dedicated laundry room, two onsite storage units, bike room, two-car covered parking, and six guest spaces. Residents also enjoy a beautifully renovated gym with Tonal trainer access. Ideally located moments from Whole Foods, Jon & Vinny’s, Barney’s Gourmet Burgers, Winston Pies, Coffee Bean, and Brentwood’s celebrated shops and restaurants. Located in the Kenter Canyon Elementary School District, this is a rare opportunity to experience the very best of sophisticated, walkable Brentwood living.
Open Houses
- Sat, Sep 12 · 7:00 PM – 10:00 PM
- Sun, Sep 13 · 7:00 PM – 10:00 PM
Property Details
- Interior
- Balcony, Separate Formal Dining Room, High Ceilings, Open Floorplan, All Bedrooms Down, Bedroom On Main Level, Loft, Main Level
- Cooling
- 1
- Heating
- Central
- Cooling Features
- Central Air
- Bedrooms
- 2
- Bathrooms
- 3.0
- Full Baths
- 3
- View
- Neighborhood
- Stories
- 4
- Acres
- 0.425
- Square Feet
- 1609.0
- Lot Size (sqft)
- 18495.0
- Parking Features
- Assigned, Underground, Gated
- Parking
- 1
- Parking Spaces
- 2
- Parking Type
- Garage
- Parking Garage Spaces
- 2.0
- Property Type
- Purchase
- Style
- Cape Cod
- Property Subtype Additional
- Condominium
- Year Built
- 1981
- Sewer Information
- Public Sewer
- Utility Source
- Public
- Utility Features
- Cable Connected, Electricity Connected, Natural Gas Connected, Phone Connected, Sewer Connected, Water Connected
- Appliances
- Double Oven, Dishwasher, Gas Oven, Gas Range, Refrigerator, Dryer, Washer
- Community Features
- Sidewalks, Urban
- School District
- Los Angeles Unified
- Elementary School
- Kenter
- Middle School
- Revere
- High School
- University
- County
- Los Angeles
- Region
- Los Angeles
- Original List Price
- $1,499,000
- HOA
- 1
- HOA Fees
- 795.0
Location
Legal
The multiple listing data appearing on this website, or contained in reports produced therefrom, is owned and copyrighted by California Regional Multiple Listing Service, Inc. ("CRMLS") and is protected by all applicable copyright laws. Information provided is for viewer's personal, non-commercial use and may not be used for any purpose other than to identify prospective properties the viewer may be interested in purchasing. All listing data, including but not limited to square footage and lot size is believed to be accurate, but the listing Agent, listing Broker and CRMLS and its affiliates do not warrant or guarantee such accuracy. The viewer should independently verify the listed data prior to making any decisions based on such information by personal inspection and/or contacting a real estate professional.
Based on information from California Regional Multiple Listing Service, Inc. as of the most recent time synced and /or other sources. All data, including all measurements and calculations of area, is obtained from various sources and has not been, and will not be, verified by broker or MLS. All information should be independently reviewed and verified for accuracy. Properties may or may not be listed by the office/agent presenting the information
Provided By
Listed by Cody Roe (#OCROECODY)
Listing Office: eXp Realty of California Inc (#OC03224)