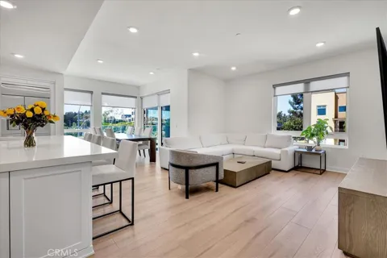
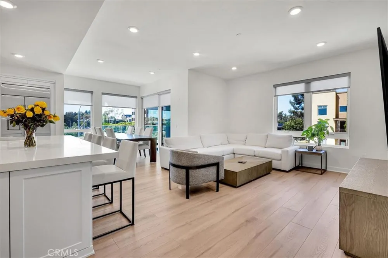
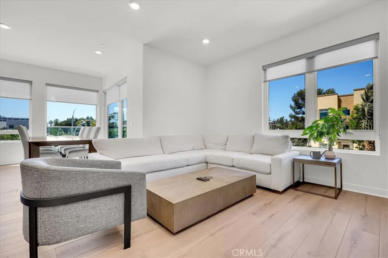
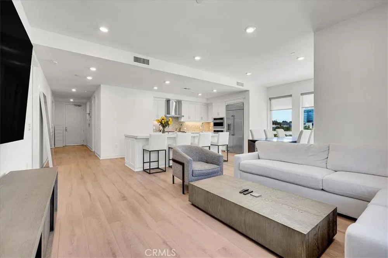
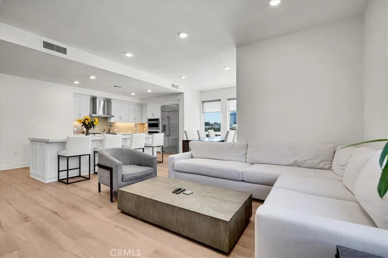
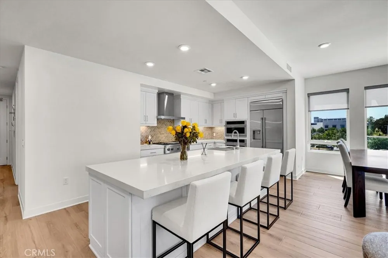
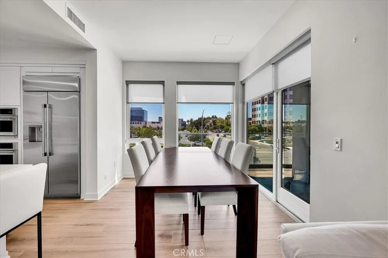
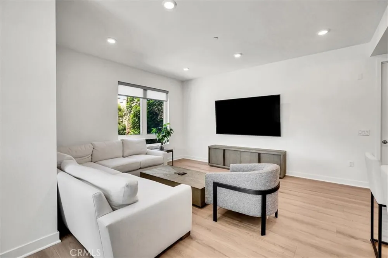
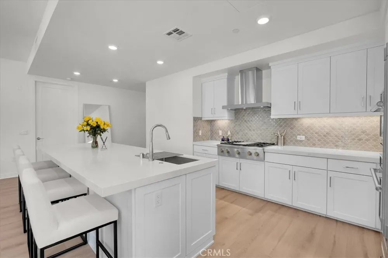
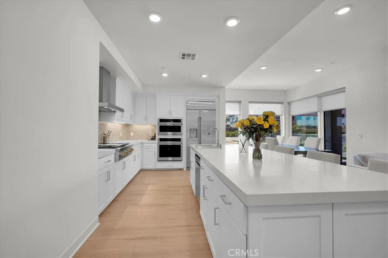
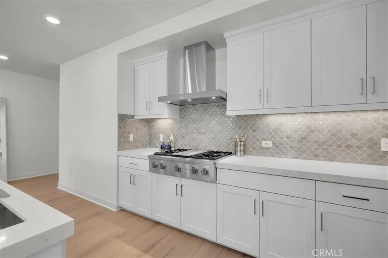
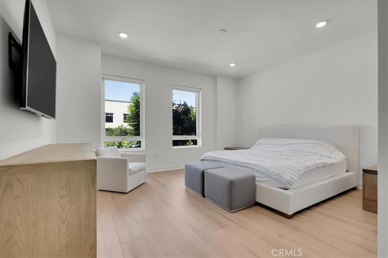
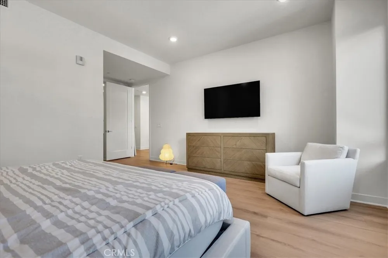
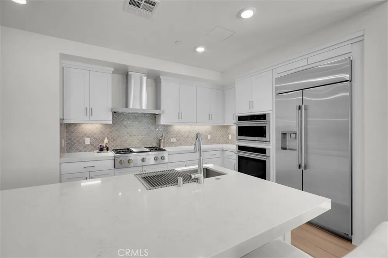
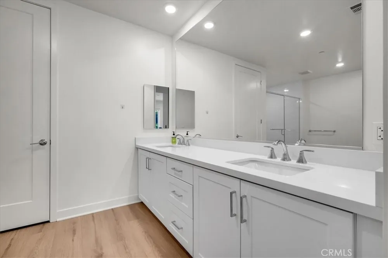
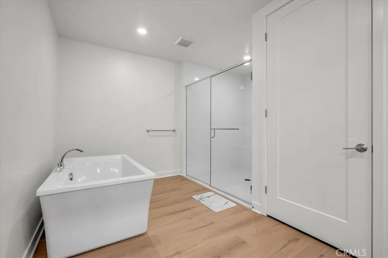
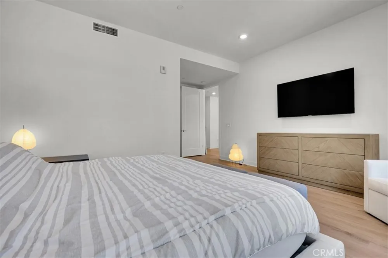
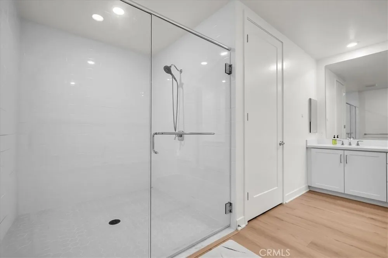
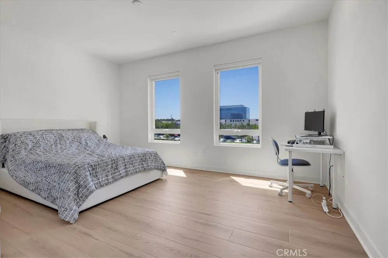
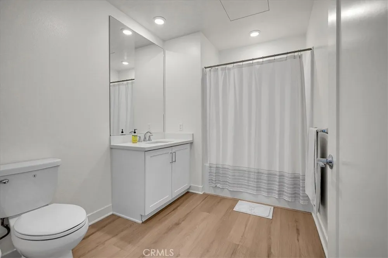
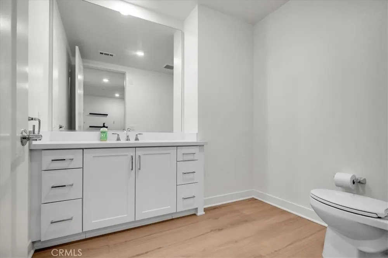
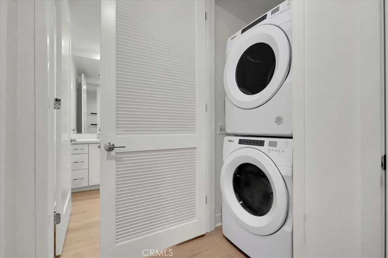
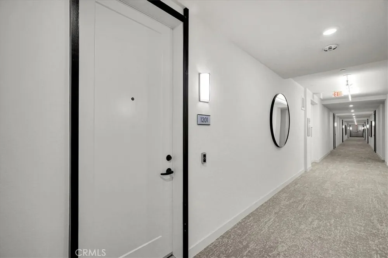
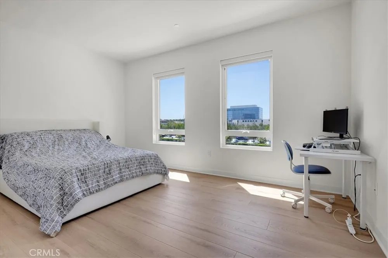
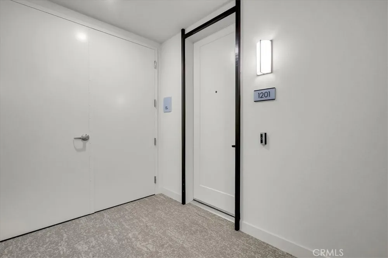
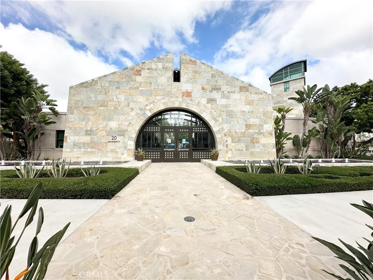
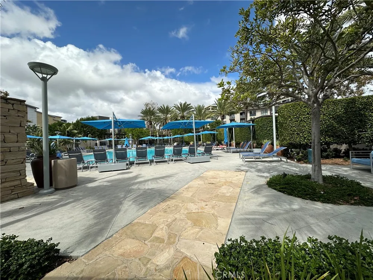
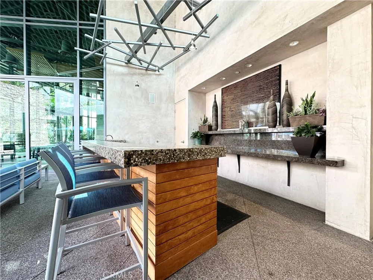
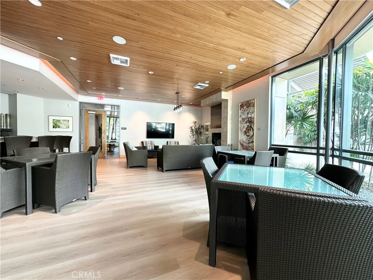
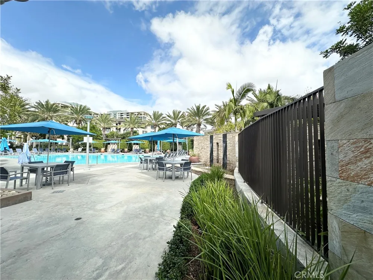
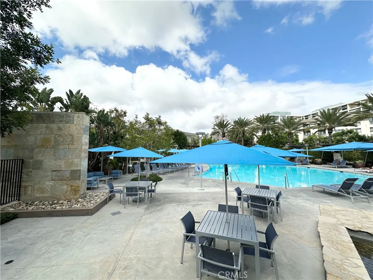
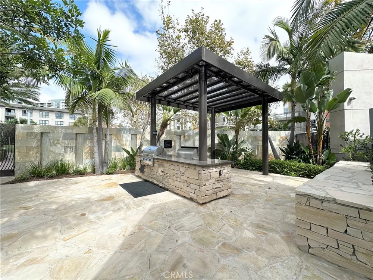
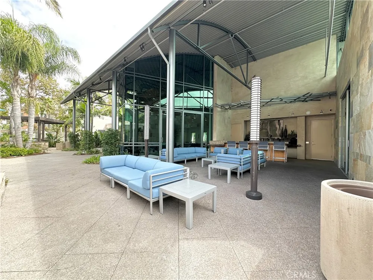
Welcome to 1201 Rivington, a sophisticated corner residence in the highly desirable Lexington at Central Park West community of Irvine. This beautifully appointed 2-bedroom, 2.5-bath home offers approximately 1,816 square feet of contemporary living space with abundant natural light, an open-concept floor plan, and oversized windows throughout. The stylish interior features upgraded 9-inch luxury plank flooring, soaring ceilings, recessed lighting, and a seamless flow between the living, dining, and kitchen areas. The chef-inspired kitchen showcases elegant white cabinetry, light quartz countertops, under-cabinet lighting, a large center island, and premium stainless-steel GE Monogram appliances, including a 6-burner cooktop, convection oven, microwave, and built-in refrigerator. The spacious primary suite offers a generous walk-in closet and a spa-like bath with an oversized shower, freestanding soaking tub, dual-sink vanity, and full-size mirror. The secondary bedroom features its own private full bath, providing an ideal setup for guests, family, or a home office. Additional highlights include a private balcony, interior laundry with stacked washer and dryer, smart-home features, elevator access, and a 2-car garage. Residents enjoy an exceptional resort-style lifestyle with access to a sparkling pool, spa, fitness center, pickleball court, fire pits, BBQ and outdoor dining areas, playground, dog park, and beautifully maintained community spaces. Ideally located in Central Park West with convenient access to major freeways, shopping, dining, parks, and the vibrant business and lifestyle amenities of Irvine. A rare opportunity to enjoy modern luxury, convenience, and an elevated urban lifestyle in one of Irvine’s sought-after communities.
Property Details
- Interior
- All Bedrooms Down, Walk In Closets
- Cooling
- 1
- Cooling Features
- Central Air
- Bedrooms
- 2
- Bathrooms
- 2.5
- Full Baths
- 2
- Half Baths
- 1
- View
- City Lights
- Stories
- 1
- Pool Description
- Association, Community
- Pool Features
- Association, Community
- Pool Shared
- 1
- Square Feet
- 1825.0
- Parking Features
- Assigned, Controlled Entrance, Gated, One Space
- Parking
- 1
- Parking Spaces
- 2
- Parking Type
- Garage
- Parking Garage Spaces
- 2.0
- Property Type
- Rental
- Property Subtype Additional
- Condominium
- Year Built
- 2024
- Sewer Information
- Public Sewer
- Utility Source
- Public
- Appliances
- Dryer, Washer
- Subdivision
- Lexington
- Community Features
- Park, Urban, Gated, Pool
- School District
- Santa Ana Unified
- County
- Orange
- Region
- Irvine
- Date Available
- September 26, 2026
- Original List Price
- $5,800
- Days on Market (Cumulative)
- 10
- HOA
- 1
Location
Legal
The multiple listing data appearing on this website, or contained in reports produced therefrom, is owned and copyrighted by California Regional Multiple Listing Service, Inc. ("CRMLS") and is protected by all applicable copyright laws. Information provided is for viewer's personal, non-commercial use and may not be used for any purpose other than to identify prospective properties the viewer may be interested in purchasing. All listing data, including but not limited to square footage and lot size is believed to be accurate, but the listing Agent, listing Broker and CRMLS and its affiliates do not warrant or guarantee such accuracy. The viewer should independently verify the listed data prior to making any decisions based on such information by personal inspection and/or contacting a real estate professional.
Based on information from California Regional Multiple Listing Service, Inc. as of the most recent time synced and /or other sources. All data, including all measurements and calculations of area, is obtained from various sources and has not been, and will not be, verified by broker or MLS. All information should be independently reviewed and verified for accuracy. Properties may or may not be listed by the office/agent presenting the information
Provided By
Listed by Emily Calcote (#PWLICHAN)
Listing Office: Chang Calcote, Broker (#PB19848)