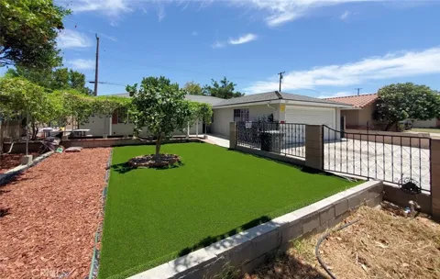
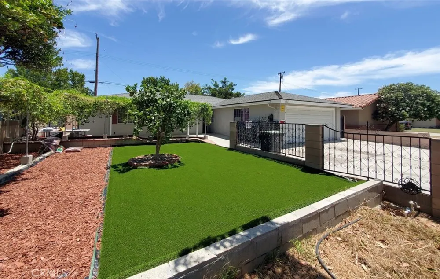
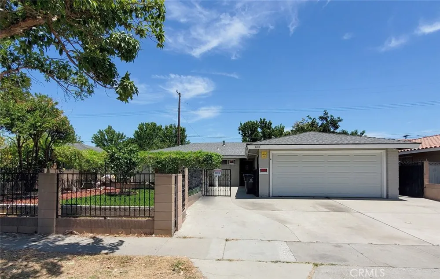
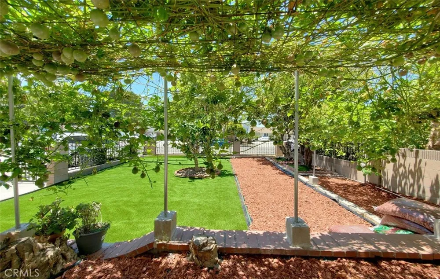
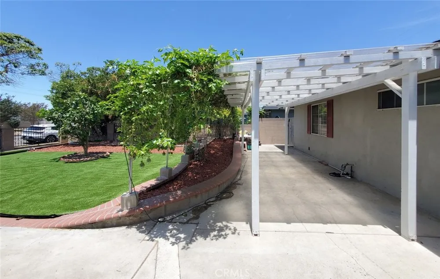
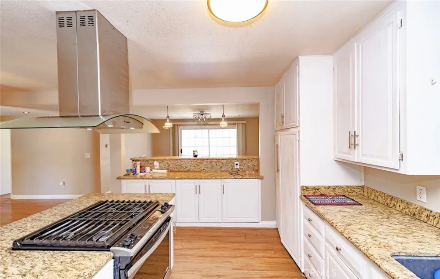
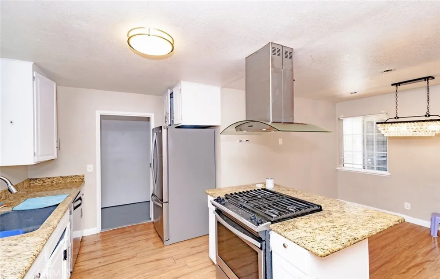
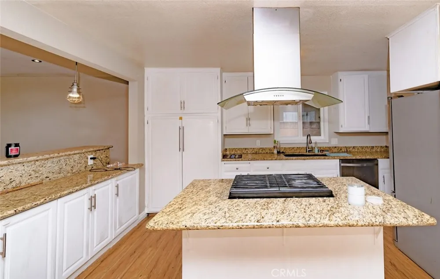
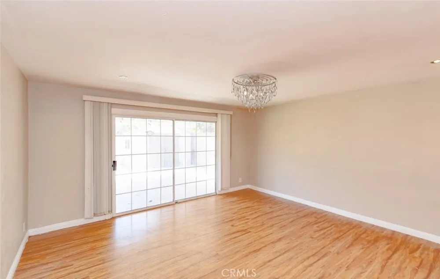
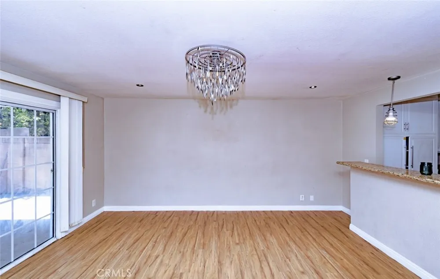
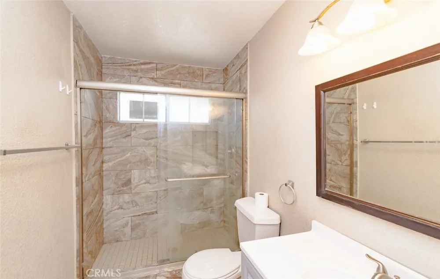
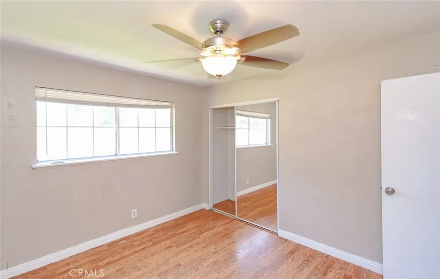
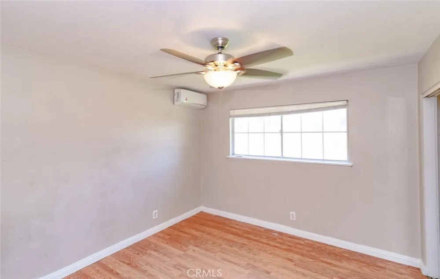
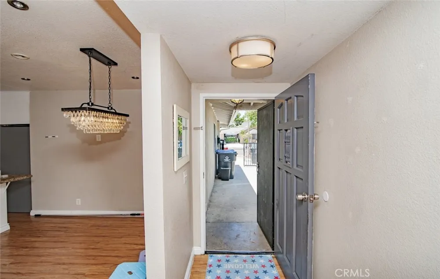
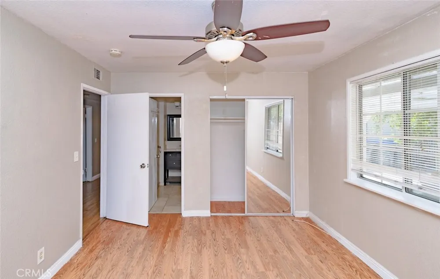
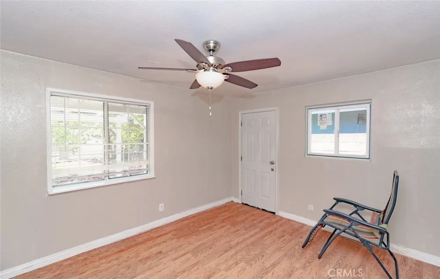
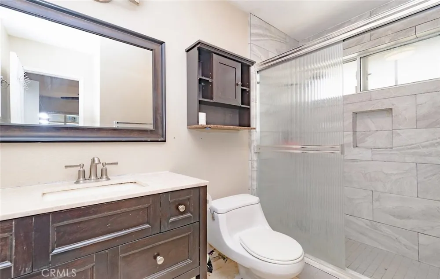
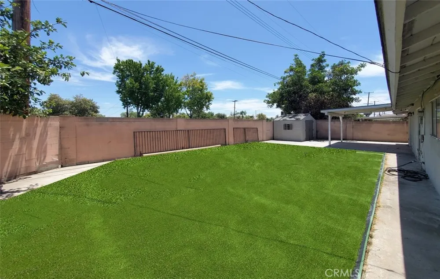
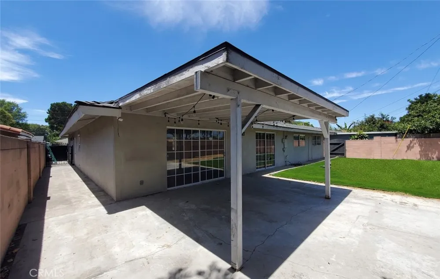
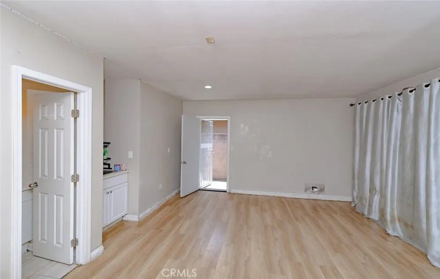
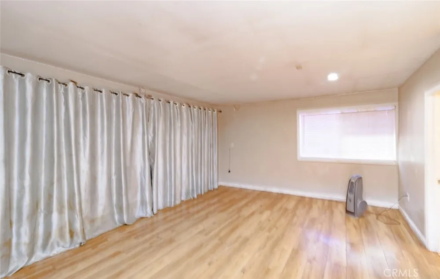
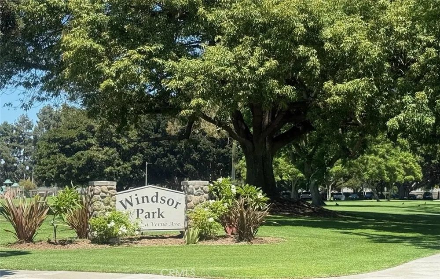
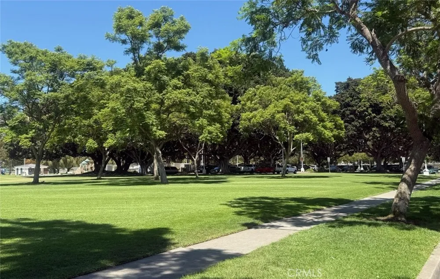
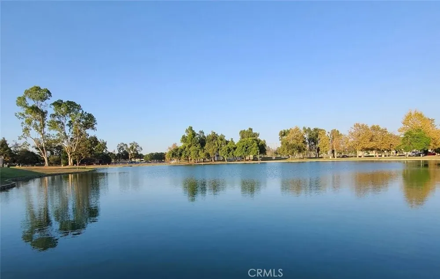
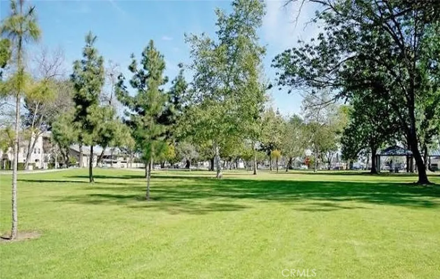
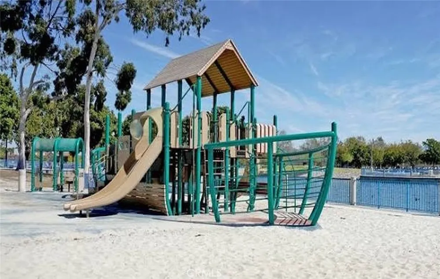
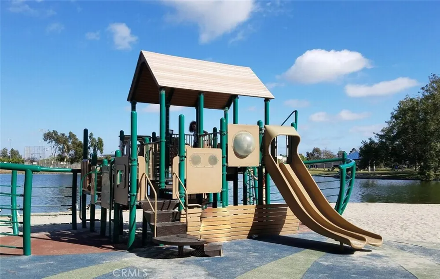
Welcome to this spacious one-of-a-kind single-family home located in the city of Santa Ana borders City of Fountain Valley. Ideally close to Windsor Park and Centennial Park. This home offers 4br/2ba, living room, center kitchen island with granite countertops, dining room area, breakfast nook, and wide hallway. Built in 1962. Approximately 1361 sq/ft, with lot size of 6060 sq/ft. Open floor plan with laminated wood floor throughout. Unpermitted garage conversion includes additional living space with a bathroom, shower, toilet and sink. Potential ADU in backyard and future JADU conversion, subject to buyer verification with the city and applicable permit requirements. An excellent opportunity for owner-occupants or investors seeking additional living space and future income potential. Wide driveway provides parking for up to three vehicles. Gated front patio offers privacy and charm mature fruit trees like grapefruit, passion fruit, lemon, and tangerine. Low maintenance artificial turf enhances both the front and backyard, creating a clean and inviting outdoor space, Front patio area ideal for barbecuing, entertaining and enjoying outdoor gatherings. Backyard includes a large storage shed offering convenient additional storage for gardening supplies, tools, and outdoor essentials. The backyard pool was professionally filled and covered with sand by a licensed contractor, with city approval and supporting documentation for buyer review. Conveniently close to South Coast Plaza, Restaurants, and Shopping Centers. Easy access to 405 Fwy and 22 Fwy. Property is sold "as is" condition.
Open Houses
- Sat, Sep 12 · 7:00 PM – 11:00 PM
- Sun, Sep 13 · 7:00 PM – 11:00 PM
Property Details
- Interior
- Breakfast Area, Eat In Kitchen, All Bedrooms Down
- Heating
- Central
- Bedrooms
- 4
- Bathrooms
- 2.0
- Full Baths
- 2
- View
- Neighborhood
- Lot Features
- Near Public Transit
- Stories
- 1
- Lot Description
- Near Public Transit
- Acres
- 0.139
- Square Feet
- 1361.0
- Lot Size (sqft)
- 6060.0
- Parking Features
- Driveway
- Parking
- 1
- Parking Spaces
- 2.0
- Parking Type
- Driveway
- Parking Garage Spaces
- 2.0
- Property Type
- Purchase
- Property Subtype Additional
- Single Family Residence
- Year Built
- 1962
- Roof
- Shingle
- Sewer Information
- Public Sewer
- Utility Source
- Public
- Appliances
- Built In Range, Dishwasher
- Subdivision
- *
- Community Features
- Sidewalks
- School District
- Santa Ana Unified
- Elementary School
- Andasol
- County
- Orange
- Region
- Santa Ana
- Original List Price
- $990,000
- Days on Market (Cumulative)
- 56
- HOA Fees
- 0.0
Location
Legal
The multiple listing data appearing on this website, or contained in reports produced therefrom, is owned and copyrighted by California Regional Multiple Listing Service, Inc. ("CRMLS") and is protected by all applicable copyright laws. Information provided is for viewer's personal, non-commercial use and may not be used for any purpose other than to identify prospective properties the viewer may be interested in purchasing. All listing data, including but not limited to square footage and lot size is believed to be accurate, but the listing Agent, listing Broker and CRMLS and its affiliates do not warrant or guarantee such accuracy. The viewer should independently verify the listed data prior to making any decisions based on such information by personal inspection and/or contacting a real estate professional.
Based on information from California Regional Multiple Listing Service, Inc. as of the most recent time synced and /or other sources. All data, including all measurements and calculations of area, is obtained from various sources and has not been, and will not be, verified by broker or MLS. All information should be independently reviewed and verified for accuracy. Properties may or may not be listed by the office/agent presenting the information
Provided By
Listed by Kim Nguyen (#PNGUYKI3)
Listing Office: American Realty & Lending (#PB7176)