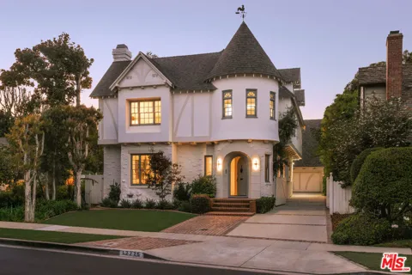
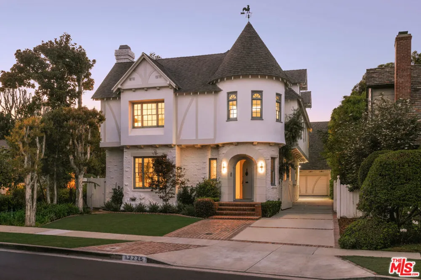
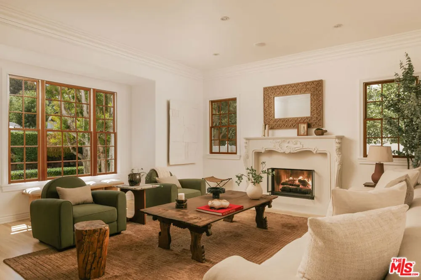
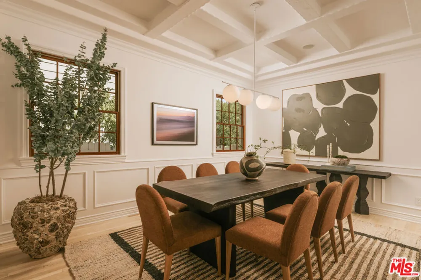
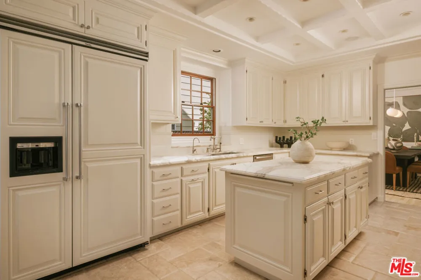
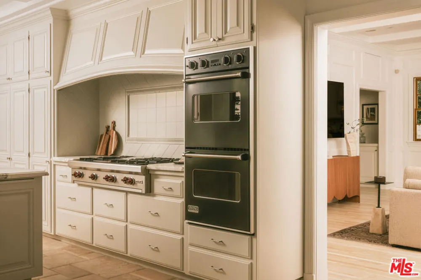
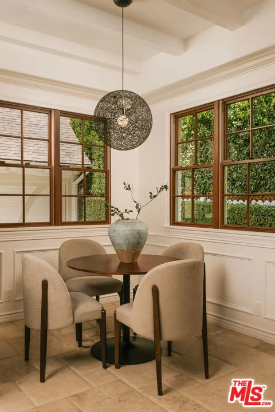
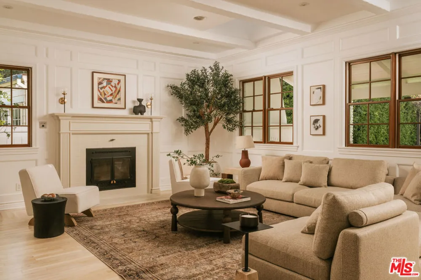
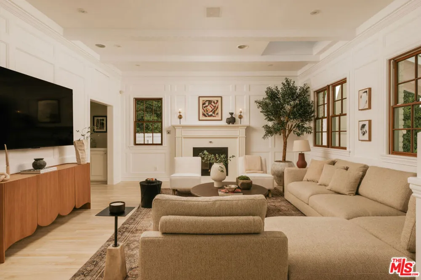
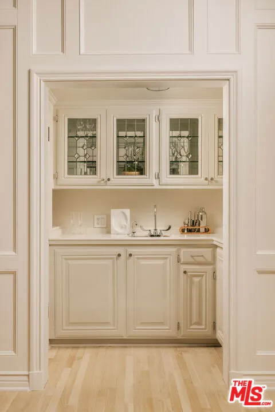
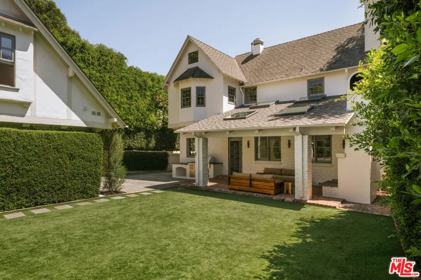
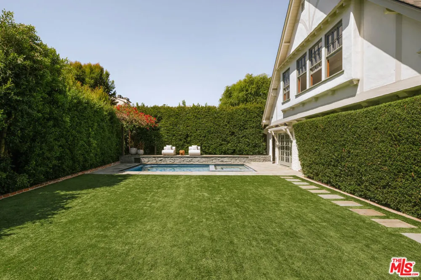
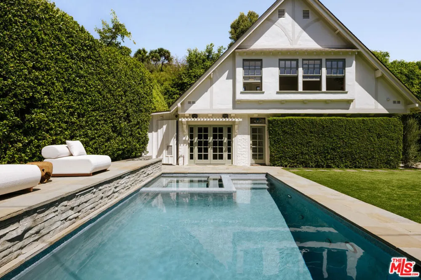
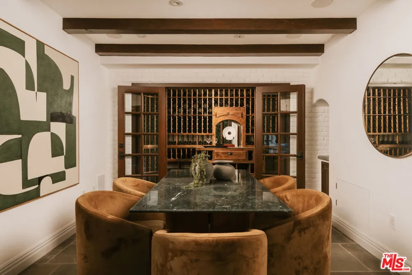
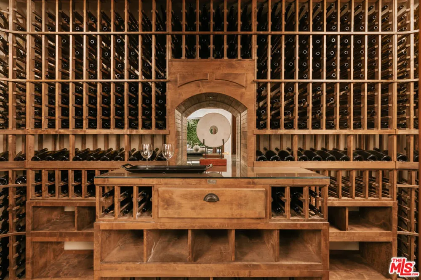
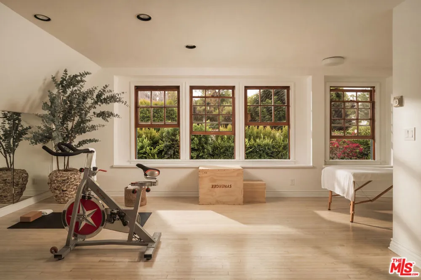
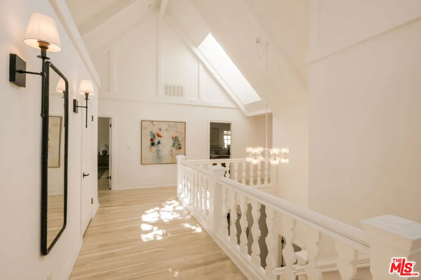
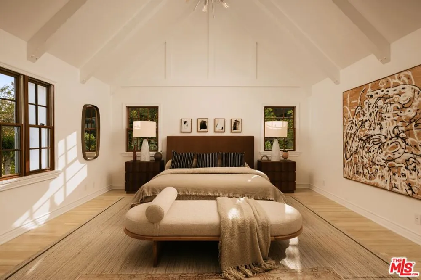
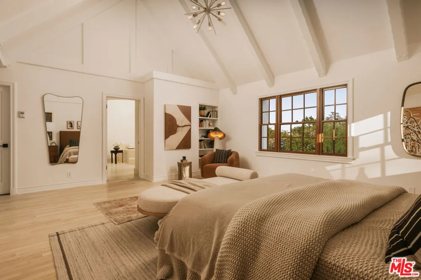
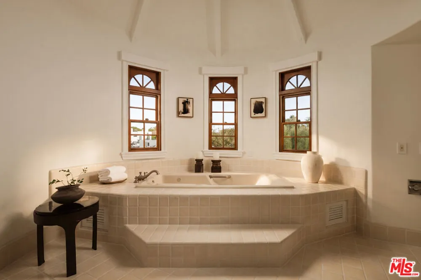
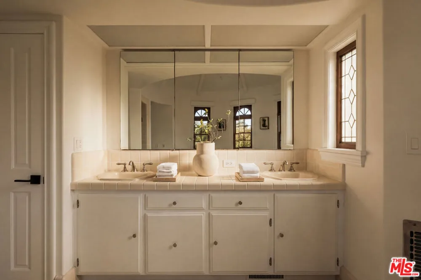
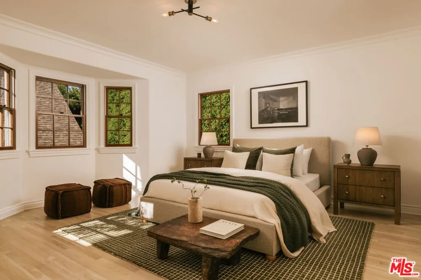
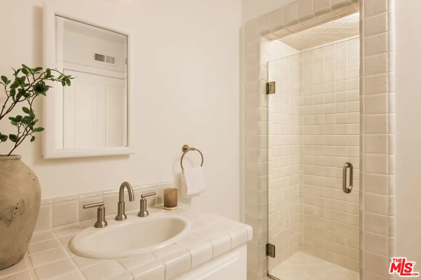
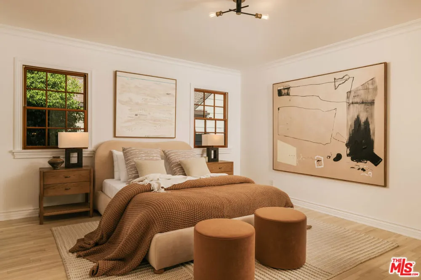
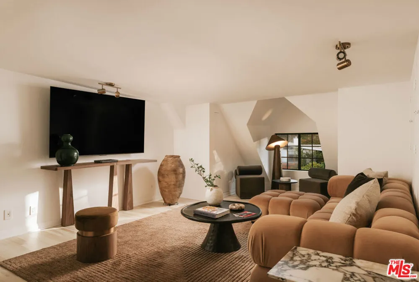
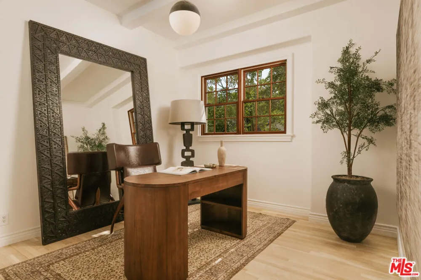
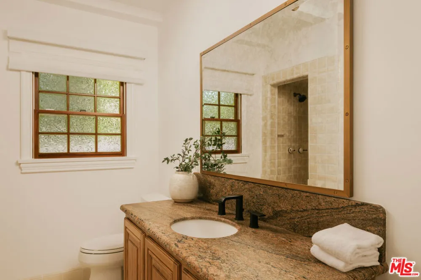
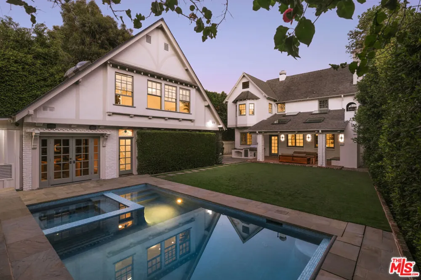
Nestled along a peaceful cul-de-sac in prime Brentwood, this beautifully updated 1940s Tudor merges classic architectural pedigree with relaxed California living. The residence is anchored by exquisite details: a signature turret, soaring wood-beamed and coffered ceilings, intricate fireplaces, and rich hardwood floors. Light-filled formal living and dining rooms transition effortlessly into a chef's kitchen outfitted with premium Wolf and Viking appliances, stone countertops, and a breakfast nook. Toward the rear, an expansive, skylit family room with a wet bar opens directly to the backyard. Ensconced by tall privacy hedging, the grounds serve as a secluded sanctuary designed for year-round entertaining. A covered brick patio with an outdoor fireplace and built-in barbecue overlooks a newly installed turf lawn and a sparkling pool and spa with an automatic cover. Adding unparalleled versatility is a detached two-story guest house, offering a nearly 500-bottle wine cellar and tasting room on the lower level, and a bright, window-lined studio with a full bathroom above. The upper level comprises four spacious bedrooms, a dedicated laundry room, and access to a finished attic beautifully suited for a media or playroom. The primary bedroom sits beneath high, vaulted ceilings, incorporating a sitting area and walk-in closet before flowing into a circular en suite bathroom set directly inside the signature turret. A gated driveway and detached garage secure parking for up to six vehicles. The cul-de-sac location offers both privacy and prime Westside access, positioned just minutes from the Brentwood Country Mart, Farmers Market, Country Club, and the coast.
Open Houses
- Sun, Sep 13 · 9:00 PM – 12:00 AM
- Tue, Sep 15 · 6:00 PM – 9:00 PM
Property Details
- Interior
- Beamed Ceilings, Wet Bar, Crown Molding, Cathedral Ceilings, Coffered Ceilings, High Ceilings, Recessed Lighting, Jack And Jill
- Cooling
- 1
- Heating
- Central, Fireplaces
- Cooling Features
- Central Air
- Bedrooms
- 6
- Bathrooms
- 5.0
- Full Baths
- 5
- View
- City Lights
- Lot Features
- Back Yard, Front Yard, Lawn, Landscaped, Secluded, Yard
- Stories
- 3
- Lot Description
- Back Yard, Front Yard, Lawn, Landscaped, Secluded, Yard
- Pool Description
- In Ground, Pool Cover
- Pool Features
- In Ground, Pool Cover
- Acres
- 0.181
- Square Feet
- 4787.0
- Lot Size (sqft)
- 7878.0
- Parking Features
- Door Multi, Driveway, Electric Gate, Garage
- Parking
- 1
- Parking Spaces
- 6.0
- Parking Type
- Driveway
- Parking Garage Spaces
- 2.0
- Property Type
- Purchase
- Style
- Tudor
- Property Subtype Additional
- Single Family Residence
- Year Built
- 1941
- Appliances
- Built In, Double Oven, Dishwasher, Gas Cooktop, Disposal, Refrigerator, Range Hood, Dryer, Washer
- County
- Los Angeles
- Region
- Los Angeles
- Zoning
- LAR1
- Original List Price
- $6,498,000
Location
Legal
The multiple listing data appearing on this website, or contained in reports produced therefrom, is owned and copyrighted by California Regional Multiple Listing Service, Inc. ("CRMLS") and is protected by all applicable copyright laws. Information provided is for viewer's personal, non-commercial use and may not be used for any purpose other than to identify prospective properties the viewer may be interested in purchasing. All listing data, including but not limited to square footage and lot size is believed to be accurate, but the listing Agent, listing Broker and CRMLS and its affiliates do not warrant or guarantee such accuracy. The viewer should independently verify the listed data prior to making any decisions based on such information by personal inspection and/or contacting a real estate professional.
Based on information from California Regional Multiple Listing Service, Inc. as of the most recent time synced and /or other sources. All data, including all measurements and calculations of area, is obtained from various sources and has not been, and will not be, verified by broker or MLS. All information should be independently reviewed and verified for accuracy. Properties may or may not be listed by the office/agent presenting the information
Provided By
Listed by F. Ron Smith (#CLW-S53711)
Listing Office: Compass (#CLW-X7755910)