(714) 610-3628 rmaldonado@debtreliefhelpers.com NEW CENTURY REALTORS
Traffic Dashboard
Home
  • About
    • Meet Rodrigo
    • Testimonials
  • Find Homes
    • Property Search
    • Featured Listings
    • Closed Listings
    • Home Valuation
    • Regional Map Tool
    • Mortgage Calculator
    • Anaheim
    • Orange
    • Santa Ana
  • Selling
  • Contact
Traffic Dashboard
Rodrigo Maldonado
(714) 610-3628 rmaldonado@debtreliefhelpers.com
  • Rodrigo Maldonado
    515 N Cabrillo Park Dr. Suite 305
    Santa Ana, CA
    (714) 610-3628
    rmaldonado@debtreliefhelpers.com
About
  • Home
  • Testimonials
Properties
  • Featured Listings
  • Mortgage Calculator
  • Search Properties
  • Browse Areas
  • Regional Map Tool
Local Guide
  • Search by City
  • Search by Subdivision
  • Search by Zip
  • Search by Area
Contact
  • Contact Agent
  • Sell My Home
Legal
  • Privacy
  • Terms
  • DMCA
  • Accessibility
  • Fair Housing
Account
  • Dashboard
  • Logout
  • Login
Rodrigo Maldonado - Footer Logo
©2026 NEW CENTURY REALTORS. All rights reserved.
Website built by CloseHack.
California Regional Multiple Listing Service

The multiple listing data appearing on this website, or contained in reports produced therefrom, is owned and copyrighted by California Regional Multiple Listing Service, Inc. ("CRMLS") and is protected by all applicable copyright laws. Information provided is for viewer's personal, non-commercial use and may not be used for any purpose other than to identify prospective properties the viewer may be interested in purchasing. All listing data, including but not limited to square footage and lot size is believed to be accurate, but the listing Agent, listing Broker and CRMLS and its affiliates do not warrant or guarantee such accuracy. The viewer should independently verify the listed data prior to making any decisions based on such information by personal inspection and/or contacting a real estate professional.

Based on information from California Regional Multiple Listing Service, Inc. as of the most recent time synced and /or other sources. All data, including all measurements and calculations of area, is obtained from various sources and has not been, and will not be, verified by broker or MLS. All information should be independently reviewed and verified for accuracy. Properties may or may not be listed by the office/agent presenting the information

Return
  • All Types
  • House+2 more
  • Price
  • Bed/Bath
  • Size
  • Dates
  • Filters
  • Amenities
  • Save
  • Share
Listings
No results
Sort
Home / Hawaiian Gardens / 12239 Brittain
12239 Brittain Hawaiian Gardens, CA 90716 12239 Brittain Hawaiian Gardens, CA 90716 12239 Brittain Hawaiian Gardens, CA 90716 12239 Brittain Hawaiian Gardens, CA 90716 12239 Brittain Hawaiian Gardens, CA 90716 12239 Brittain Hawaiian Gardens, CA 90716 12239 Brittain Hawaiian Gardens, CA 90716 12239 Brittain Hawaiian Gardens, CA 90716 12239 Brittain Hawaiian Gardens, CA 90716 12239 Brittain Hawaiian Gardens, CA 90716 12239 Brittain Hawaiian Gardens, CA 90716 12239 Brittain Hawaiian Gardens, CA 90716 12239 Brittain Hawaiian Gardens, CA 90716 12239 Brittain Hawaiian Gardens, CA 90716 12239 Brittain Hawaiian Gardens, CA 90716 12239 Brittain Hawaiian Gardens, CA 90716 12239 Brittain Hawaiian Gardens, CA 90716 12239 Brittain Hawaiian Gardens, CA 90716 12239 Brittain Hawaiian Gardens, CA 90716 12239 Brittain Hawaiian Gardens, CA 90716 12239 Brittain Hawaiian Gardens, CA 90716 12239 Brittain Hawaiian Gardens, CA 90716 12239 Brittain Hawaiian Gardens, CA 90716 12239 Brittain Hawaiian Gardens, CA 90716 12239 Brittain Hawaiian Gardens, CA 90716 12239 Brittain Hawaiian Gardens, CA 90716 12239 Brittain Hawaiian Gardens, CA 90716 12239 Brittain Hawaiian Gardens, CA 90716 View All Photos

$899,900

| ActiveUnderContract

12239 Brittain

Hawaiian Gardens, CA 90716

1,416
Square Feet
4
Beds
2
Baths
0.12
Acres
144
Days on Market
OC26149096
MLS#
House
Structure
Residential
Zone
Contact
Listing OfficeKeller Williams Realty Irvine
Listed by Michael Saulus949-514-5247

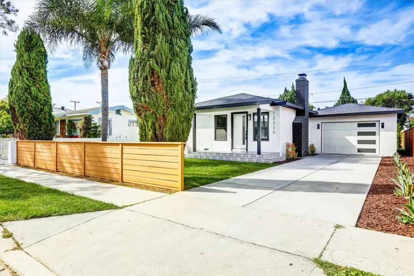
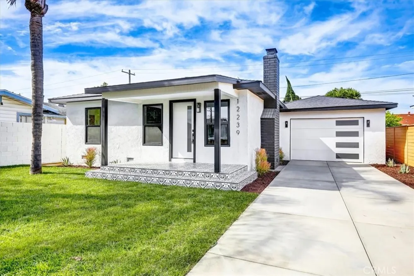
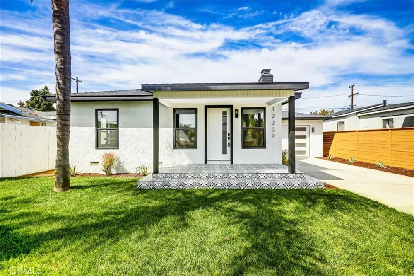
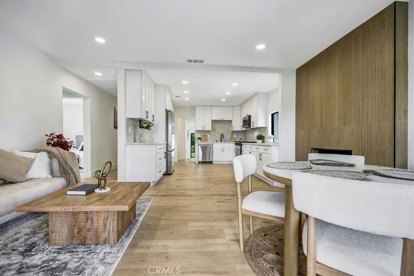
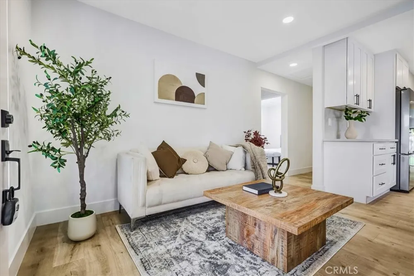
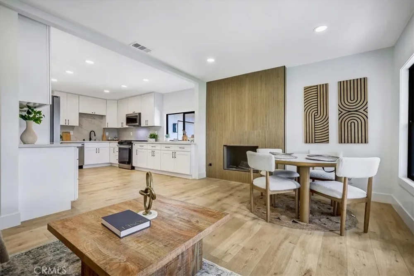
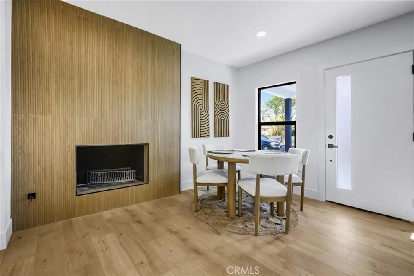
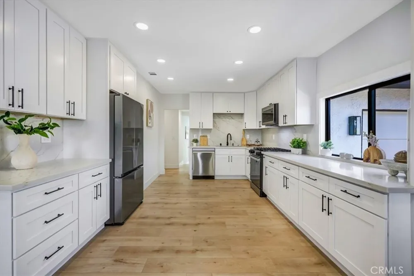
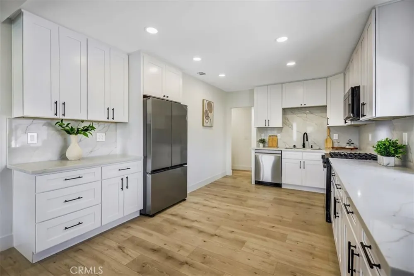
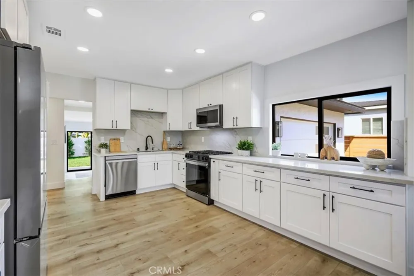
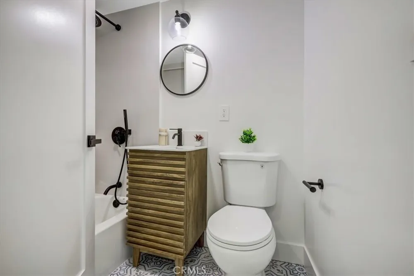
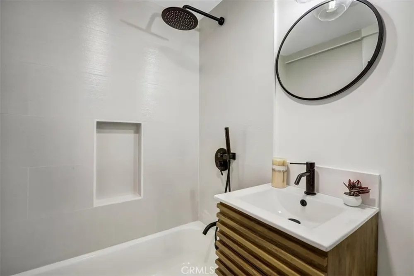
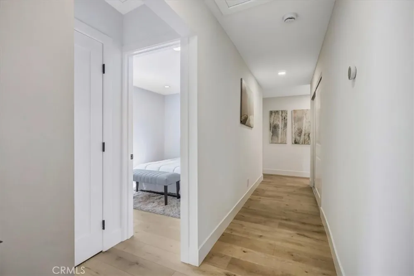
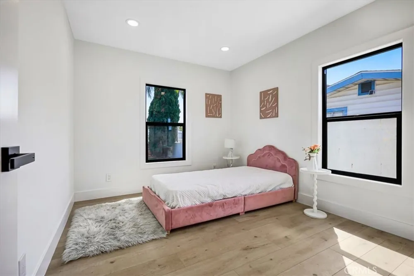
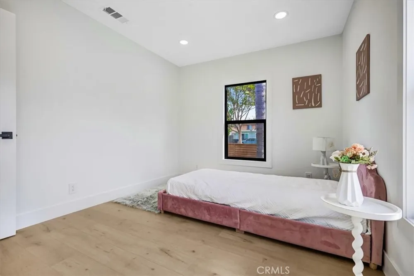
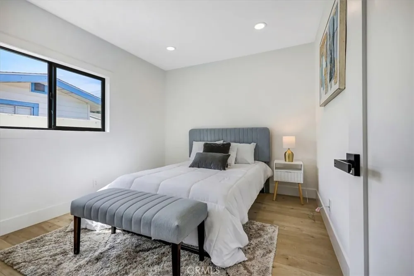
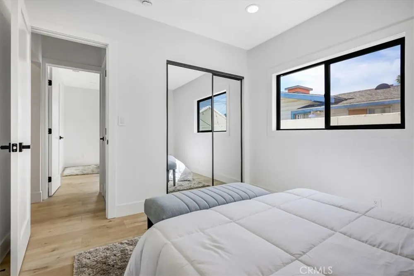
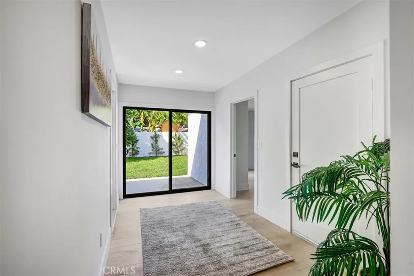
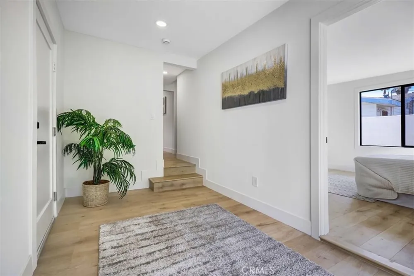
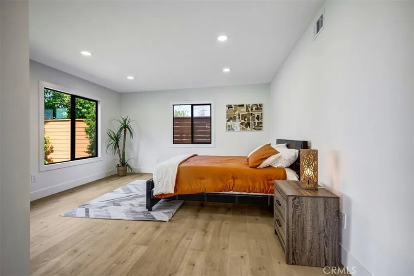
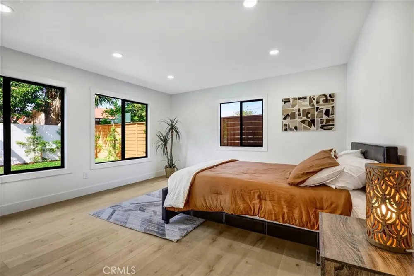
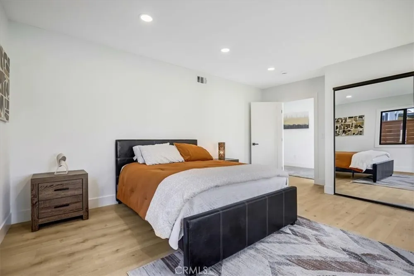
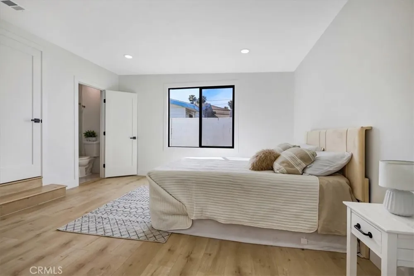
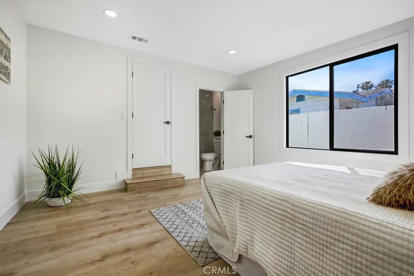
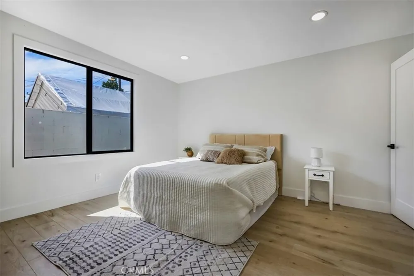
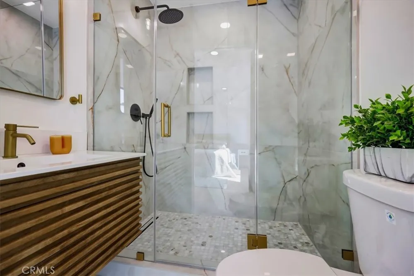
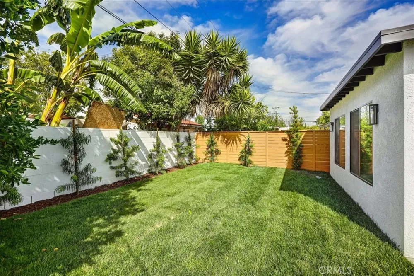
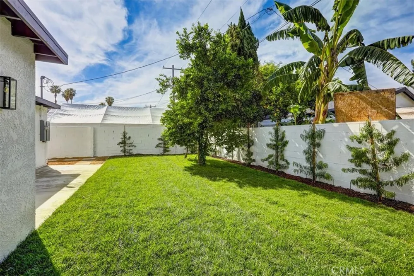
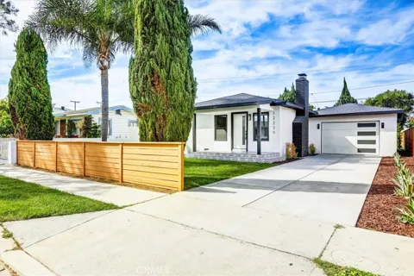
Fully rebuilt and taken down to the studs, this thoughtfully reimagined property features all work completed with permits and city inspections, providing peace of mind and modern living throughout. Set behind a gated frontage, the home features a freshly painted white exterior with contrasting black trim, a spacious front lawn, and a long driveway that extends along the side of the property to a two-car garage. A covered front porch with mosaic tile detailing adds character, while a separate side pathway provides additional access to the backyard. Inside, the home opens to a bright and cohesive living space with recessed lighting and a modern fireplace that anchors the room. The living and dining areas connect seamlessly to a fully updated kitchen, complete with white cabinetry, matching countertops, and a marble backsplash, creating a clean and contemporary design. The layout offers multiple bedrooms arranged for both functionality and privacy. Two bedrooms and a full bathroom are positioned off the main hallway, while an additional wing of the home includes larger bedrooms, including a primary suite with an updated en-suite bathroom. Sliding doors provide direct access to the backyard and enhance the indoor-outdoor connection. The backyard features a spacious grass lawn with surrounding landscaping and a private, enclosed feel, offering a comfortable setting for outdoor use. With a complete permitted rebuild, modern finishes throughout, and a well-designed layout, this home presents a turnkey opportunity.

Property Details
Interior
All Bedrooms Down, Bedroom On Main Level, Main Level Primary
Cooling
1
Cooling Features
Central Air
Bedrooms
4
Bathrooms
2.0
Full Baths
2
Lot Features
Zero To One Unit Acre
Stories
1
Lot Description
Zero To One Unit Acre
Acres
0.122
Square Feet
1416.0
Lot Size (sqft)
5302.0
Parking
1
Parking Spaces
2
Parking Type
Garage
Parking Garage Spaces
2.0
Property Type
Purchase
Property Subtype Additional
Single Family Residence
Year Built
1949
Sewer Information
Public Sewer
Utility Source
Public
Community Features
Gutters, Storm Drains, Street Lights, Suburban, Sidewalks
School District
ABC Unified
County
Los Angeles
Region
Hawaiian Gardens
Original List Price
$899,900
Days on Market (Cumulative)
144
HOA Fees
0.0
MLS #
OC26149096
Property Subtype
SingleFamilyResidence
Parcel Number
7076034017
MLS #
OC26149096
Structure Type
House
Property Condition
Updated Remodeled, Turnkey
Date Listed
July 09, 2026
Address
12239 Brittain
Location
Legal

The multiple listing data appearing on this website, or contained in reports produced therefrom, is owned and copyrighted by California Regional Multiple Listing Service, Inc. ("CRMLS") and is protected by all applicable copyright laws. Information provided is for viewer's personal, non-commercial use and may not be used for any purpose other than to identify prospective properties the viewer may be interested in purchasing. All listing data, including but not limited to square footage and lot size is believed to be accurate, but the listing Agent, listing Broker and CRMLS and its affiliates do not warrant or guarantee such accuracy. The viewer should independently verify the listed data prior to making any decisions based on such information by personal inspection and/or contacting a real estate professional.

Based on information from California Regional Multiple Listing Service, Inc. as of the most recent time synced and /or other sources. All data, including all measurements and calculations of area, is obtained from various sources and has not been, and will not be, verified by broker or MLS. All information should be independently reviewed and verified for accuracy. Properties may or may not be listed by the office/agent presenting the information

Last Updated: Sep 12, 2026 4:08 PM. Source: CRMLS

Provided By
Listed by Michael Saulus (#OCSAULMIC), 949-514-5247
Listing Office: Keller Williams Realty Irvine (#H04106)

Rodrigo Maldonado Have a question about this home?

Interested in Purchasing 12239 Brittain?

Get an estimate on monthly payments on this property.

$
years
Down Payment
$
%
Interest Rate
%
Tax Rate
%
$
$annually
$monthly
Estimated Monthly Payment
$0.00
Loan Amount
$0.00