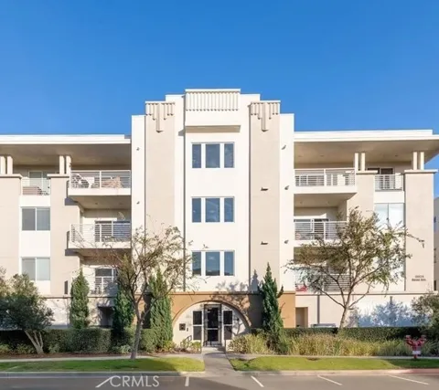
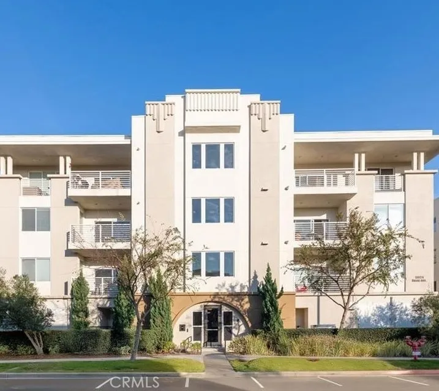
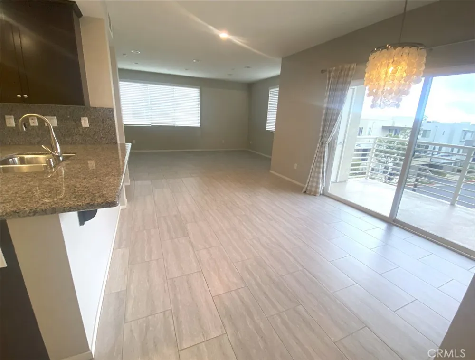
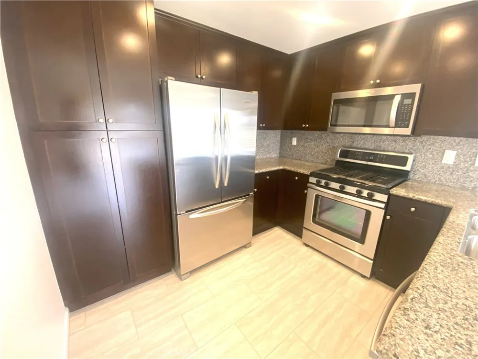
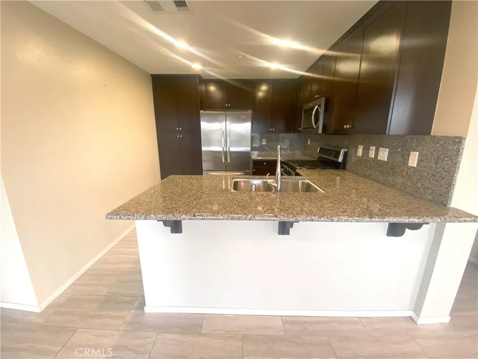
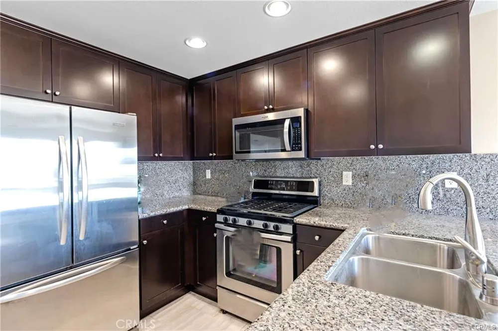
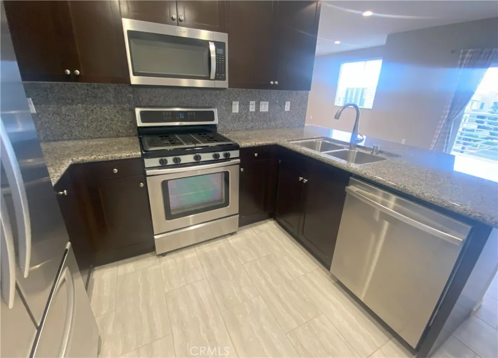
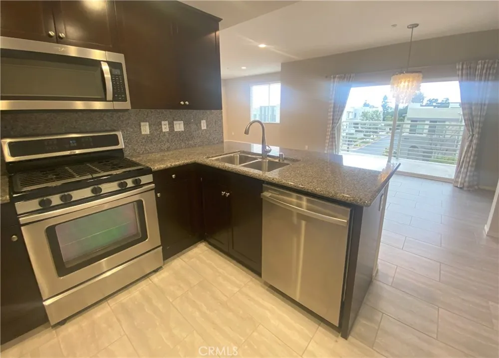
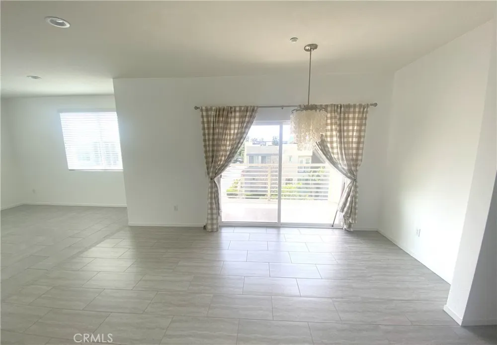
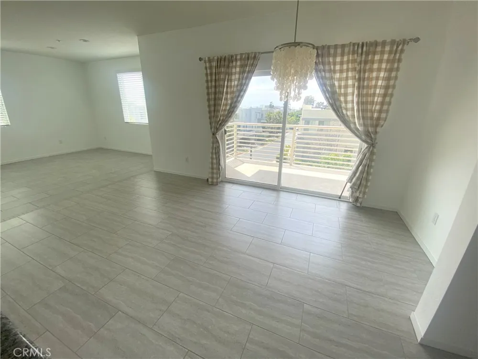
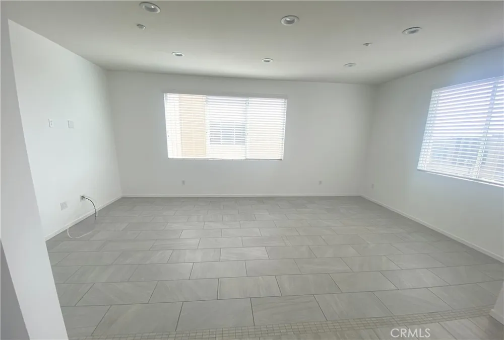
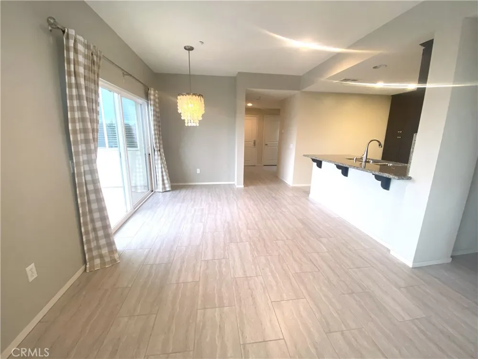
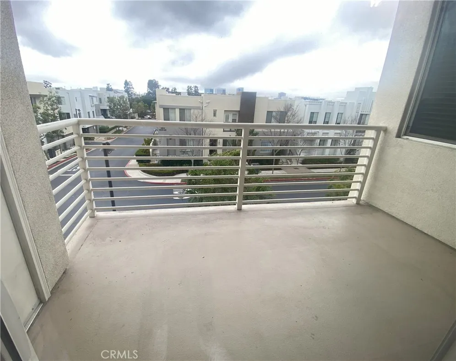
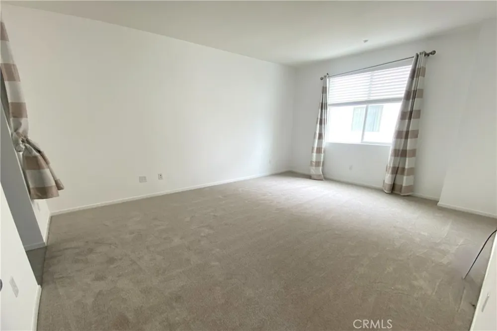
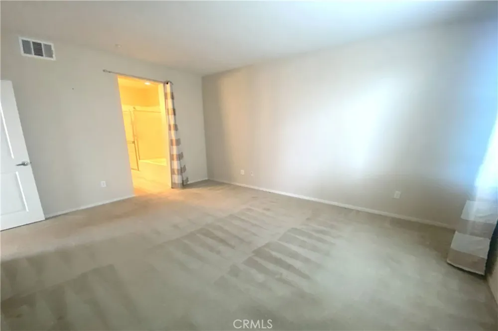
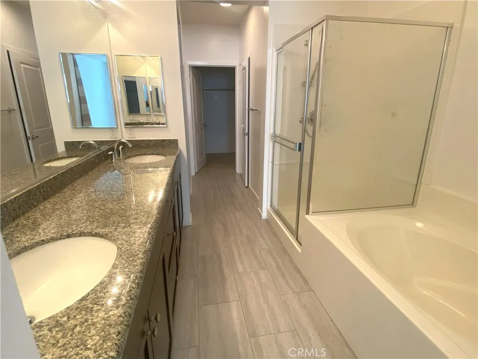
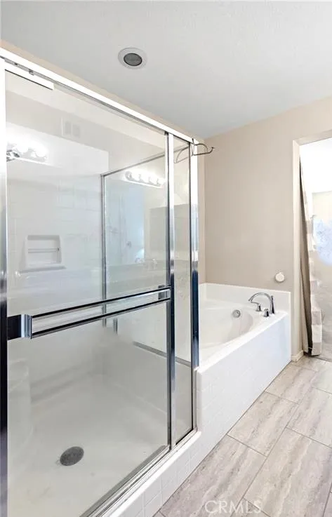
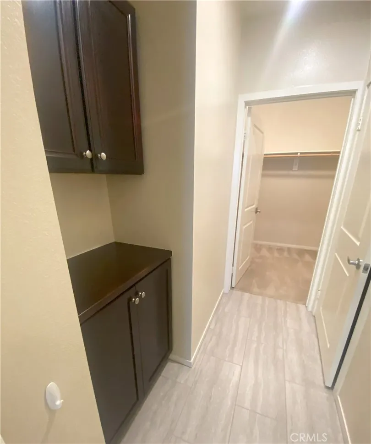
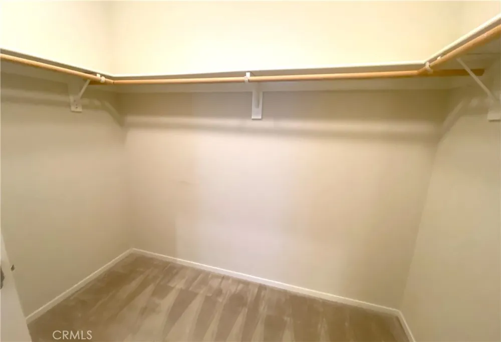
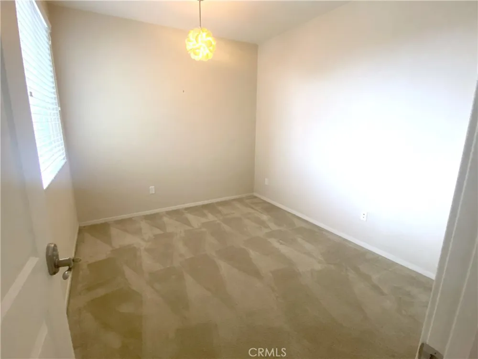
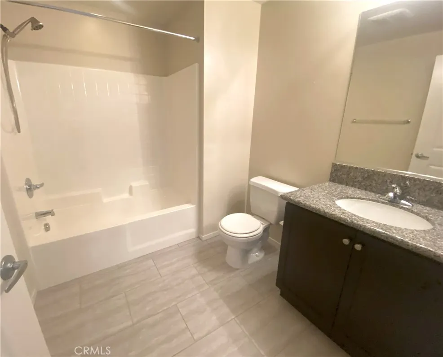
Single-Level 2-Bedroom Condo in the Prestigious South Bay 360 Community! Experience luxury, convenience, and resort-style living in this beautifully appointed single-level, 2-bedroom, 2-bath end-unit condo located in the highly sought-after gated South Bay 360 community. Situated on the third floor, this bright and airy home offers modern finishes, an open-concept design, and exceptional community amenities. This floor plan features tile flooring throughout the main living areas, quartz countertops, stainless steel appliances, and a stylish island kitchen that opens seamlessly to the dining and living areas—perfect for entertaining or everyday living. A private balcony off the dining room provides the ideal spot to relax and enjoy the fresh South Bay breeze. The primary suite offers a peaceful retreat with a large walk-in closet and a luxurious en-suite bathroom featuring dual vanities, a separate soaking tub, walk-in shower, and a linen cabinet. The second bedroom is conveniently located near the second full bathroom, making it ideal for guests, family, or a home office.
Additional features include:
Single-level end-unit floor plan
Third-floor location with elevator access
Open-concept living and dining area
Quartz countertops and stainless steel appliances
Spacious island kitchen
Private balcony
Primary suite with walk-in closet and en-suite bathroom
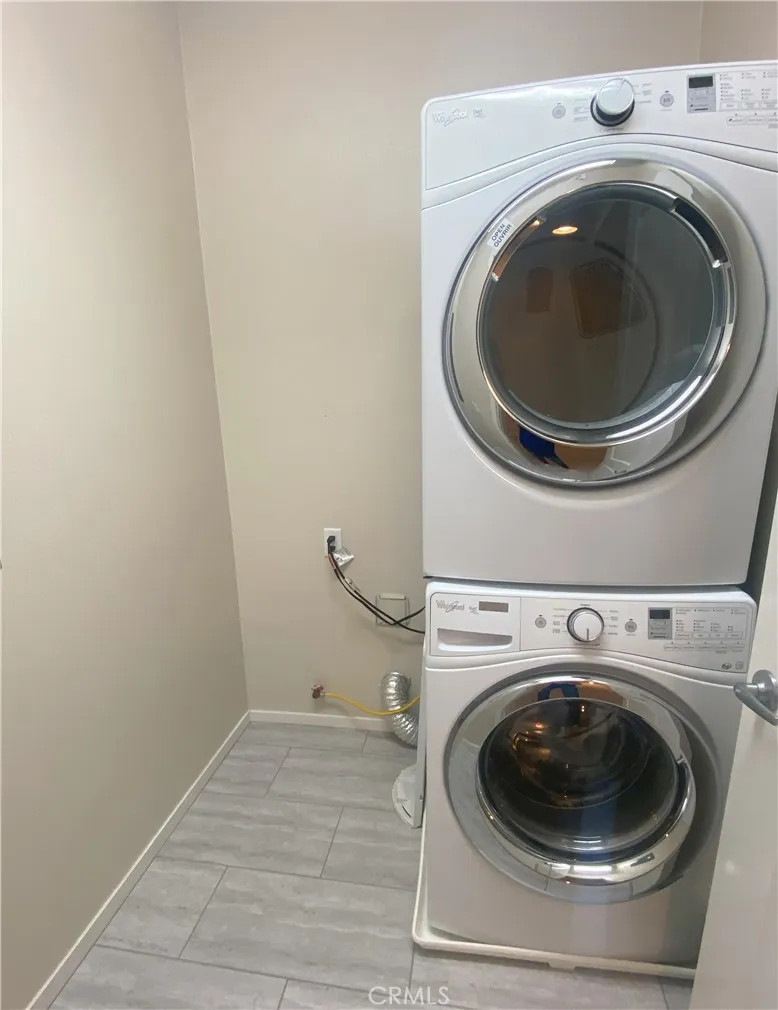
Dedicated laundry room with storage cabinet with stackable washer/dryer included
Central air conditioning
Private two-car tandem garage with epoxy flooring and additional storage
Direct access to the building lobby and elevator
Residents of South Bay 360 enjoy outstanding resort-style amenities, including:
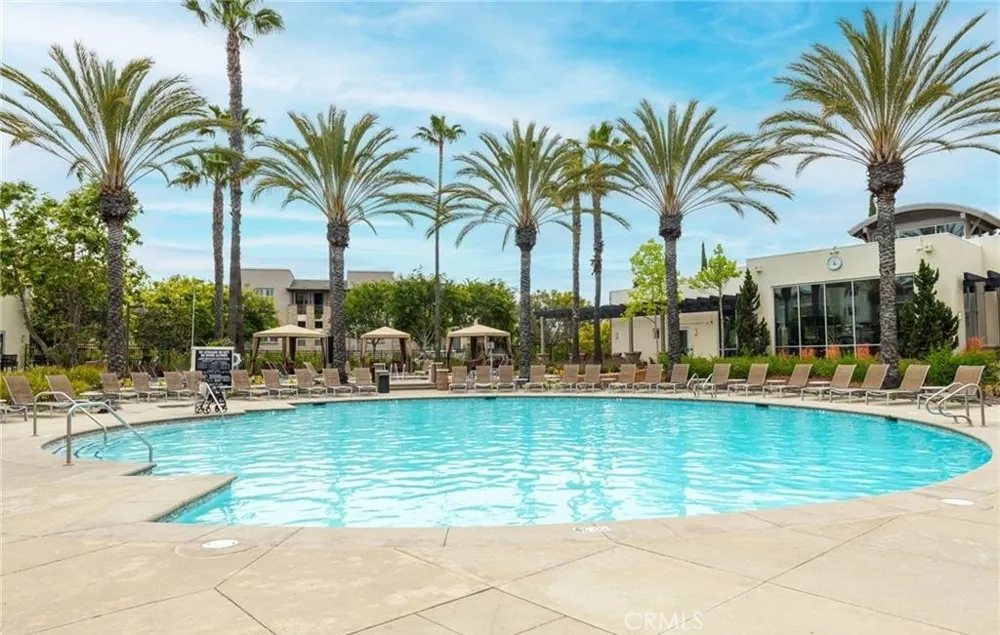
Multiple swimming pools and spas
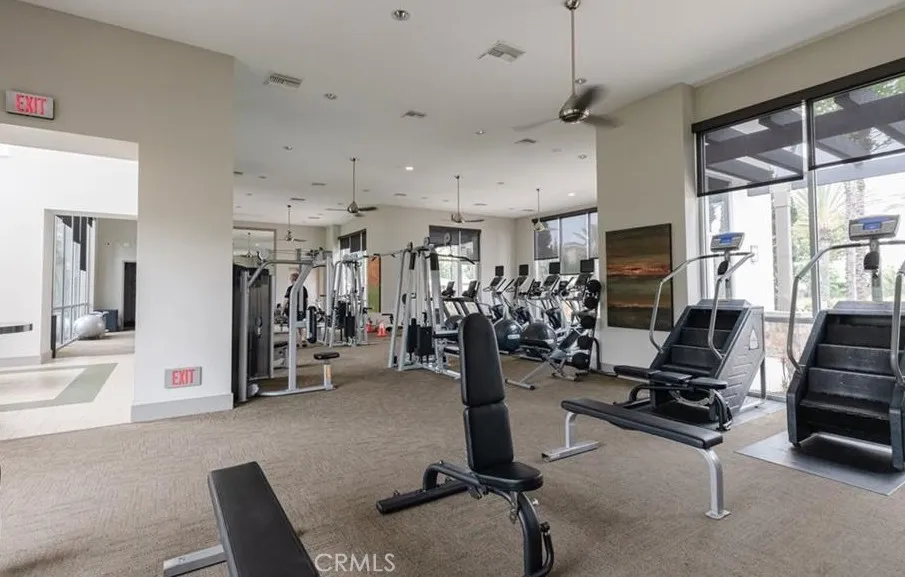
State-of-the-art fitness center
Basketball and pickleball courts
Clubhouse and wine room
BBQ and outdoor dining areas
Fire pit lounges
Beautifully landscaped parks
Children's playgrounds
Dog park
Tree-lined streets, sidewalks, and lush green spaces throughout the community
Lease Terms:
One-year lease
No smoking
No pets
Don't miss this opportunity to enjoy luxury living in one of the South Bay's premier gated communities. Call today to schedule your private showing! Ideally located with convenient access to the 405 Freeway, LAX, shopping, dining, and beaches, this home is also located within the highly acclaimed Wiseburn School District.
Property Details
- Cooling
- 1
- Heating
- Central
- Cooling Features
- Central Air
- Bedrooms
- 2
- Bathrooms
- 2.0
- Full Baths
- 2
- View
- City Lights
- Stories
- 1
- Pool Description
- Community
- Pool Features
- Community
- Pool Shared
- 1
- Acres
- 0.453
- Square Feet
- 1350.0
- Lot Size (sqft)
- 19725.0
- Parking Features
- Garage
- Parking
- 1
- Parking Spaces
- 2.0
- Parking Type
- Garage
- Parking Garage Spaces
- 2.0
- Property Type
- Rental
- Property Subtype Additional
- Condominium
- Year Built
- 2010
- Sewer Information
- Public Sewer
- Utility Source
- Public
- Appliances
- Dishwasher, Gas Range, Refrigerator, Dryer, Washer
- Community Features
- Sidewalks, Pool
- School District
- Wiseburn Unified
- County
- Los Angeles
- Region
- Hawthorne
- Date Available
- August 15, 2026
- Original List Price
- $4,495
- Days on Market (Cumulative)
- 31
- HOA
- 1
Location
Legal
The multiple listing data appearing on this website, or contained in reports produced therefrom, is owned and copyrighted by California Regional Multiple Listing Service, Inc. ("CRMLS") and is protected by all applicable copyright laws. Information provided is for viewer's personal, non-commercial use and may not be used for any purpose other than to identify prospective properties the viewer may be interested in purchasing. All listing data, including but not limited to square footage and lot size is believed to be accurate, but the listing Agent, listing Broker and CRMLS and its affiliates do not warrant or guarantee such accuracy. The viewer should independently verify the listed data prior to making any decisions based on such information by personal inspection and/or contacting a real estate professional.
Based on information from California Regional Multiple Listing Service, Inc. as of the most recent time synced and /or other sources. All data, including all measurements and calculations of area, is obtained from various sources and has not been, and will not be, verified by broker or MLS. All information should be independently reviewed and verified for accuracy. Properties may or may not be listed by the office/agent presenting the information
Provided By
Listed by Eileen Juarez (#SJUAREIL)
Listing Office: Marine view Management (#S6161)