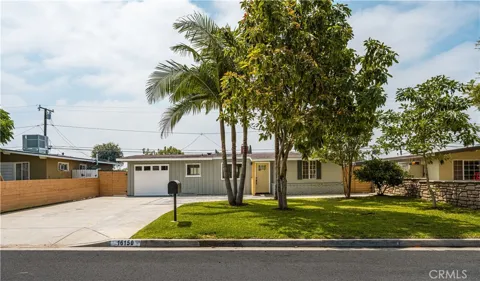
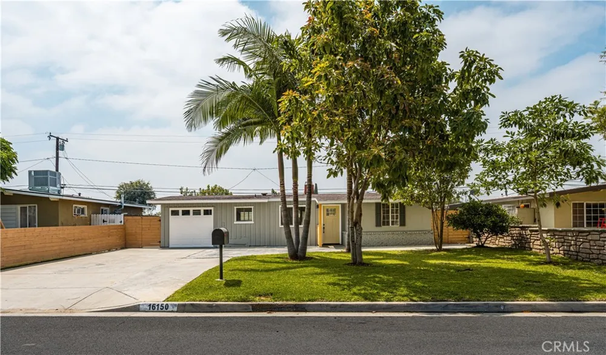
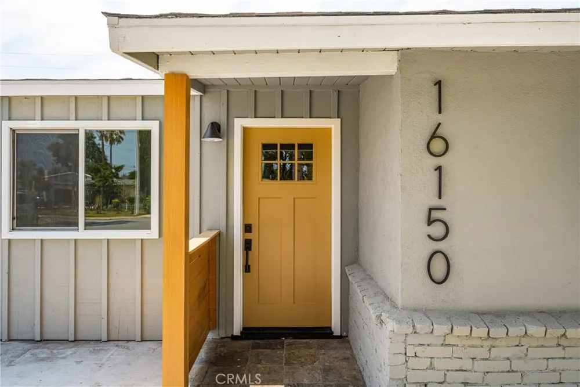
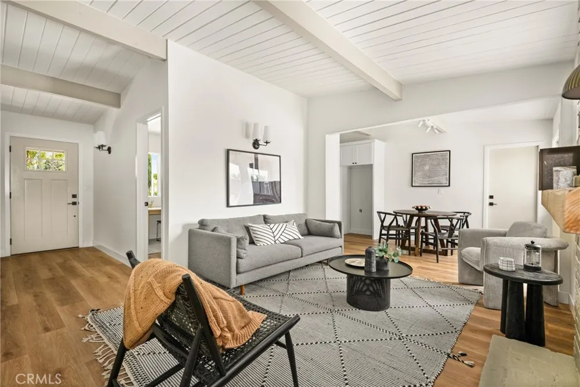
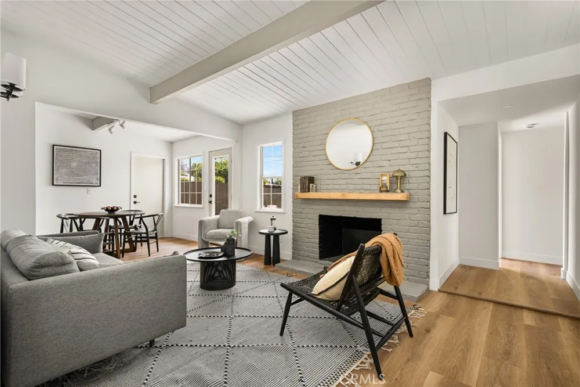
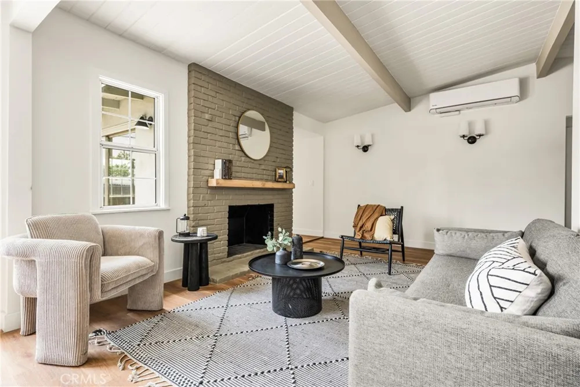
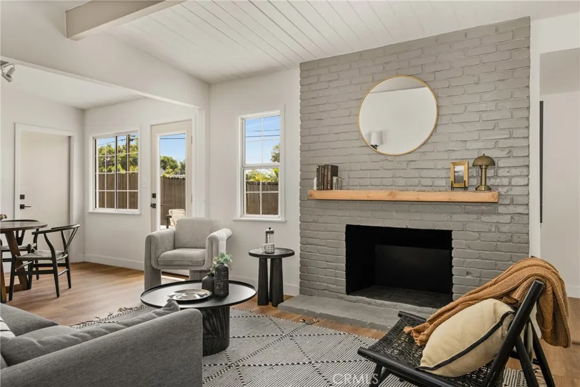
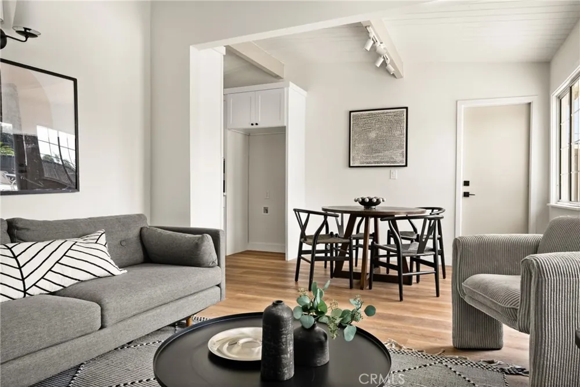
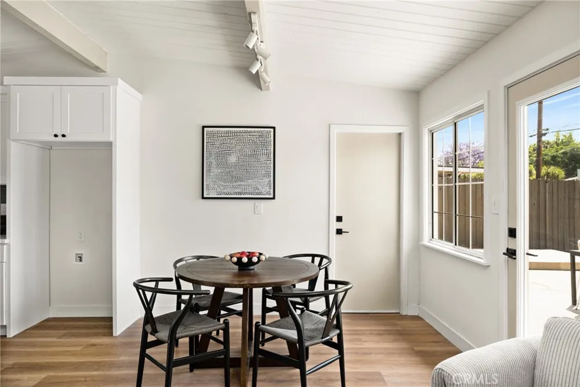
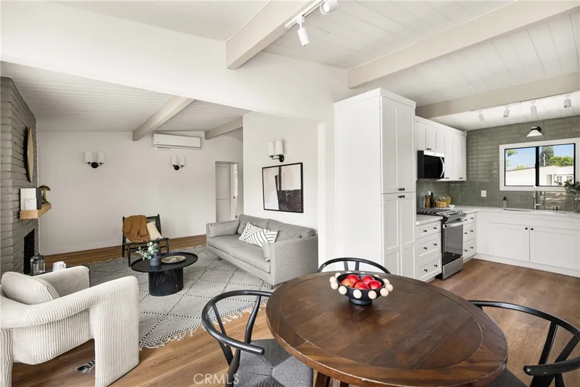
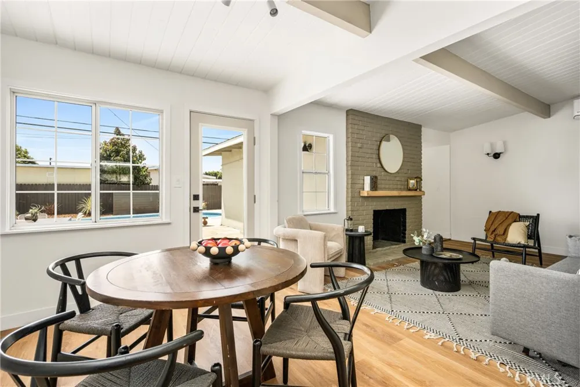
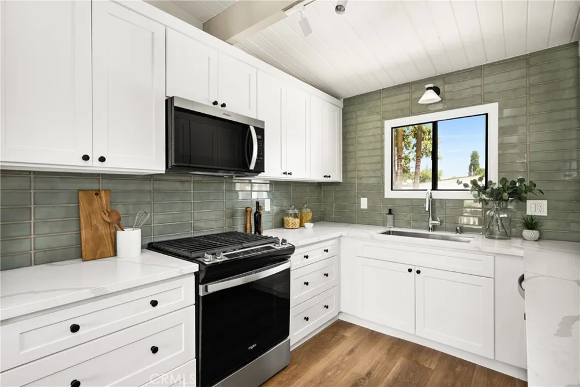
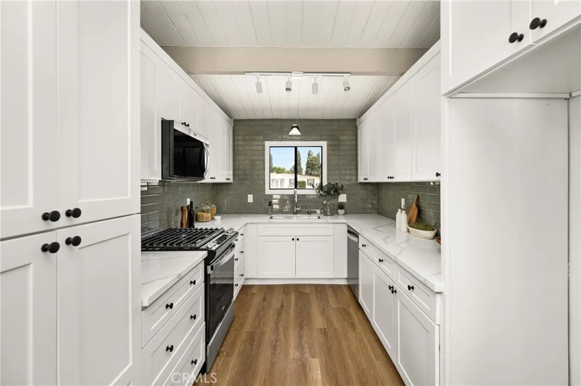
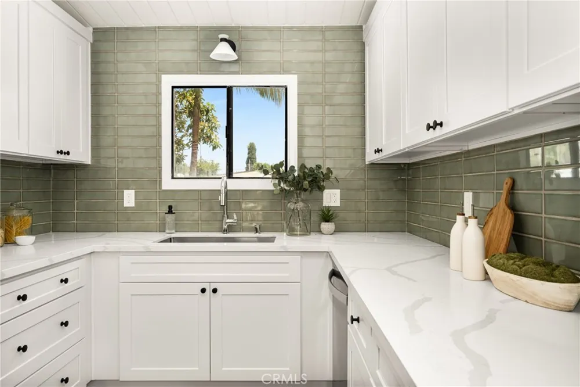
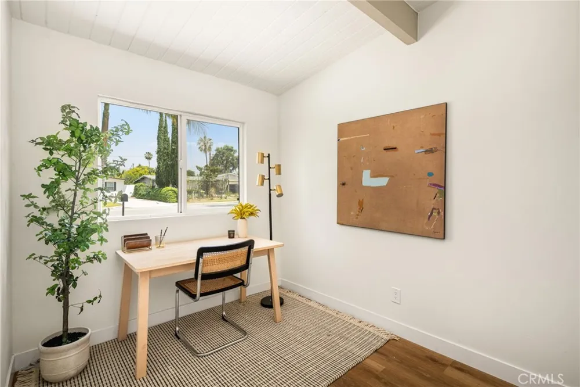
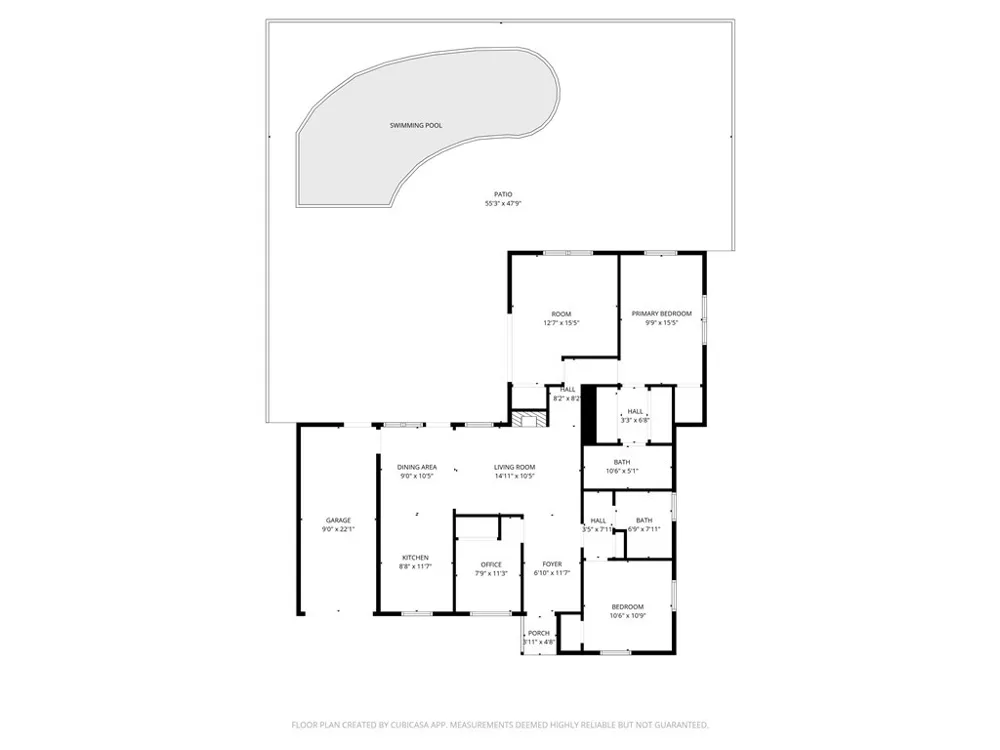
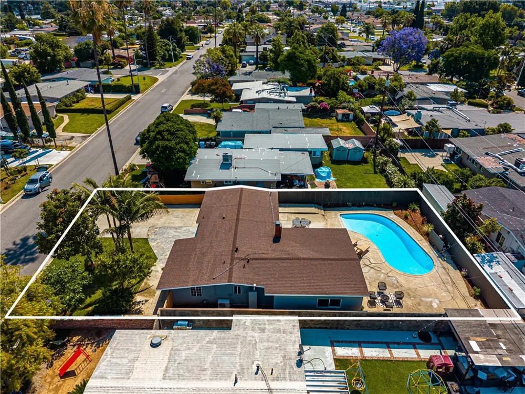
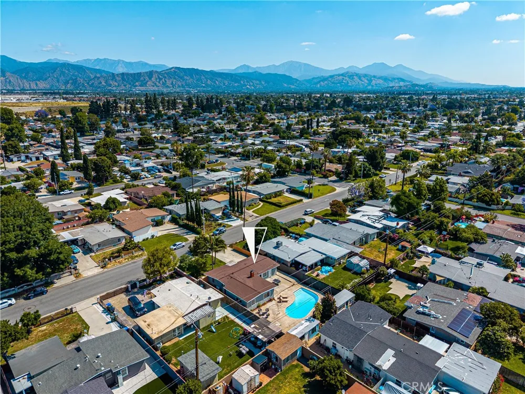
Beautifully reimagined by Maverick design, 16150 E Queenside Dr is a stunning 4-bedroom, 2-bath POOL home that perfectly blends comfort, style, and everyday enjoyment in a prime Covina location. From the moment you arrive, this move-in-ready home impresses with fresh interior paint, brand new flooring throughout, and a bright, open floor plan complemented by a mini-split heating and air conditioning system for year-round comfort. The spacious living room is highlighted by a warm wood-burning fireplace, ideal for cozy evenings, while the beautifully remodeled kitchen shines with updated cabinetry, quartz-style countertops, a designer backsplash, and sleek stainless steel appliances including a stove, microwave, and dishwasher. Whether hosting friends or relaxing poolside, this home offers the lifestyle you’ve been waiting for.
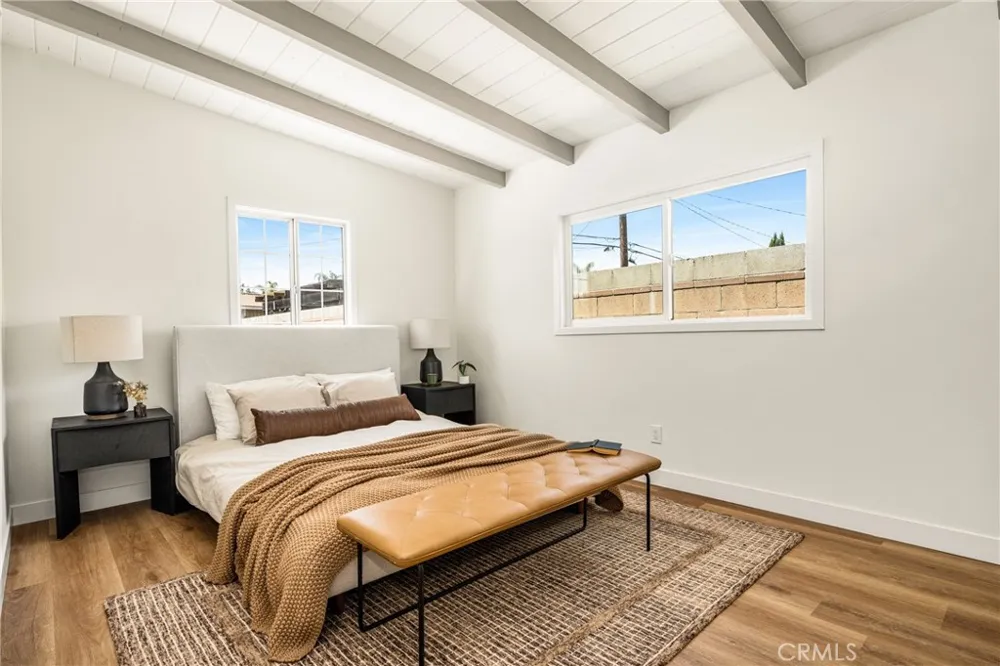
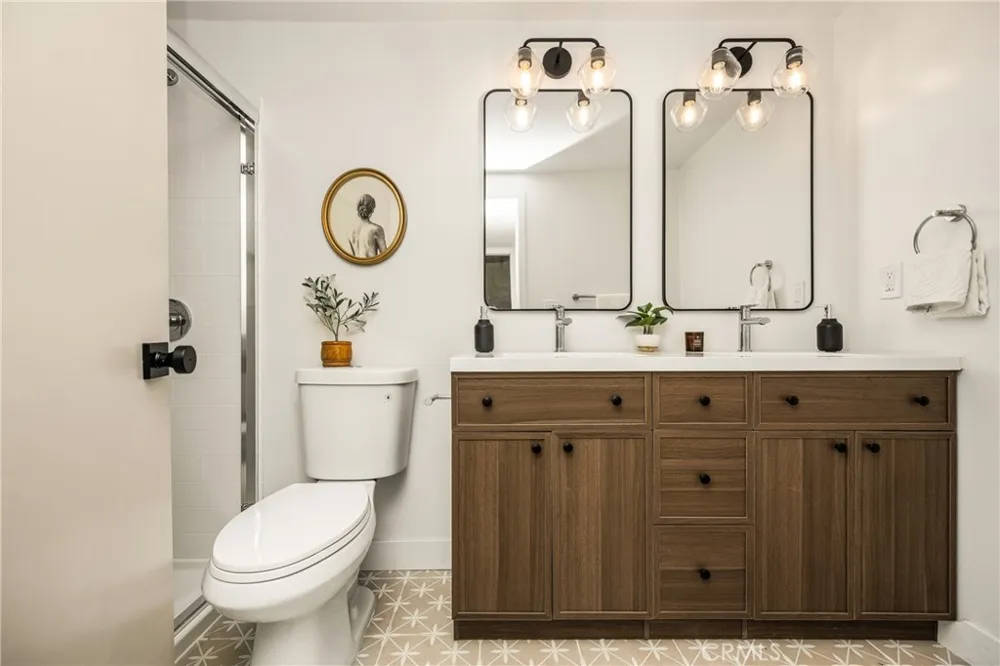
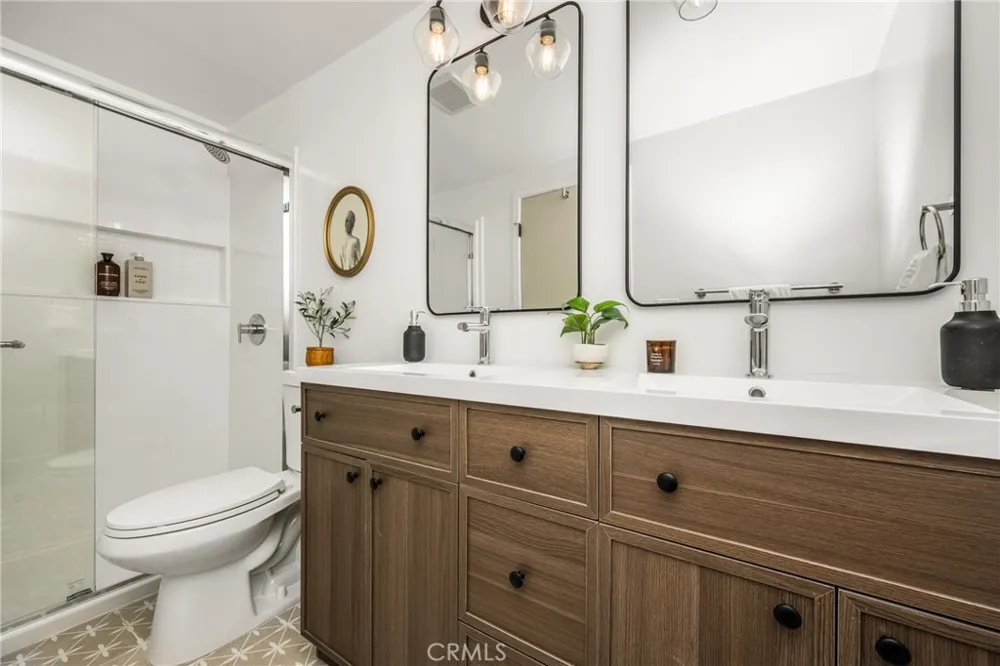
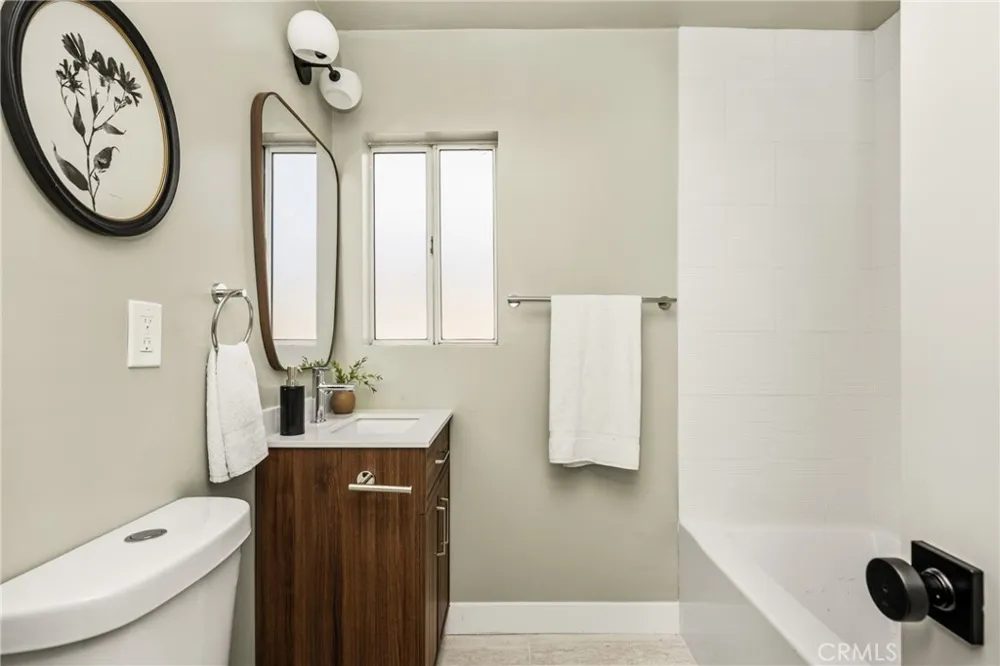
The spacious primary suite offers two closets and a fully updated 3/4 bathroom with a new vanity, lighting, flooring, and walk-in shower. A second full bathroom has also been tastefully renovated with a new tub, vanity, toilet, and modern finishes. One secondary bedroom features direct sliding door access to the backyard, creating a seamless indoor-outdoor flow.
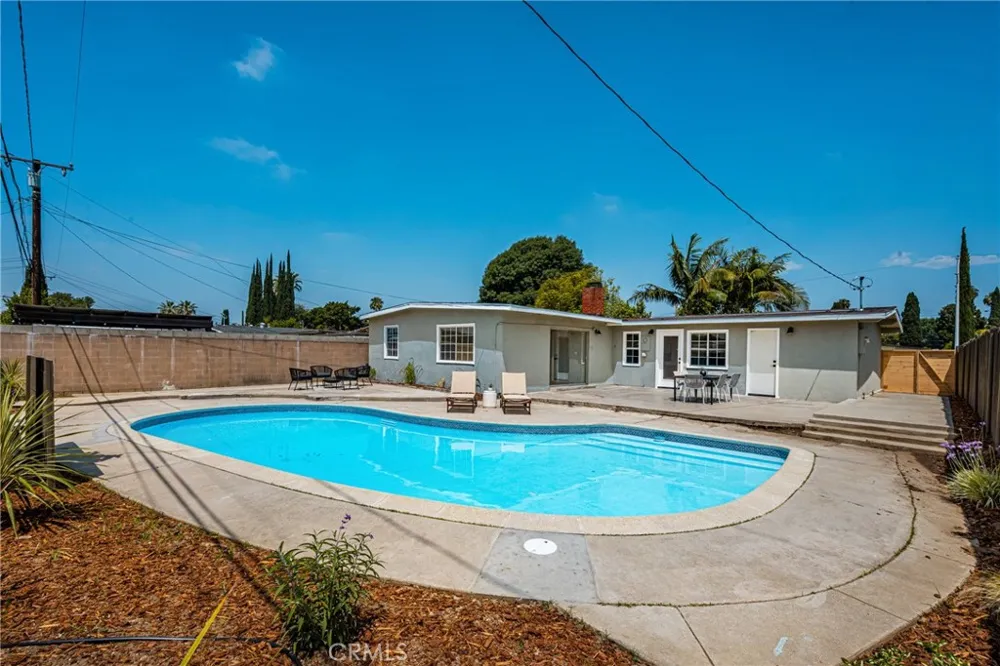
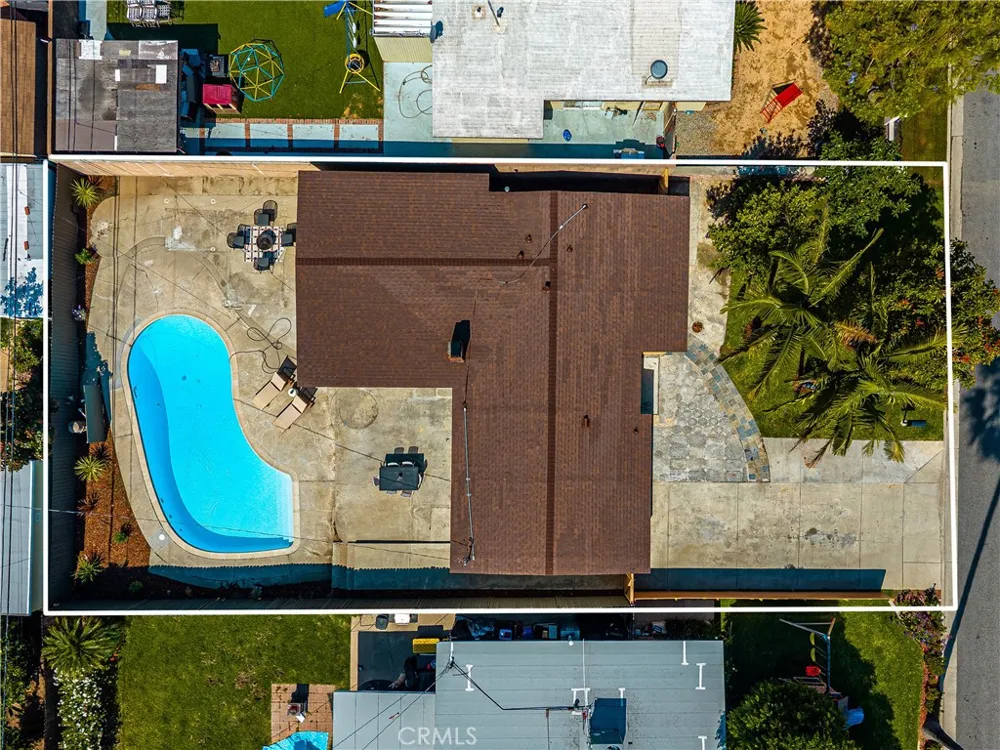
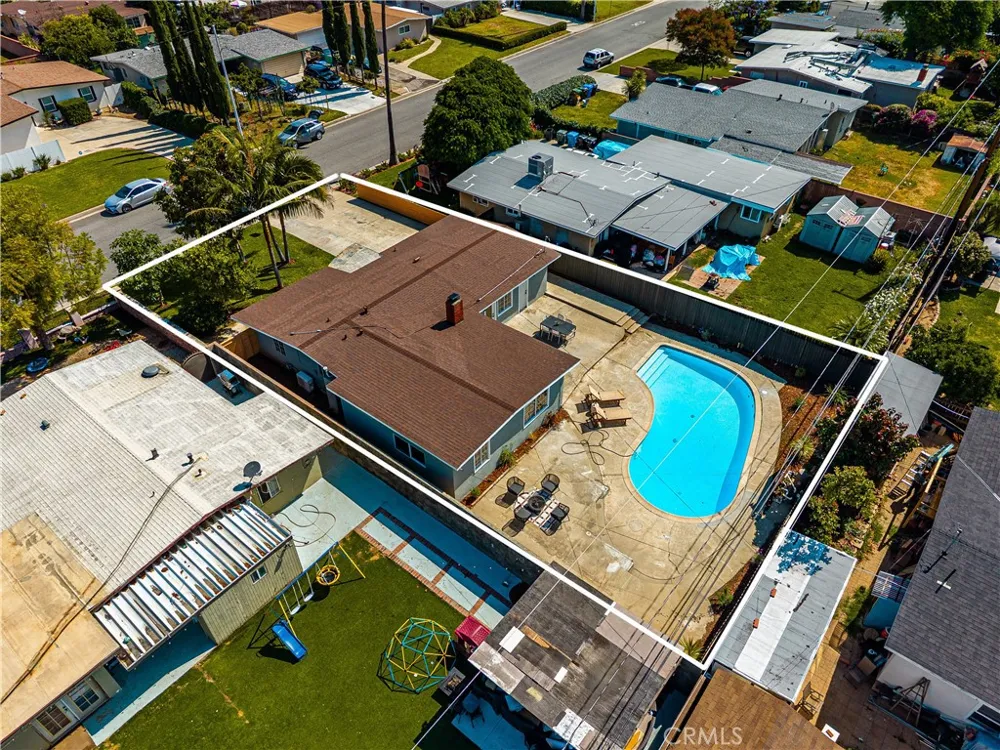
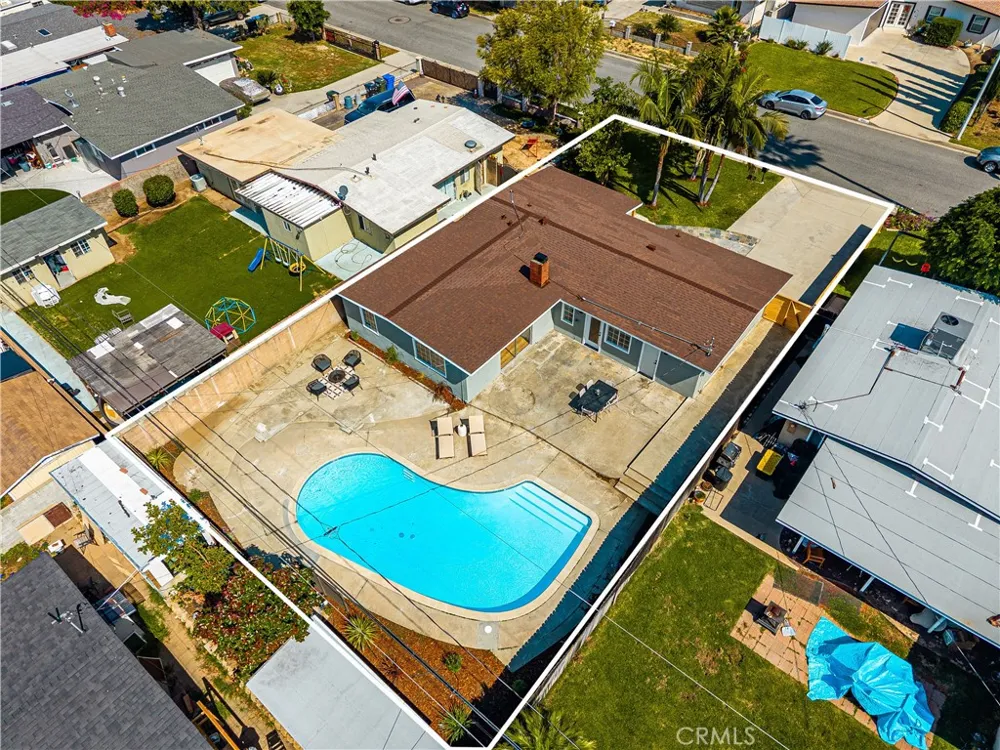
Step outside to a private backyard retreat with a sparkling pool and expansive concrete patio, perfect for entertaining or relaxing.
Conveniently located near Northview High School, parks, shopping, dining, Downtown Covina, and major freeways including the 10, 57, and 210, this turnkey home offers exceptional comfort and convenience in the beautiful city of Covina. Schedule your personal showing today!
Property Details
- Cooling
- 1
- Heating
- Ductless
- Cooling Features
- Ductless
- Bedrooms
- 4
- Bathrooms
- 1.75
- Full Baths
- 1
- 3/4 Baths
- 1
- View
- Neighborhood
- Lot Features
- Back Yard, Front Yard
- Stories
- 1
- Lot Description
- Back Yard, Front Yard
- Pool
- 1
- Pool Description
- In Ground, Private
- Pool Features
- In Ground, Private
- Acres
- 0.165
- Square Feet
- 1418.0
- Lot Size (sqft)
- 7192.0
- Parking Features
- Driveway, Garage
- Parking
- 1
- Parking Spaces
- 5.0
- Parking Type
- Driveway
- Parking Garage Spaces
- 1.0
- Property Type
- Purchase
- Property Subtype Additional
- Single Family Residence
- Year Built
- 1954
- Sewer Information
- Public Sewer
- Utility Source
- Public
- Appliances
- Dishwasher, Gas Oven, Microwave
- Community Features
- Curbs, Street Lights
- School District
- Covina Valley Unified
- County
- Los Angeles
- Region
- Covina
- Original List Price
- $878,800
- Days on Market (Cumulative)
- 111
- HOA Fees
- 0.0
Location
Legal
The multiple listing data appearing on this website, or contained in reports produced therefrom, is owned and copyrighted by California Regional Multiple Listing Service, Inc. ("CRMLS") and is protected by all applicable copyright laws. Information provided is for viewer's personal, non-commercial use and may not be used for any purpose other than to identify prospective properties the viewer may be interested in purchasing. All listing data, including but not limited to square footage and lot size is believed to be accurate, but the listing Agent, listing Broker and CRMLS and its affiliates do not warrant or guarantee such accuracy. The viewer should independently verify the listed data prior to making any decisions based on such information by personal inspection and/or contacting a real estate professional.
Based on information from California Regional Multiple Listing Service, Inc. as of the most recent time synced and /or other sources. All data, including all measurements and calculations of area, is obtained from various sources and has not been, and will not be, verified by broker or MLS. All information should be independently reviewed and verified for accuracy. Properties may or may not be listed by the office/agent presenting the information
Provided By
Listed by RAY DURAN, III (#M442044)
Listing Office: WEDGEWOOD HOMES REALTY (#98544)