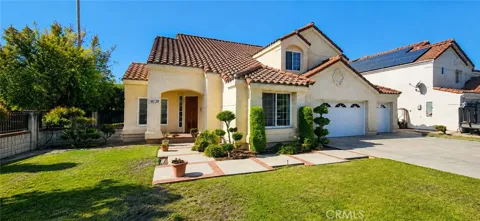
For the first time ever, this exceptional Northridge residence is being offered for sale. Lovingly cared for by its original owners, this 4-bedroom, 3-bath home reflects a level of pride of ownership that is increasingly hard to find. Step inside and you're immediately welcomed by soaring ceilings, abundant natural light and an impressive sense of openness. The thoughtfully designed floor plan features a convenient downstairs bedroom and bath, an impressive living room with soaring ceilings, and an adjoining formal dining area ideal for gatherings. A separate family room with fireplace offers another inviting space to relax or entertain and flows naturally toward the kitchen and backyard. The kitchen enjoys views of the pool through a charming bay window, creating a wonderful connection between the heart of the home and the outdoor living spaces. Whether hosting dinner in the formal dining room, gathering around the fireplace, or spending an afternoon poolside, this home offers multiple spaces for entertaining both indoors and out.
Upstairs, the spacious primary suite feels like a private retreat with vaulted ceilings, its own fireplace and an en-suite bath featuring dual vanities, a soaking tub and separate shower. Outside, a sparkling pool and spa surrounded by mature landscaping create a private setting for relaxing, entertaining and enjoying Southern California living. Additional highlights include a three-car garage, copper plumbing and separate upstairs and downstairs climate control for added comfort and convenience. Beautifully preserved and meticulously maintained through the years, this is a home you can enjoy from day one while making it your own over time. Ideally situated in a desirable Northridge community near CSUN, shopping, dining and everyday conveniences. More than a house, this is a home that has been cared for by one family for a lifetime—and now, for the very first time, the opportunity to make it yours has arrived.
Property Details
- Interior
- Wet Bar, Separate Formal Dining Room, High Ceilings, Partially Furnished, Primary Suite
- Cooling
- 1
- Heating
- Central
- Cooling Features
- Central Air
- Bedrooms
- 4
- Bathrooms
- 3.0
- Full Baths
- 3
- View
- City Lights,Valley
- Lot Features
- Zero To One Unit Acre, Landscaped, Sprinkler System
- Stories
- 1
- Lot Description
- Zero To One Unit Acre, Landscaped, Sprinkler System
- Pool
- 1
- Pool Description
- Heated, In Ground, Private
- Pool Features
- Heated, In Ground, Private
- Exterior Features
- Lighting
- Exterior Materials
- Lighting
- Acres
- 0.19
- Square Feet
- 2423.0
- Lot Size (sqft)
- 8297.0
- Parking
- 1
- Parking Spaces
- 3
- Parking Type
- Garage
- Parking Garage Spaces
- 3.0
- Property Type
- Purchase
- Style
- Mediterranean, Spanish
- Property Subtype Additional
- Single Family Residence
- Year Built
- 1987
- Foundation
- Slab
- Roof
- Spanish Tile
- Sewer Information
- Public Sewer
- Utility Source
- Public
- Utility Features
- Electricity Connected, Natural Gas Connected, Sewer Connected, Water Connected
- Appliances
- Convection Oven, Dishwasher, Disposal
- Community Features
- Sidewalks
- School District
- Los Angeles Unified
- Elementary School
- Calahan
- Middle School
- Holmes
- County
- Los Angeles
- Region
- Los Angeles
- Original List Price
- $1,275,000
- Days on Market (Cumulative)
- 3
- HOA
- 1
- HOA Fees
- 49.0
Location
Legal
The multiple listing data appearing on this website, or contained in reports produced therefrom, is owned and copyrighted by California Regional Multiple Listing Service, Inc. ("CRMLS") and is protected by all applicable copyright laws. Information provided is for viewer's personal, non-commercial use and may not be used for any purpose other than to identify prospective properties the viewer may be interested in purchasing. All listing data, including but not limited to square footage and lot size is believed to be accurate, but the listing Agent, listing Broker and CRMLS and its affiliates do not warrant or guarantee such accuracy. The viewer should independently verify the listed data prior to making any decisions based on such information by personal inspection and/or contacting a real estate professional.
Based on information from California Regional Multiple Listing Service, Inc. as of the most recent time synced and /or other sources. All data, including all measurements and calculations of area, is obtained from various sources and has not been, and will not be, verified by broker or MLS. All information should be independently reviewed and verified for accuracy. Properties may or may not be listed by the office/agent presenting the information
Provided By
Listed by Horacio Godina (#SR207058736)
Listing Office: Park Avenue Realty (#F6410067)