(714) 610-3628 rmaldonado@debtreliefhelpers.com NEW CENTURY REALTORS
Traffic Dashboard
Home
  • About
    • Meet Rodrigo
    • Testimonials
  • Find Homes
    • Property Search
    • Featured Listings
    • Closed Listings
    • Home Valuation
    • Regional Map Tool
    • Mortgage Calculator
    • Anaheim
    • Orange
    • Santa Ana
  • Selling
  • Contact
Traffic Dashboard
Rodrigo Maldonado
(714) 610-3628 rmaldonado@debtreliefhelpers.com
  • Rodrigo Maldonado
    515 N Cabrillo Park Dr. Suite 305
    Santa Ana, CA
    (714) 610-3628
    rmaldonado@debtreliefhelpers.com
About
  • Home
  • Testimonials
Properties
  • Featured Listings
  • Mortgage Calculator
  • Search Properties
  • Browse Areas
  • Regional Map Tool
Local Guide
  • Search by City
  • Search by Subdivision
  • Search by Zip
  • Search by Area
Contact
  • Contact Agent
  • Sell My Home
Legal
  • Privacy
  • Terms
  • DMCA
  • Accessibility
  • Fair Housing
Account
  • Dashboard
  • Logout
  • Login
Rodrigo Maldonado - Footer Logo
©2026 NEW CENTURY REALTORS. All rights reserved.
Website built by CloseHack.
California Regional Multiple Listing Service

The multiple listing data appearing on this website, or contained in reports produced therefrom, is owned and copyrighted by California Regional Multiple Listing Service, Inc. ("CRMLS") and is protected by all applicable copyright laws. Information provided is for viewer's personal, non-commercial use and may not be used for any purpose other than to identify prospective properties the viewer may be interested in purchasing. All listing data, including but not limited to square footage and lot size is believed to be accurate, but the listing Agent, listing Broker and CRMLS and its affiliates do not warrant or guarantee such accuracy. The viewer should independently verify the listed data prior to making any decisions based on such information by personal inspection and/or contacting a real estate professional.

Based on information from California Regional Multiple Listing Service, Inc. as of the most recent time synced and /or other sources. All data, including all measurements and calculations of area, is obtained from various sources and has not been, and will not be, verified by broker or MLS. All information should be independently reviewed and verified for accuracy. Properties may or may not be listed by the office/agent presenting the information
Return
  • All Types
  • House+2 more
  • Price
  • Bed/Bath
  • Size
  • Dates
  • Filters
  • Amenities
  • Save
  • Share
Listings
No results
Sort
Home / Saugus / 20251 Dorothy
20251 Dorothy Saugus, CA 91350 20251 Dorothy Saugus, CA 91350 20251 Dorothy Saugus, CA 91350 20251 Dorothy Saugus, CA 91350 20251 Dorothy Saugus, CA 91350 20251 Dorothy Saugus, CA 91350 20251 Dorothy Saugus, CA 91350 20251 Dorothy Saugus, CA 91350 20251 Dorothy Saugus, CA 91350 20251 Dorothy Saugus, CA 91350 20251 Dorothy Saugus, CA 91350 20251 Dorothy Saugus, CA 91350 20251 Dorothy Saugus, CA 91350 20251 Dorothy Saugus, CA 91350 20251 Dorothy Saugus, CA 91350 20251 Dorothy Saugus, CA 91350 20251 Dorothy Saugus, CA 91350 20251 Dorothy Saugus, CA 91350 20251 Dorothy Saugus, CA 91350 20251 Dorothy Saugus, CA 91350 20251 Dorothy Saugus, CA 91350 20251 Dorothy Saugus, CA 91350 20251 Dorothy Saugus, CA 91350 20251 Dorothy Saugus, CA 91350 20251 Dorothy Saugus, CA 91350 20251 Dorothy Saugus, CA 91350 20251 Dorothy Saugus, CA 91350 20251 Dorothy Saugus, CA 91350 20251 Dorothy Saugus, CA 91350 20251 Dorothy Saugus, CA 91350 20251 Dorothy Saugus, CA 91350 20251 Dorothy Saugus, CA 91350 20251 Dorothy Saugus, CA 91350 20251 Dorothy Saugus, CA 91350 20251 Dorothy Saugus, CA 91350 20251 Dorothy Saugus, CA 91350 20251 Dorothy Saugus, CA 91350 20251 Dorothy Saugus, CA 91350 20251 Dorothy Saugus, CA 91350 20251 Dorothy Saugus, CA 91350 20251 Dorothy Saugus, CA 91350 20251 Dorothy Saugus, CA 91350 20251 Dorothy Saugus, CA 91350 20251 Dorothy Saugus, CA 91350 20251 Dorothy Saugus, CA 91350 View All Photos

$900,000

| Active

20251 Dorothy

Saugus, CA 91350

2,701
Square Feet
4
Beds
3
Baths
0.13
Acres
112
Days on Market
SR26089088
MLS#
House
Structure
Residential
Zone
Contact
Listing OfficeeXp Realty of California Inc

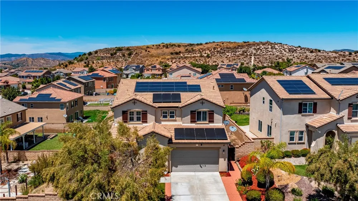
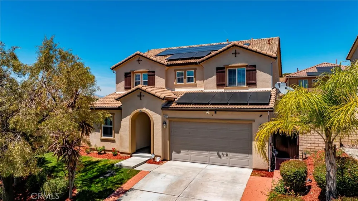
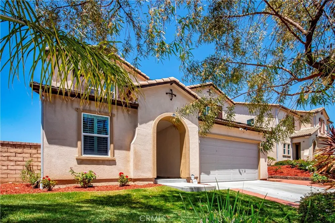
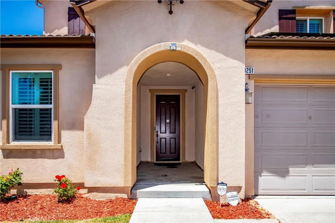
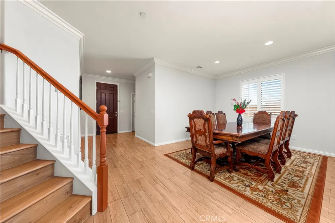
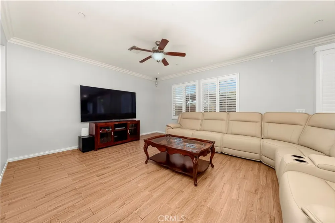
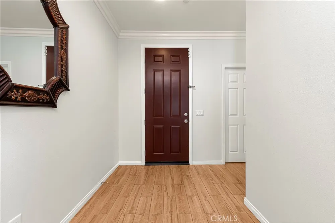
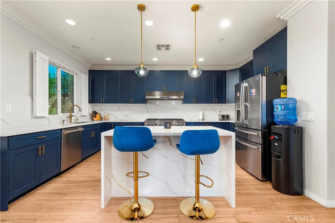
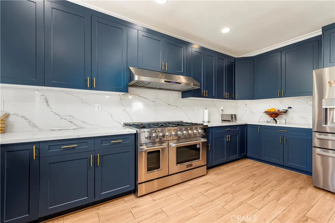
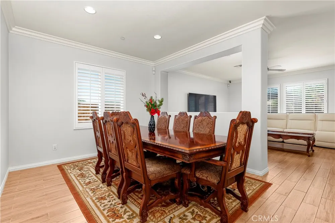
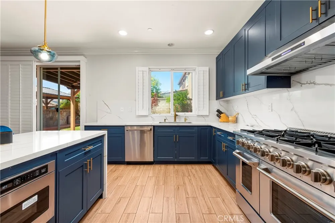
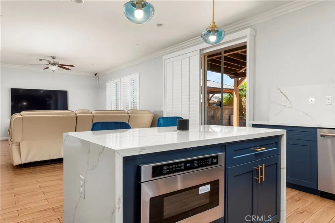
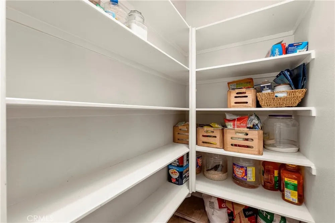
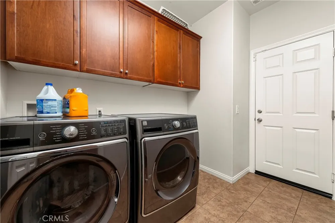
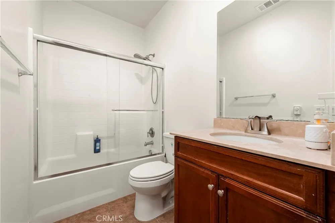
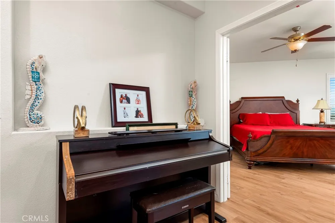
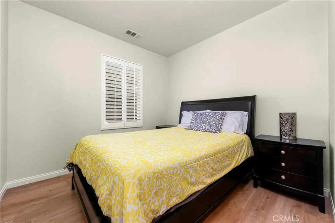
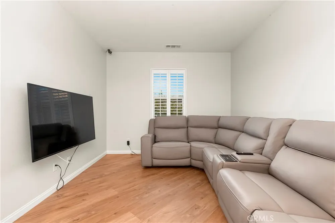
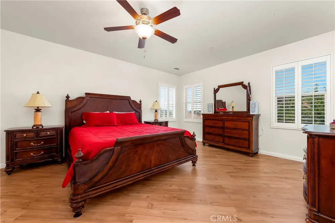
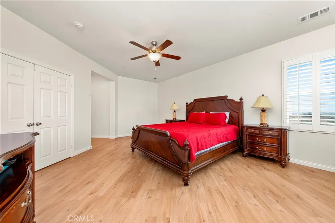
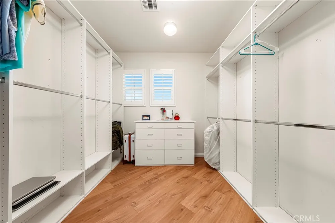
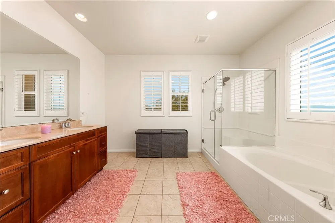
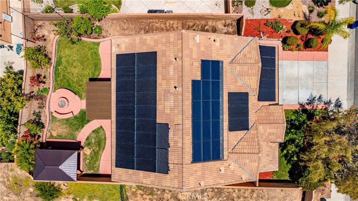
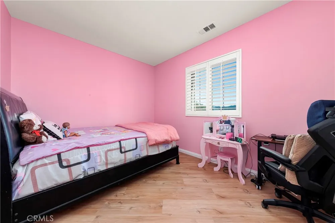
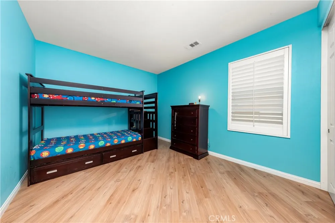
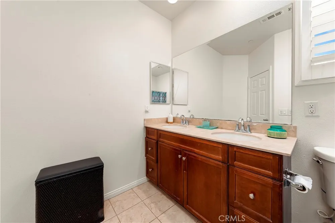
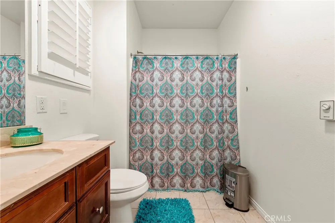
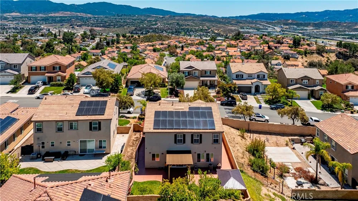
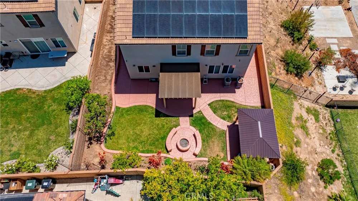
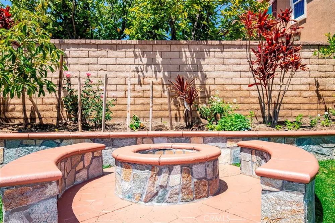
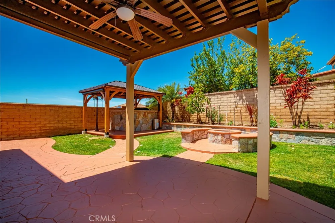
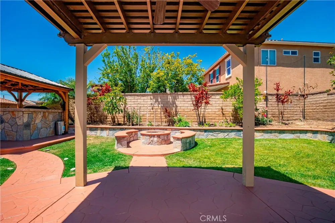
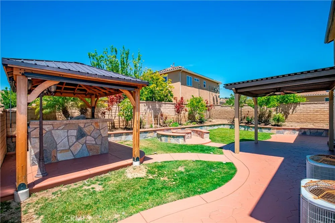
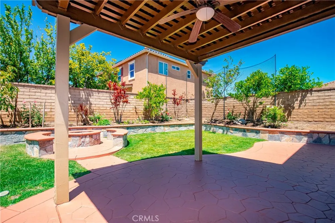
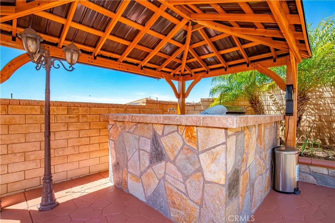
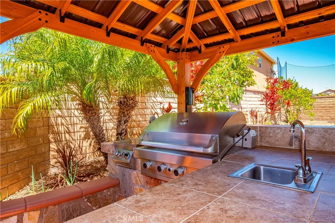
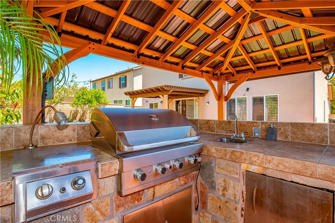
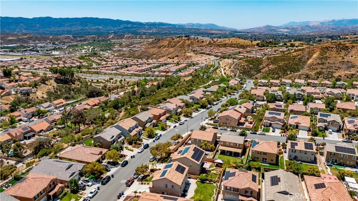
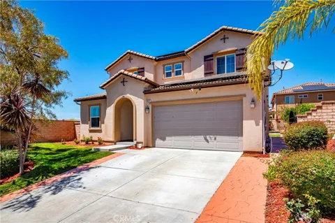
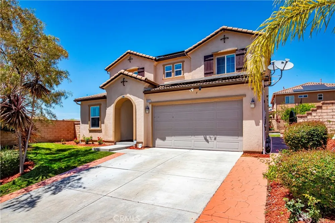
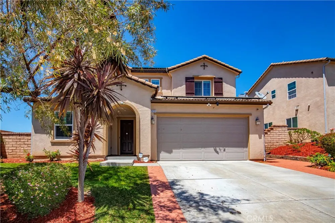
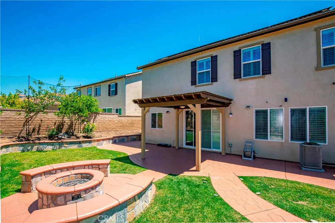
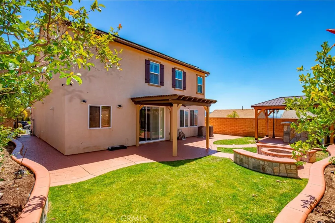
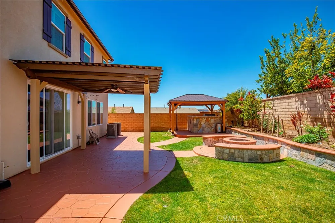
Welcome to Echo Ridge, where space, style, and functionality blend seamlessly together. This beautifully designed home features four spacious bedrooms and two-and-a-half bathrooms, including a convenient downstairs bedroom and bath ideal for guests or multigenerational living. This energy-efficient home also includes PAID-OFF SOLAR. Offering over 2,700 square feet of thoughtfully designed living space on a 5,561 square foot lot, this 2012-built residence delivers the perfect balance of comfort, elegance, and modern living. The home is enhanced with beautiful laminate wood flooring. Newly designed kitchen with a top Kutch stove. Located in a growing and vibrant community, residents enjoy convenient access to newly developed shopping centers, dining options, and local amenities.

Property Details
Interior
Breakfast Area, Separate Formal Dining Room, Eat In Kitchen, High Ceilings, Stone Counters, Storage, Solid Surface Counters, Bed
Cooling
1
Heating
Central, Solar
Cooling Features
Central Air
Bedrooms
4
Bathrooms
3.0
Full Baths
3
View
City Lights
Lot Features
Back Yard, Front Yard, Garden, Sprinklers In Rear, Sprinklers In Front, Sprinklers On Side
Stories
2
Lot Description
Back Yard, Front Yard, Garden, Sprinklers In Rear, Sprinklers In Front, Sprinklers On Side
Acres
0.128
Square Feet
2701.0
Lot Size (sqft)
5561.0
Parking Features
Direct Access, Driveway, Garage Faces Front, Garage
Parking
1
Parking Spaces
2.0
Parking Type
Driveway
Parking Garage Spaces
2.0
Property Type
Purchase
Property Subtype Additional
Single Family Residence
Year Built
2012
Sewer Information
Public Sewer
Utility Source
Public, See Remarks
Utility Features
Cable Available, Cable Connected, Natural Gas Available, Natural Gas Connected, See Remarks, Water Available, Water Connected
Appliances
Six Burner Stove, Dishwasher, Freezer, Disposal, Ice Maker, Microwave, Water Heater, Washer
Subdivision
Echo Ridge (ECHOR)
Community Features
Curbs, Suburban, Sidewalks, Valley
School District
Other
County
Los Angeles
Region
Saugus
Zoning
LCR1
Original List Price
$949,999
Days on Market (Cumulative)
112
HOA
1
HOA Fees
85.0
MLS #
SR26089088
Location
Legal

The multiple listing data appearing on this website, or contained in reports produced therefrom, is owned and copyrighted by California Regional Multiple Listing Service, Inc. ("CRMLS") and is protected by all applicable copyright laws. Information provided is for viewer's personal, non-commercial use and may not be used for any purpose other than to identify prospective properties the viewer may be interested in purchasing. All listing data, including but not limited to square footage and lot size is believed to be accurate, but the listing Agent, listing Broker and CRMLS and its affiliates do not warrant or guarantee such accuracy. The viewer should independently verify the listed data prior to making any decisions based on such information by personal inspection and/or contacting a real estate professional.

Based on information from California Regional Multiple Listing Service, Inc. as of the most recent time synced and /or other sources. All data, including all measurements and calculations of area, is obtained from various sources and has not been, and will not be, verified by broker or MLS. All information should be independently reviewed and verified for accuracy. Properties may or may not be listed by the office/agent presenting the information
Provided By
Listed by Sharon Penny (#F207094801)
Listing Office: eXp Realty of California Inc (#SR0129300)

Rodrigo Maldonado Have a question about this home?
Interested in Purchasing 20251 Dorothy?

Get an estimate on monthly payments on this property.
$
years
Down Payment
$
%
Interest Rate
%
Tax Rate
%
$
$annually
$monthly
Estimated Monthly Payment
$0.00
Loan Amount
$0.00