(714) 610-3628 rmaldonado@debtreliefhelpers.com NEW CENTURY REALTORS
Traffic Dashboard
Home
  • About
    • Meet Rodrigo
    • Testimonials
  • Find Homes
    • Property Search
    • Featured Listings
    • Closed Listings
    • Home Valuation
    • Regional Map Tool
    • Mortgage Calculator
    • Anaheim
    • Orange
    • Santa Ana
  • Selling
  • Contact
Traffic Dashboard
Rodrigo Maldonado
(714) 610-3628 rmaldonado@debtreliefhelpers.com
  • Rodrigo Maldonado
    515 N Cabrillo Park Dr. Suite 305
    Santa Ana, CA
    (714) 610-3628
    rmaldonado@debtreliefhelpers.com
About
  • Home
  • Testimonials
Properties
  • Featured Listings
  • Mortgage Calculator
  • Search Properties
  • Browse Areas
  • Regional Map Tool
Local Guide
  • Search by City
  • Search by Subdivision
  • Search by Zip
  • Search by Area
Contact
  • Contact Agent
  • Sell My Home
Legal
  • Privacy
  • Terms
  • DMCA
  • Accessibility
  • Fair Housing
Account
  • Dashboard
  • Logout
  • Login
Rodrigo Maldonado - Footer Logo
©2026 NEW CENTURY REALTORS. All rights reserved.
Website built by CloseHack.
California Regional Multiple Listing Service

The multiple listing data appearing on this website, or contained in reports produced therefrom, is owned and copyrighted by California Regional Multiple Listing Service, Inc. ("CRMLS") and is protected by all applicable copyright laws. Information provided is for viewer's personal, non-commercial use and may not be used for any purpose other than to identify prospective properties the viewer may be interested in purchasing. All listing data, including but not limited to square footage and lot size is believed to be accurate, but the listing Agent, listing Broker and CRMLS and its affiliates do not warrant or guarantee such accuracy. The viewer should independently verify the listed data prior to making any decisions based on such information by personal inspection and/or contacting a real estate professional.

Based on information from California Regional Multiple Listing Service, Inc. as of the most recent time synced and /or other sources. All data, including all measurements and calculations of area, is obtained from various sources and has not been, and will not be, verified by broker or MLS. All information should be independently reviewed and verified for accuracy. Properties may or may not be listed by the office/agent presenting the information
Return
  • All Types
  • House+2 more
  • Price
  • Bed/Bath
  • Size
  • Dates
  • Filters
  • Amenities
  • Save
  • Share
Listings
No results
Sort
Home / Saugus / 20906 Susan Carole Drive
20906 Susan Carole Drive Saugus, CA 91350 20906 Susan Carole Drive Saugus, CA 91350 20906 Susan Carole Drive Saugus, CA 91350 20906 Susan Carole Drive Saugus, CA 91350 20906 Susan Carole Drive Saugus, CA 91350 20906 Susan Carole Drive Saugus, CA 91350 20906 Susan Carole Drive Saugus, CA 91350 20906 Susan Carole Drive Saugus, CA 91350 20906 Susan Carole Drive Saugus, CA 91350 20906 Susan Carole Drive Saugus, CA 91350 20906 Susan Carole Drive Saugus, CA 91350 20906 Susan Carole Drive Saugus, CA 91350 20906 Susan Carole Drive Saugus, CA 91350 20906 Susan Carole Drive Saugus, CA 91350 20906 Susan Carole Drive Saugus, CA 91350 20906 Susan Carole Drive Saugus, CA 91350 20906 Susan Carole Drive Saugus, CA 91350 20906 Susan Carole Drive Saugus, CA 91350 20906 Susan Carole Drive Saugus, CA 91350 20906 Susan Carole Drive Saugus, CA 91350 20906 Susan Carole Drive Saugus, CA 91350 20906 Susan Carole Drive Saugus, CA 91350 20906 Susan Carole Drive Saugus, CA 91350 20906 Susan Carole Drive Saugus, CA 91350 20906 Susan Carole Drive Saugus, CA 91350 20906 Susan Carole Drive Saugus, CA 91350 20906 Susan Carole Drive Saugus, CA 91350 20906 Susan Carole Drive Saugus, CA 91350 20906 Susan Carole Drive Saugus, CA 91350 20906 Susan Carole Drive Saugus, CA 91350 20906 Susan Carole Drive Saugus, CA 91350 20906 Susan Carole Drive Saugus, CA 91350 20906 Susan Carole Drive Saugus, CA 91350 20906 Susan Carole Drive Saugus, CA 91350 View All Photos

$1,049,000

| Active

20906 Susan Carole Drive

Saugus, CA 91350

2,070
Square Feet
4
Beds
3
Baths
0.92
Acres
50
Days on Market
SR26161253
MLS#
House
Structure
Residential
Zone
Contact
Listing OfficePrime Real Estate
Listed by Bri King661-433-4485

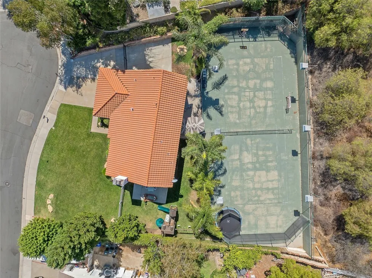
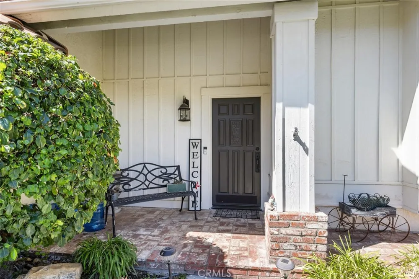
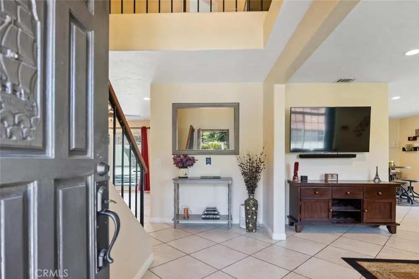
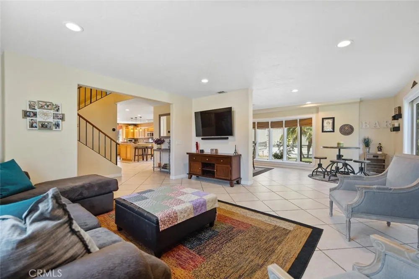
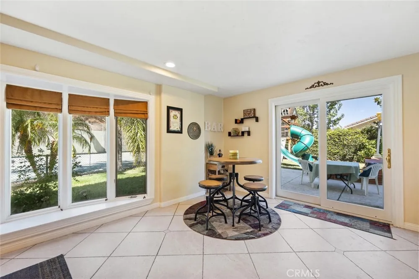
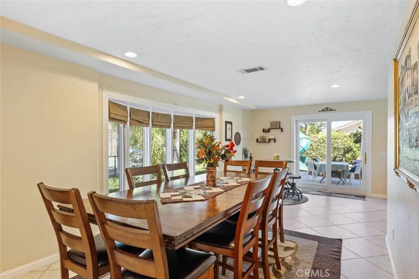
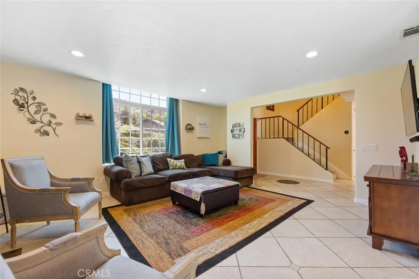
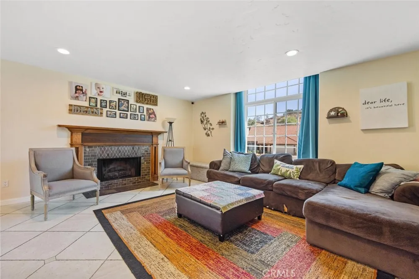
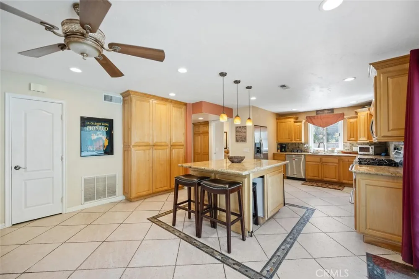
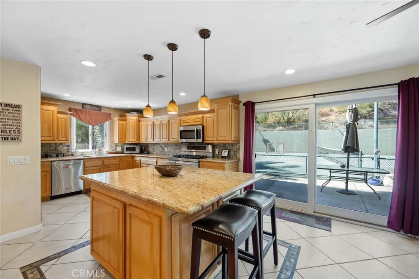
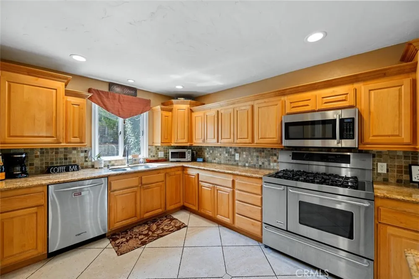
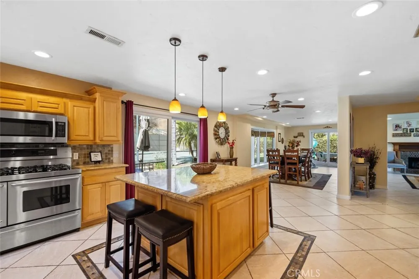
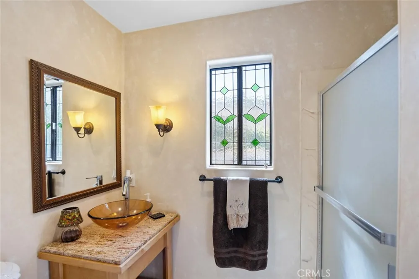
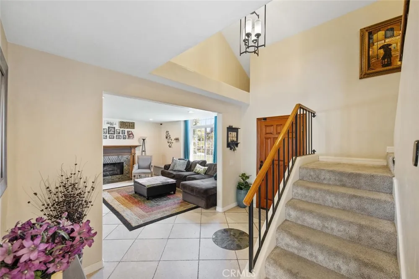
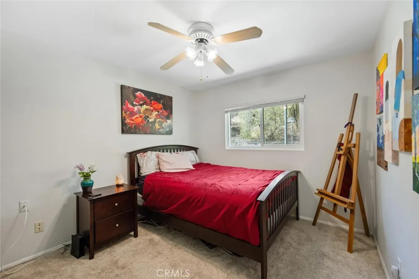
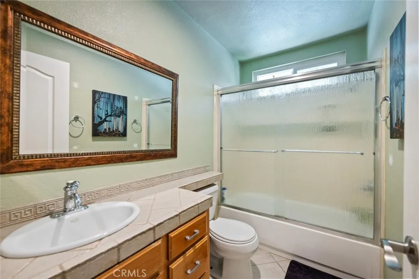
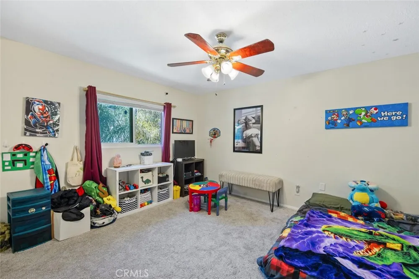
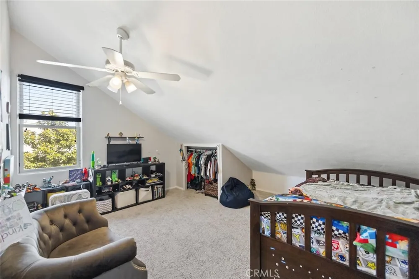
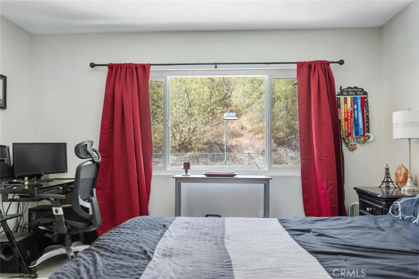
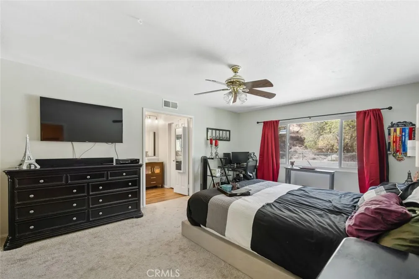
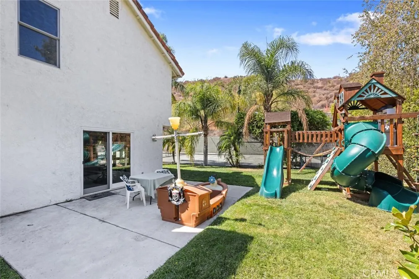
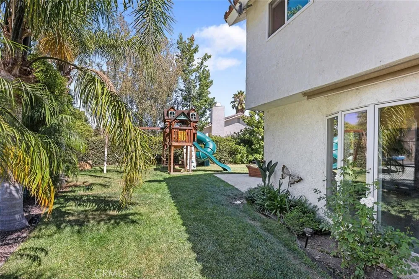
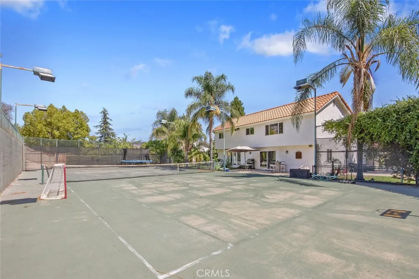
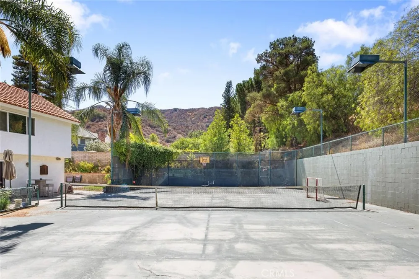
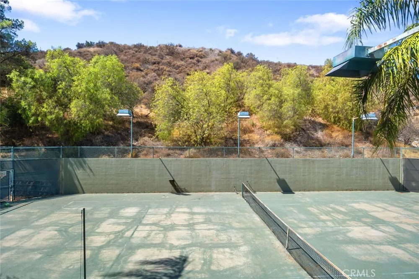
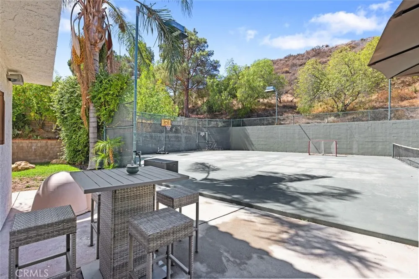
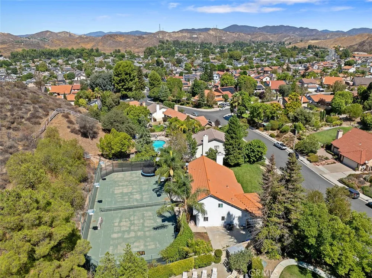
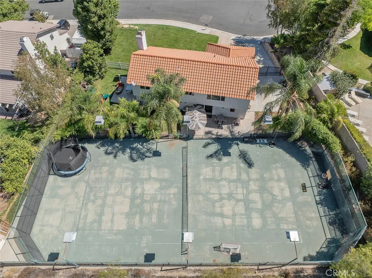
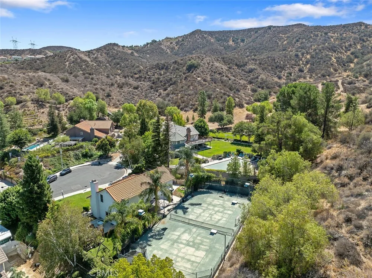
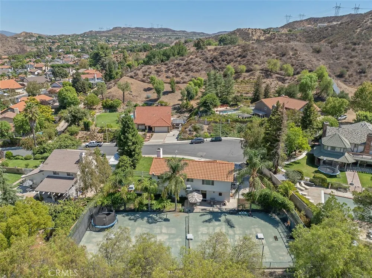
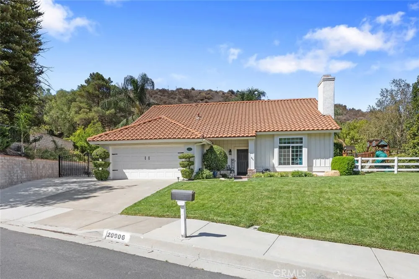
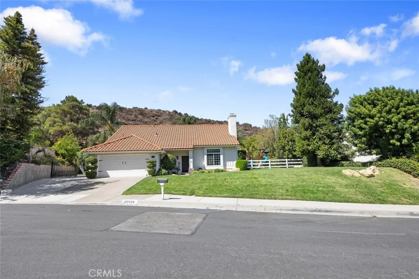
TENNIS ANYONE? This incredible Saugus home features RV Parking AND a full size, lighted Regulation TENNIS COURT plus tons of grassy space for outdoor enjoyment! Tucked away on a quiet cul-de-sac is the unique Saugus home on nearly 40,000 sq ft of private grounds features a one of a kind lifestyle! This 4 bedroom and 3 bathroom home is designed for both comfort and recreation! The expansive kitchen opens to the family room and living room with upgraded cabinetry, granite counters, center island with seating, stainless steel appliances and tons of storage! Outside, the private space offers a grassy play area with play area, spacious patios and tons of room to entertain! Upstairs, the private primary retreat offers a relaxing escape, with three nearby additional bedrooms. Conveniently located near award-winning schools, parks and shopping with streamlined access to the 14 freeway via Golden Valley! With no HOA and no Mello Roos, ample parking and outdoor amenities galore... this is a home you will cherish for years to​​‌​​​​‌​​‌‌​​‌​​​‌‌​​​‌​​‌‌​​​​​​‌‌‌​​‌ come!

Property Details
Interior
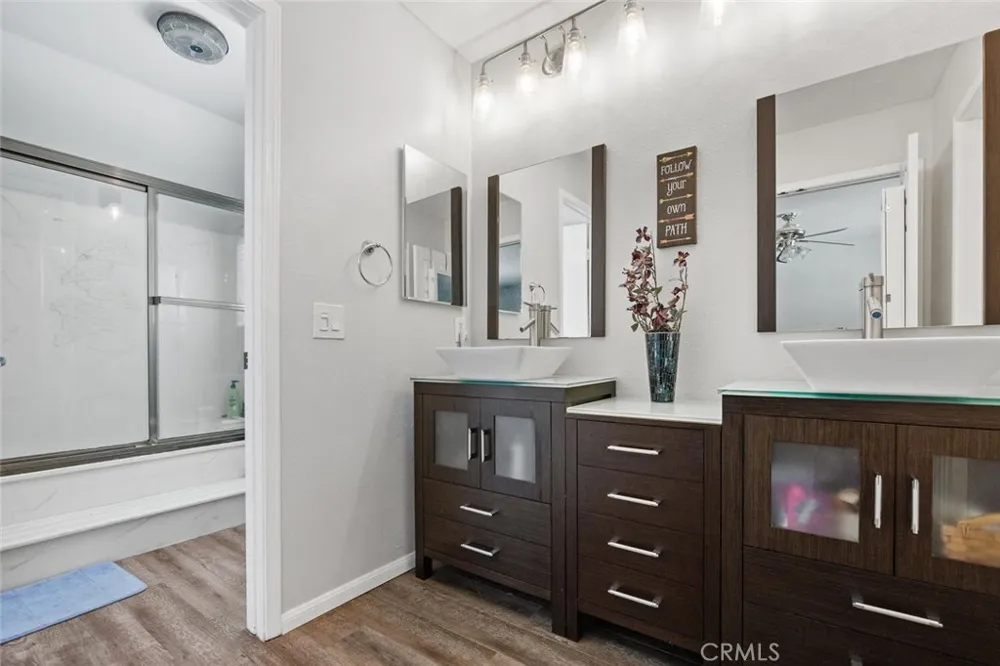
Separate Formal Dining Room, Eat In Kitchen, Granite Counters, All Bedrooms Up, Entrance Foyer, Primary Suite, Walk In Closets
Cooling
1
Heating
Central
Cooling Features
Central Air
Bedrooms
4
Bathrooms
3.0
Full Baths
3
View
Mountains
Lot Features
Zero To One Unit Acre, Back Yard, Cul De Sac, Lawn, Landscaped, Near Public Transit, Sprinkler System, Walkstreet, Yard
Stories
2
Lot Description
Zero To One Unit Acre, Back Yard, Cul De Sac, Lawn, Landscaped, Near Public Transit, Sprinkler System, Walkstreet, Yard
Acres
0.918
Square Feet
2070.0
Lot Size (sqft)
39971.0
Parking Features
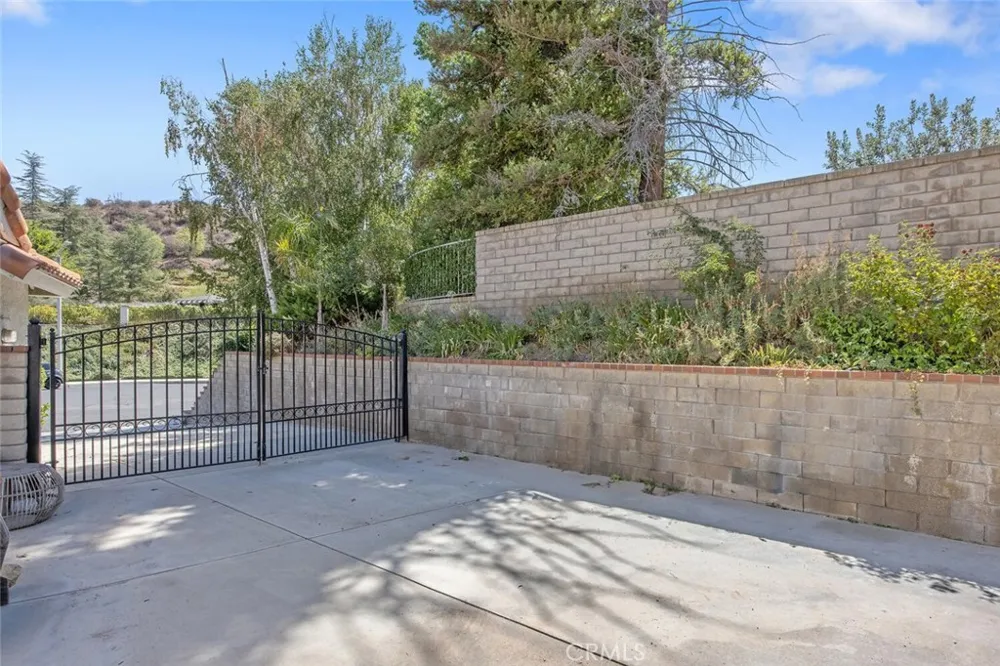
Direct Access, Driveway, Garage Faces Front, Garage, Rv Access Parking
Parking
1
Parking Spaces
2.0
Parking Type
Driveway
Parking Garage Spaces
2.0
Property Type
Purchase
Style
Traditional
Property Subtype Additional
Single Family Residence
Year Built
1986
Foundation
Slab
Roof
Tile
Sewer Information
Public Sewer
Utility Source
Public
Utility Features
Cable Connected, Electricity Connected, Phone Connected, Sewer Connected, Water Connected
Appliances
Dishwasher, Disposal, Microwave, Refrigerator, Water Heater
Subdivision
Eldorado lI (ELD2)
Community Features
Curbs, Gutters, Suburban, Sidewalks
School District
Call Listing Office
County
Los Angeles
Region
Saugus
Zoning
SCUR2
Original List Price
$1,099,000
Days on Market (Cumulative)
50
HOA Fees
0.0
MLS #
SR26161253
Location
Legal

The multiple listing data appearing on this website, or contained in reports produced therefrom, is owned and copyrighted by California Regional Multiple Listing Service, Inc. ("CRMLS") and is protected by all applicable copyright laws. Information provided is for viewer's personal, non-commercial use and may not be used for any purpose other than to identify prospective properties the viewer may be interested in purchasing. All listing data, including but not limited to square footage and lot size is believed to be accurate, but the listing Agent, listing Broker and CRMLS and its affiliates do not warrant or guarantee such accuracy. The viewer should independently verify the listed data prior to making any decisions based on such information by personal inspection and/or contacting a real estate professional.

Based on information from California Regional Multiple Listing Service, Inc. as of the most recent time synced and /or other sources. All data, including all measurements and calculations of area, is obtained from various sources and has not been, and will not be, verified by broker or MLS. All information should be independently reviewed and verified for accuracy. Properties may or may not be listed by the office/agent presenting the information
Last Updated: Sep 12, 2026 11:33 PM. Source: CRMLS

Provided By
Listed by Bri King (#F207099178), 661-433-4485
Listing Office: Prime Real Estate (#SRF7001490)

Rodrigo Maldonado Have a question about this home?

Interested in Purchasing 20906 Susan Carole Drive?

Get an estimate on monthly payments on this property.

$
years
Down Payment
$
%
Interest Rate
%
Tax Rate
%
$
$annually
$monthly
Estimated Monthly Payment
$0.00
Loan Amount
$0.00