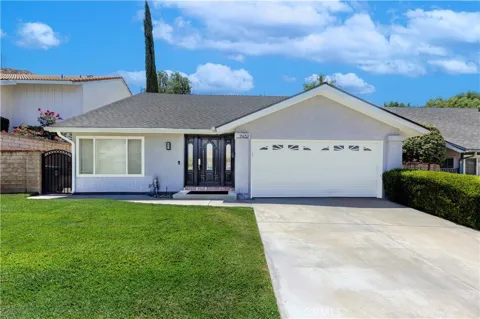
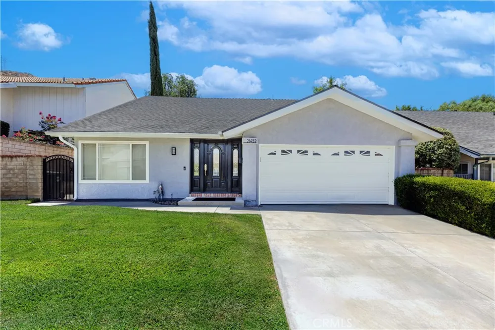
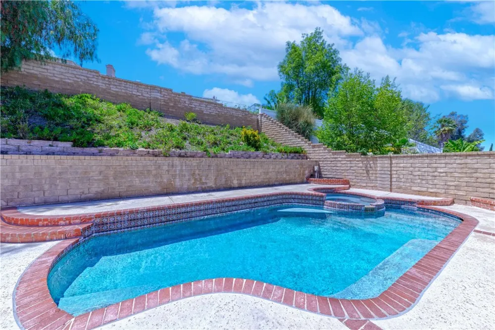
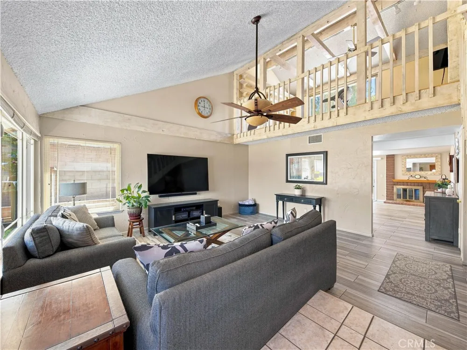
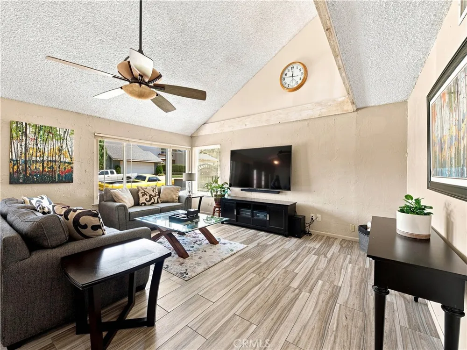
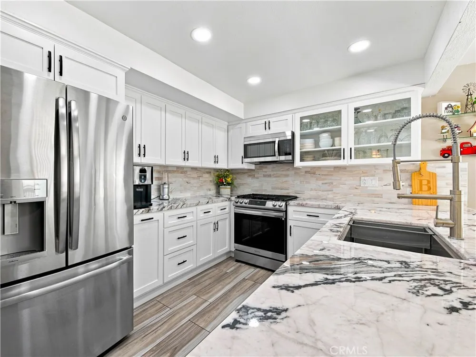
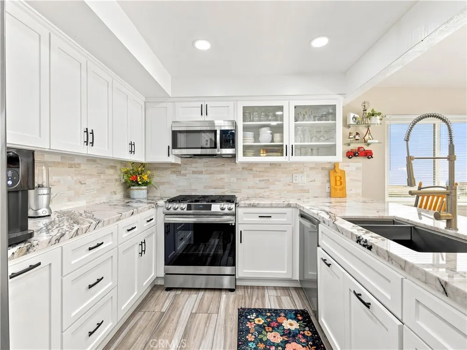
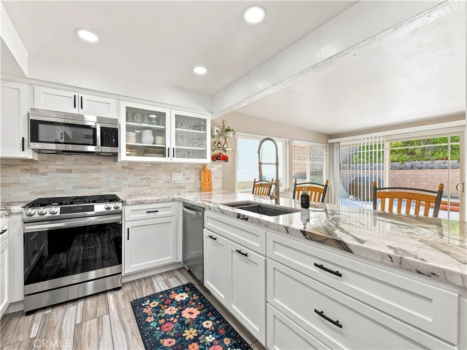
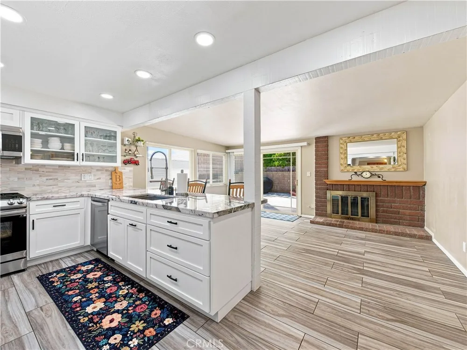
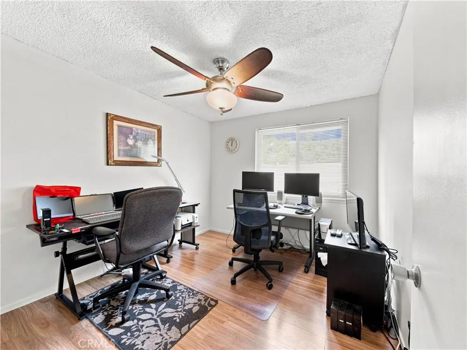
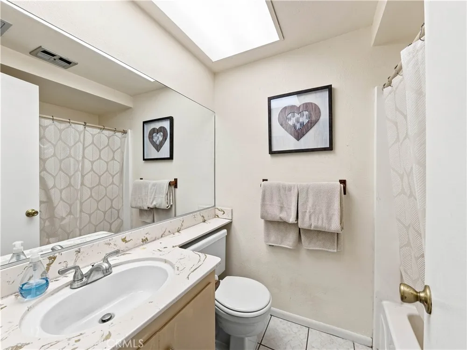
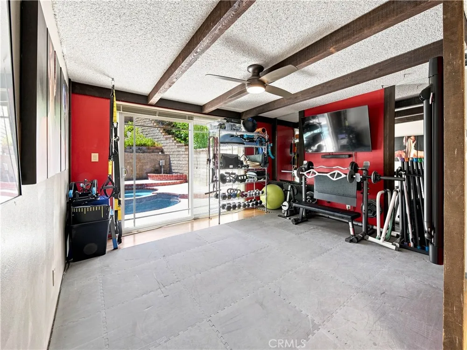
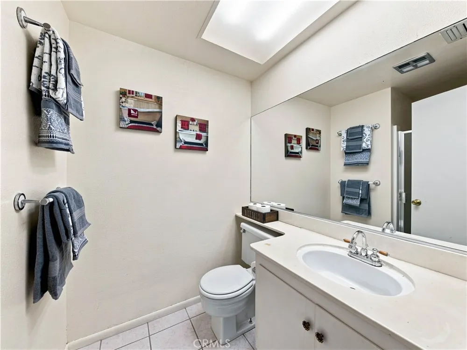
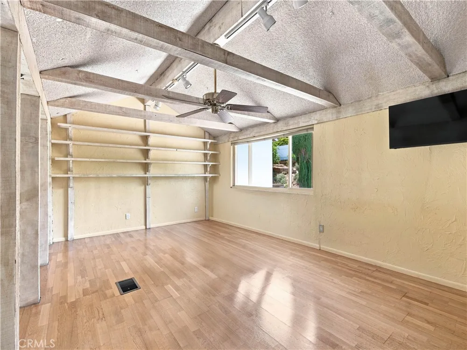
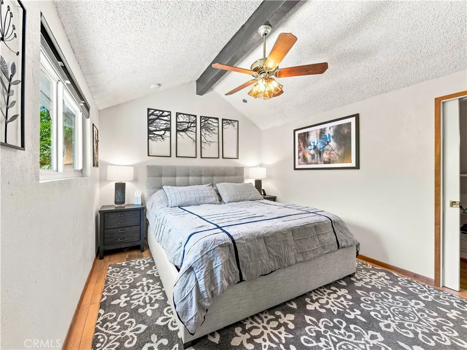
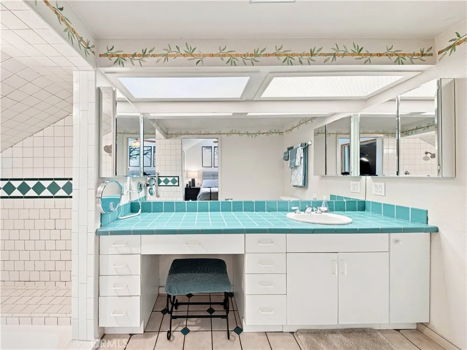
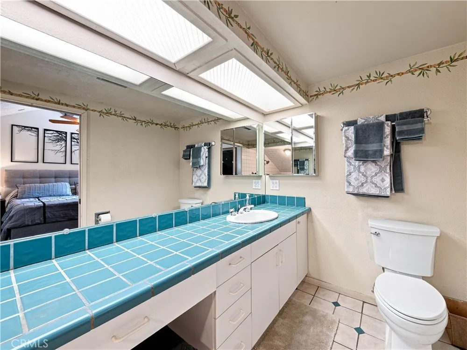
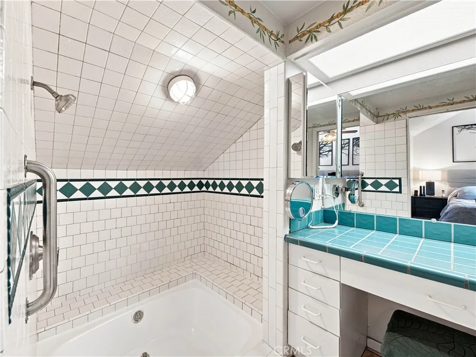
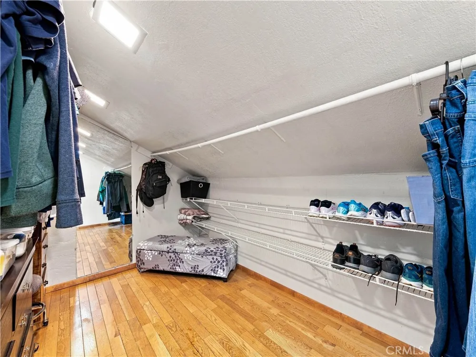
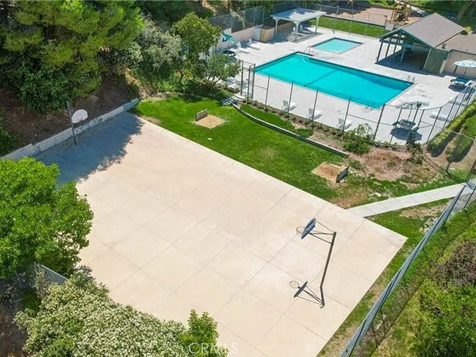
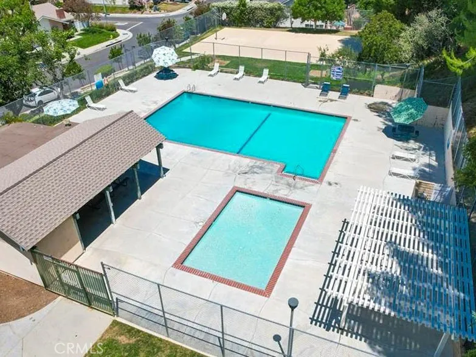
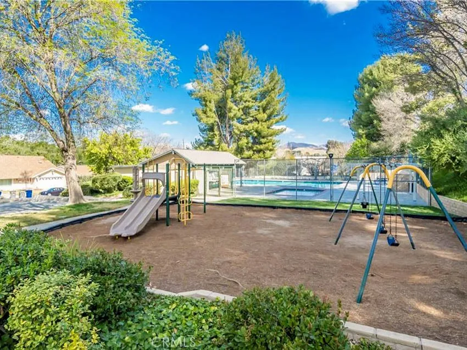
Welcome home to this rare DUAL MASTER SUITE POOL HOME, offering a spacious loft (4th BEDROOM POTENTIAL) and 3 FULL BATHROOMS. Fresh exterior paint creates inviting curb appeal, while the bright and open interior welcomes you with soaring ceilings, upgraded tile flooring, and an abundance of natural light. The heart of the home is the beautifully remodeled kitchen, featuring stunning quartzite countertops, soft close cabinetry with convenient pull out shelving, and brand new stainless steel appliances. The adjacent family room offers a warm and inviting atmosphere with a brick fireplace, making it the perfect space for relaxing or entertaining.The thoughtfully designed floor plan includes two bedrooms and two full bathrooms on the main level, including a downstairs master suite complete with an en-suite bathroom, walk-in closet, and private access to the backyard. A separate full guest bathroom on the first floor provides added convenience for family and visitors. Upstairs, you'll find a spacious loft with built-in shelving that can easily be converted into a fourth bedroom, home office, or bonus room. The private upstairs master suite features a large walk in closet and expansive bathroom with a soaking tub, creating the perfect retreat. Step outside to your own backyard oasis featuring a sparkling pool and spa, along with plenty of space for outdoor dining, entertaining, or simply enjoying Southern California living. Additional upgrades include a new roof, updated plumbing, and an upgraded HVAC system. Ideally located near top rated schools, parks, shopping, and dining, this exceptional home also offers a low HOA with fantastic amenities including a community pool, basketball court, and playground. No Mello-Roos! This is a rare opportunity to own a home with an incredibly versatile floor plan in a highly desirable neighborhood.
Property Details
- Interior
- Breakfast Bar, Built In Features, Ceiling Fans, High Ceilings, In Law Floorplan, Open Floorplan, Pantry, Stone Counters, Recesse
- Cooling
- 1
- Heating
- Central
- Cooling Features
- Central Air
- Bedrooms
- 3
- Bathrooms
- 3.0
- Full Baths
- 3
- View
- Neighborhood
- Lot Features
- Back Yard, Cul De Sac, Front Yard, Landscaped
- Stories
- 2
- Lot Description
- Back Yard, Cul De Sac, Front Yard, Landscaped
- Pool
- 1
- Pool Description
- Community, In Ground, Private, Association
- Pool Features
- Community, In Ground, Private, Association
- Exterior Features
- Rain Gutters
- Exterior Materials
- Rain Gutters
- Pool Shared
- 1
- Acres
- 0.109
- Square Feet
- 1719.0
- Lot Size (sqft)
- 4735.0
- Parking Features
- Driveway, Garage
- Parking
- 1
- Parking Spaces
- 2.0
- Parking Type
- Driveway
- Parking Garage Spaces
- 2.0
- Property Type
- Purchase
- Property Subtype Additional
- Single Family Residence
- Year Built
- 1971
- Sewer Information
- Public Sewer
- Utility Source
- Public
- Appliances
- Dishwasher, Gas Cooktop, Gas Oven, Microwave, Refrigerator
- Subdivision
- New Home (NUHM)
- Community Features
- Curbs, Gutters, Street Lights, Sidewalks, Pool
- School District
- William S. Hart Union
- County
- Los Angeles
- Region
- Saugus
- Original List Price
- $799,000
- Days on Market (Cumulative)
- 47
- HOA
- 1
- HOA Fees
- 153.0
Location
Legal
The multiple listing data appearing on this website, or contained in reports produced therefrom, is owned and copyrighted by California Regional Multiple Listing Service, Inc. ("CRMLS") and is protected by all applicable copyright laws. Information provided is for viewer's personal, non-commercial use and may not be used for any purpose other than to identify prospective properties the viewer may be interested in purchasing. All listing data, including but not limited to square footage and lot size is believed to be accurate, but the listing Agent, listing Broker and CRMLS and its affiliates do not warrant or guarantee such accuracy. The viewer should independently verify the listed data prior to making any decisions based on such information by personal inspection and/or contacting a real estate professional.
Based on information from California Regional Multiple Listing Service, Inc. as of the most recent time synced and /or other sources. All data, including all measurements and calculations of area, is obtained from various sources and has not been, and will not be, verified by broker or MLS. All information should be independently reviewed and verified for accuracy. Properties may or may not be listed by the office/agent presenting the information
Provided By
Listed by Jennifer Herring (#SR207097260)
Listing Office: HomeSmart Evergreen Realty (#SRF7001222)