(714) 610-3628 rmaldonado@debtreliefhelpers.com NEW CENTURY REALTORS
Traffic Dashboard
Home
  • About
    • Meet Rodrigo
    • Testimonials
  • Find Homes
    • Property Search
    • Featured Listings
    • Closed Listings
    • Home Valuation
    • Regional Map Tool
    • Mortgage Calculator
    • Anaheim
    • Orange
    • Santa Ana
  • Selling
  • Contact
Traffic Dashboard
Rodrigo Maldonado
(714) 610-3628 rmaldonado@debtreliefhelpers.com
  • Rodrigo Maldonado
    515 N Cabrillo Park Dr. Suite 305
    Santa Ana, CA
    (714) 610-3628
    rmaldonado@debtreliefhelpers.com
About
  • Home
  • Testimonials
Properties
  • Featured Listings
  • Mortgage Calculator
  • Search Properties
  • Browse Areas
  • Regional Map Tool
Local Guide
  • Search by City
  • Search by Subdivision
  • Search by Zip
  • Search by Area
Contact
  • Contact Agent
  • Sell My Home
Legal
  • Privacy
  • Terms
  • DMCA
  • Accessibility
  • Fair Housing
Account
  • Dashboard
  • Logout
  • Login
Rodrigo Maldonado - Footer Logo
©2026 NEW CENTURY REALTORS. All rights reserved.
Website built by CloseHack.
California Regional Multiple Listing Service

The multiple listing data appearing on this website, or contained in reports produced therefrom, is owned and copyrighted by California Regional Multiple Listing Service, Inc. ("CRMLS") and is protected by all applicable copyright laws. Information provided is for viewer's personal, non-commercial use and may not be used for any purpose other than to identify prospective properties the viewer may be interested in purchasing. All listing data, including but not limited to square footage and lot size is believed to be accurate, but the listing Agent, listing Broker and CRMLS and its affiliates do not warrant or guarantee such accuracy. The viewer should independently verify the listed data prior to making any decisions based on such information by personal inspection and/or contacting a real estate professional.

Based on information from California Regional Multiple Listing Service, Inc. as of the most recent time synced and /or other sources. All data, including all measurements and calculations of area, is obtained from various sources and has not been, and will not be, verified by broker or MLS. All information should be independently reviewed and verified for accuracy. Properties may or may not be listed by the office/agent presenting the information

Return
  • All Types
  • House+2 more
  • Price
  • Bed/Bath
  • Size
  • Dates
  • Filters
  • Amenities
  • Save
  • Share
Listings
No results
Sort
Home / Saugus / 21902 Grovepark Drive
21902 Grovepark Drive Saugus, CA 91350 21902 Grovepark Drive Saugus, CA 91350 21902 Grovepark Drive Saugus, CA 91350 21902 Grovepark Drive Saugus, CA 91350 21902 Grovepark Drive Saugus, CA 91350 21902 Grovepark Drive Saugus, CA 91350 21902 Grovepark Drive Saugus, CA 91350 21902 Grovepark Drive Saugus, CA 91350 21902 Grovepark Drive Saugus, CA 91350 21902 Grovepark Drive Saugus, CA 91350 21902 Grovepark Drive Saugus, CA 91350 21902 Grovepark Drive Saugus, CA 91350 21902 Grovepark Drive Saugus, CA 91350 21902 Grovepark Drive Saugus, CA 91350 21902 Grovepark Drive Saugus, CA 91350 21902 Grovepark Drive Saugus, CA 91350 21902 Grovepark Drive Saugus, CA 91350 21902 Grovepark Drive Saugus, CA 91350 21902 Grovepark Drive Saugus, CA 91350 21902 Grovepark Drive Saugus, CA 91350 21902 Grovepark Drive Saugus, CA 91350 21902 Grovepark Drive Saugus, CA 91350 21902 Grovepark Drive Saugus, CA 91350 21902 Grovepark Drive Saugus, CA 91350 21902 Grovepark Drive Saugus, CA 91350 21902 Grovepark Drive Saugus, CA 91350 21902 Grovepark Drive Saugus, CA 91350 21902 Grovepark Drive Saugus, CA 91350 21902 Grovepark Drive Saugus, CA 91350 View All Photos

$779,999

| Active

21902 Grovepark Drive

Saugus, CA 91350

1,670
Square Feet
4
Beds
3
Baths
0.11
Acres
3
Days on Market
SR26193452
MLS#
House
Structure
Residential
Zone
Contact
Listing OfficeBrokerInTrust Real Estate-Shawn Shai Halahmy
Listed by Shawn Shai Halahmy818-613-7355

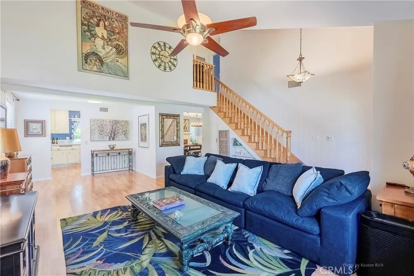
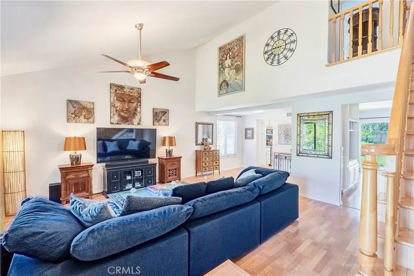
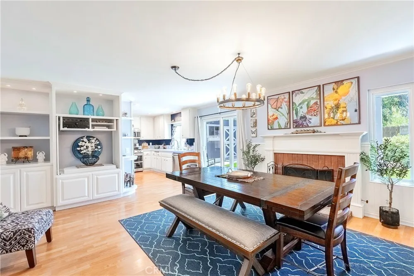
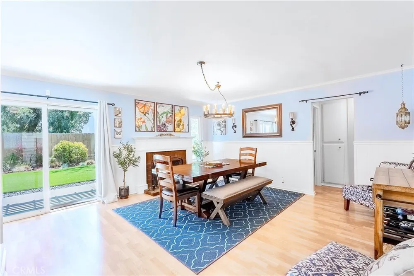
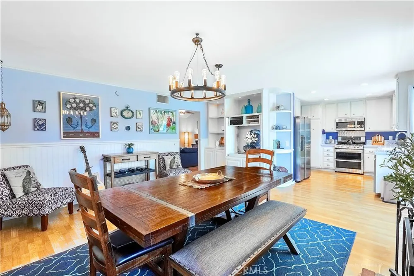
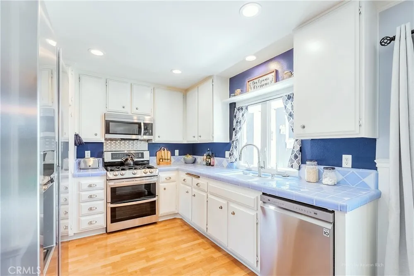
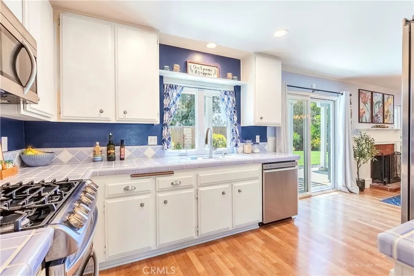
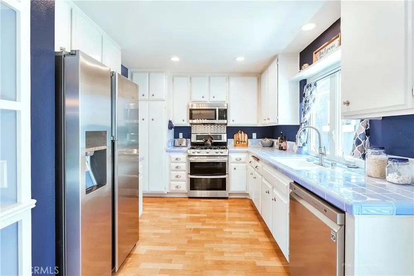
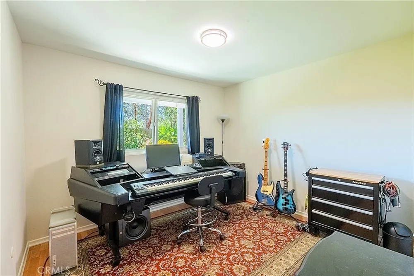
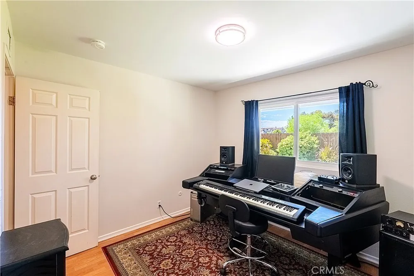
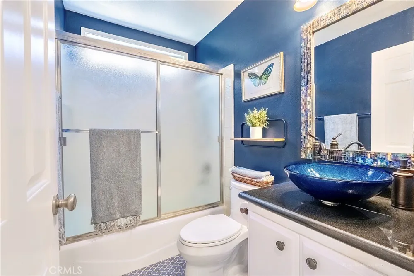
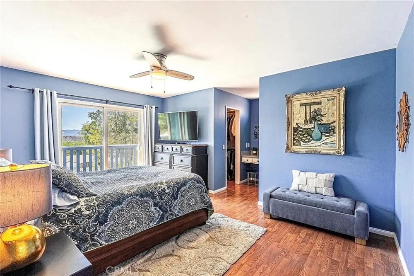
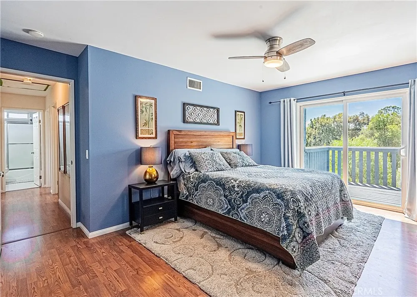
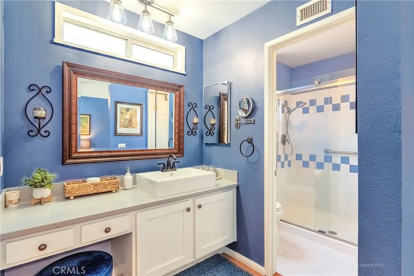
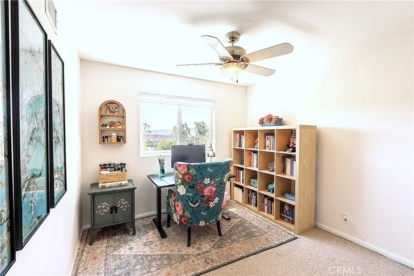
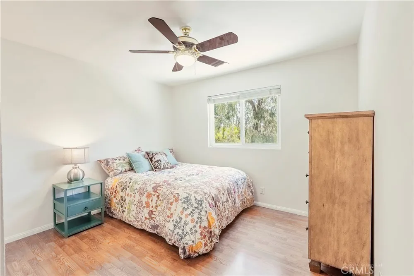
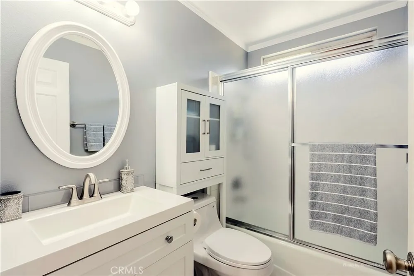
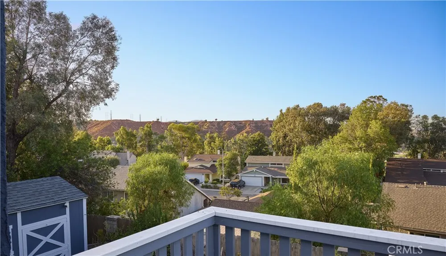
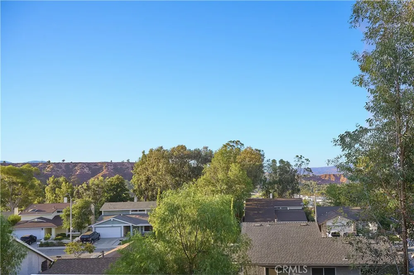
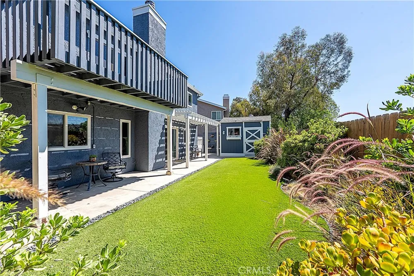
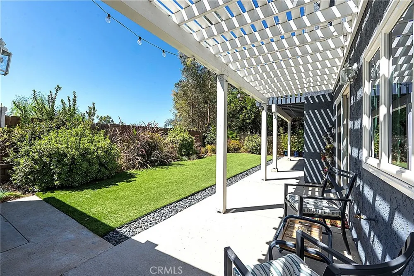
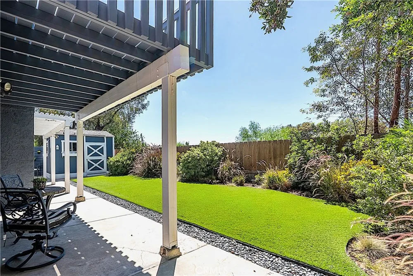
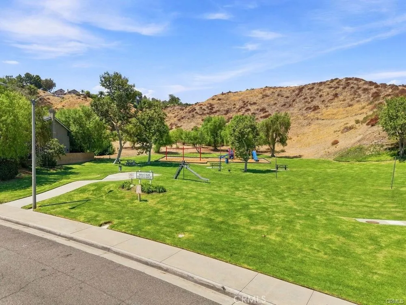
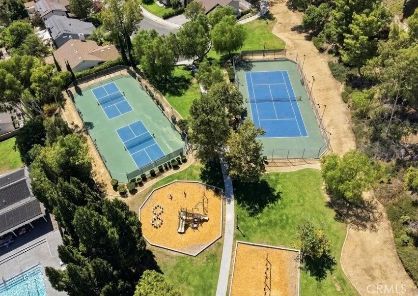
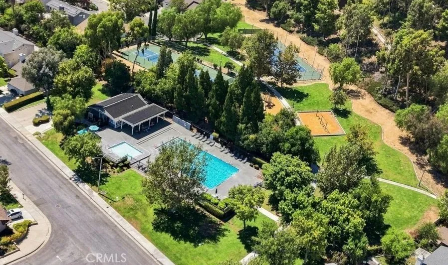
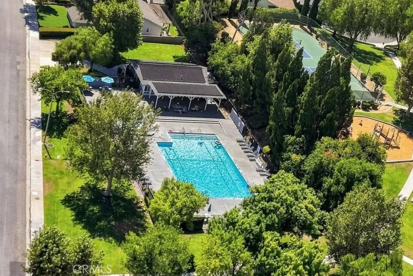
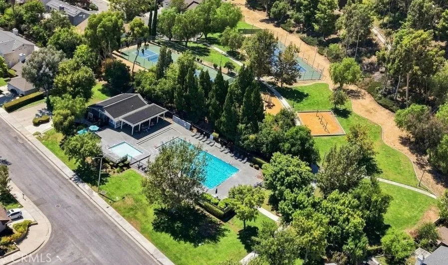
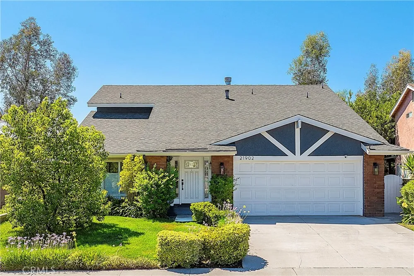
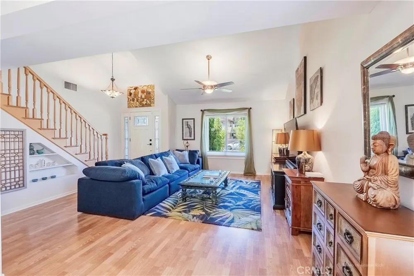
** Welcome Home ** 21902 Grovepark Dr features almost 1700 sf of wonderfully laid out space with 4 bedrooms & 3 bathrooms ** As you walk through the updated Craftsman style Front Door with Side Panels you'll immediately notice the open and inviting Floor Plan with Vaulted Ceilings in the living room ** Walking through to the Family Room you'll see the open Kitchen - this is a great area for Family Gatherings & Entertaining ** There's a bedroom & full bathroom downstairs and 3 additional bedrooms & 2 bathrooms upstairs ** The Primary En suite bedroom is complete with a Walk-In Closet, an expansive balcony that offers Tranquil Views to wake up to and Stunning Sunsets to wind down the end of your day - It also has access to converted attic space over the garage for extra storage ** The owners have meticulously updated & kept up this light, bright & clean home over the years ** New Electric Panel, New Air Conditioning & Furnace, a New Water Heater, and a New Side Gate were all installed in 2026 ** Other updates through the years have been, ** a new Front Door ** Interior & Exterior Paint ** Duel Pane Windows ** Recessed LED Lighting ** Chandeliers & Ceiling fans ** Updated Landscaping including a Backyard Drip System & a Privacy Succulent Wall ** Stainless Steel Appliances ** Smart Thermostat ** Updated Bathrooms with newer Sinks, Decorative Floor Tile, Vanity, Shower Door, & Newer Toilets ** Ring Alarm System with 4 Cameras. ** Backyard Shed ** Dog Run with Doggie Door ** No MELO-ROOS & Low HOA for the community Park, Pool, Tennis and more, make this beautiful home yours to enjoy for years ** Reach out for a private tour ***

Property Details
Cooling
1
Heating
Central
Cooling Features
Central Air
Bedrooms
4
Bathrooms
3.0
Full Baths
3
View
Mountains
Lot Features
Back Yard, Front Yard
Stories
2
Lot Description
Back Yard, Front Yard
Pool Description
Community, Association
Pool Features
Community, Association
Pool Shared
1
Acres
0.111
Square Feet
1670.0
Lot Size (sqft)
4835.0
Parking
1
Parking Spaces
2
Parking Type
Garage
Parking Garage Spaces
2.0
Property Type
Purchase
Property Subtype Additional
Single Family Residence
Year Built
1981
Sewer Information
Public Sewer
Utility Source
Other
Appliances
Dishwasher
Subdivision
Citation Homes (CITN)
Community Features
Sidewalks, Pool
School District
William S. Hart Union
County
Los Angeles
Region
Saugus
Original List Price
$779,999
Days on Market (Cumulative)
3
HOA
1
HOA Fees
93.0
MLS #
SR26193452
Location
Legal

The multiple listing data appearing on this website, or contained in reports produced therefrom, is owned and copyrighted by California Regional Multiple Listing Service, Inc. ("CRMLS") and is protected by all applicable copyright laws. Information provided is for viewer's personal, non-commercial use and may not be used for any purpose other than to identify prospective properties the viewer may be interested in purchasing. All listing data, including but not limited to square footage and lot size is believed to be accurate, but the listing Agent, listing Broker and CRMLS and its affiliates do not warrant or guarantee such accuracy. The viewer should independently verify the listed data prior to making any decisions based on such information by personal inspection and/or contacting a real estate professional.

Based on information from California Regional Multiple Listing Service, Inc. as of the most recent time synced and /or other sources. All data, including all measurements and calculations of area, is obtained from various sources and has not been, and will not be, verified by broker or MLS. All information should be independently reviewed and verified for accuracy. Properties may or may not be listed by the office/agent presenting the information
Last Updated: Sep 12, 2026 11:33 PM. Source: CRMLS

Provided By
Listed by Shawn Shai Halahmy (#F210088882), 818-613-7355
Listing Office: BrokerInTrust Real Estate-Shawn Shai Halahmy (#SR0139100)

Rodrigo Maldonado Have a question about this home?

Interested in Purchasing 21902 Grovepark Drive?

Get an estimate on monthly payments on this property.

$
years
Down Payment
$
%
Interest Rate
%
Tax Rate
%
$
$annually
$monthly
Estimated Monthly Payment
$0.00
Loan Amount
$0.00