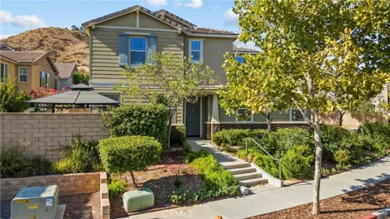
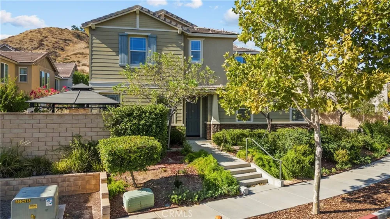
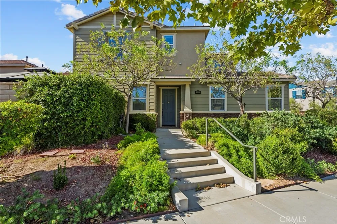
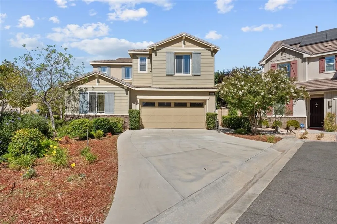
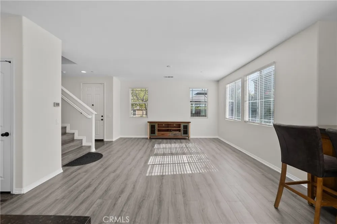
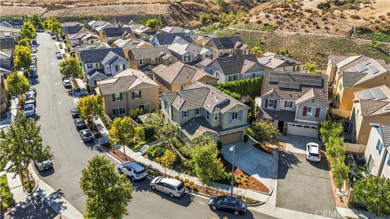
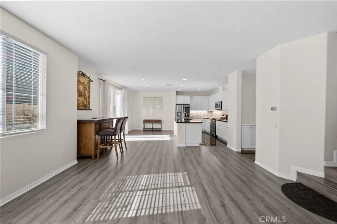
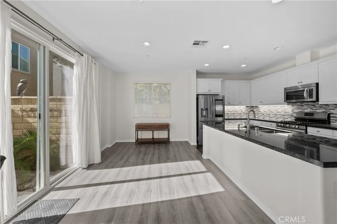
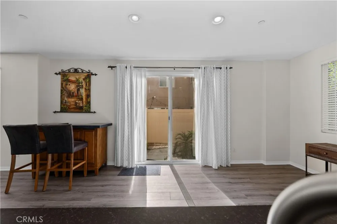
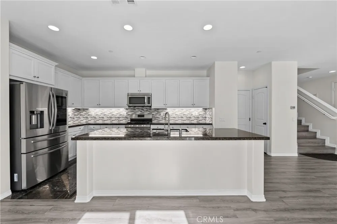
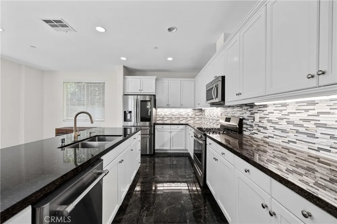
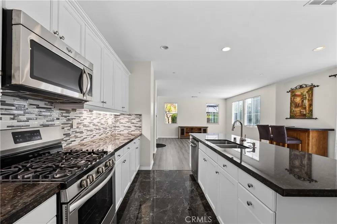
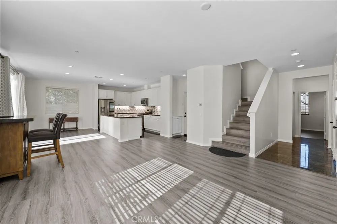
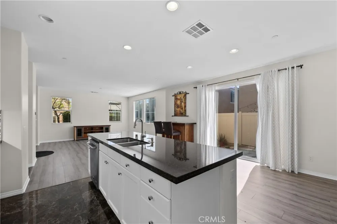
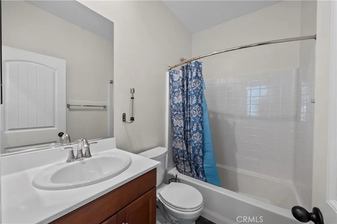
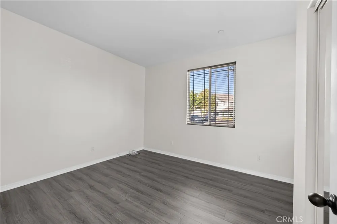
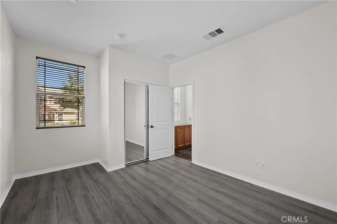
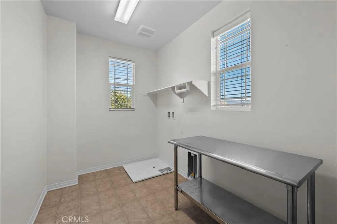
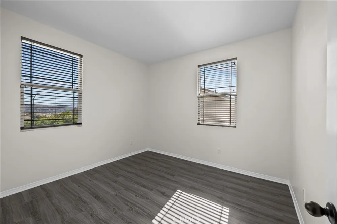
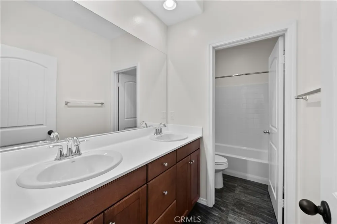
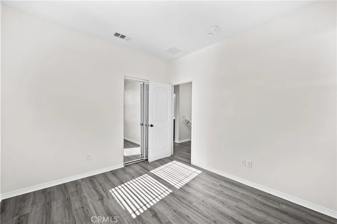
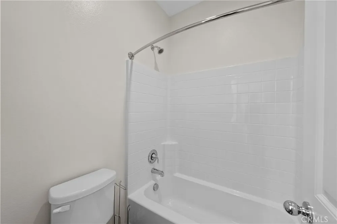
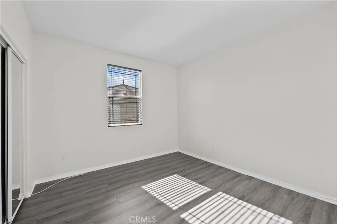
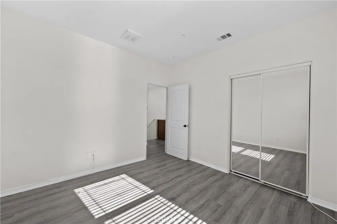
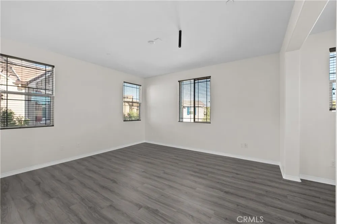
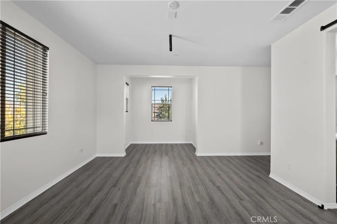
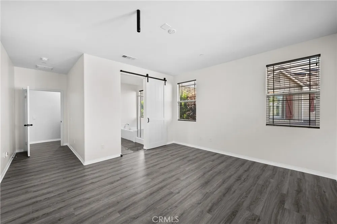
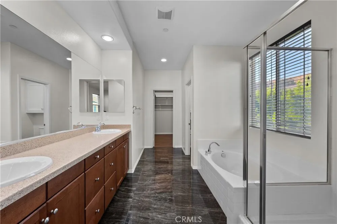
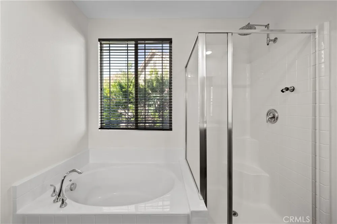
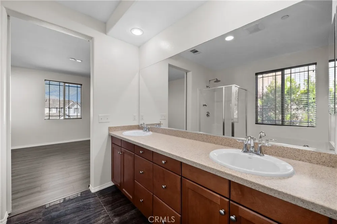
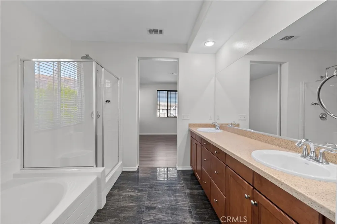
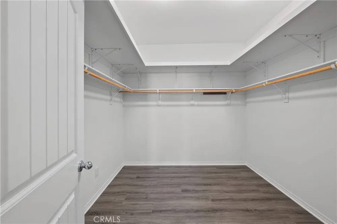
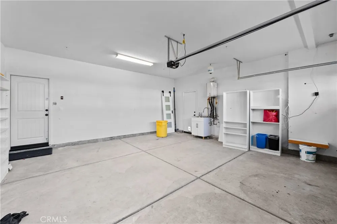
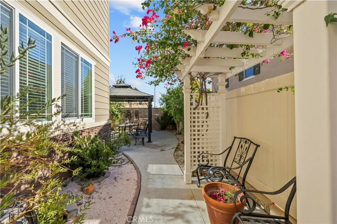
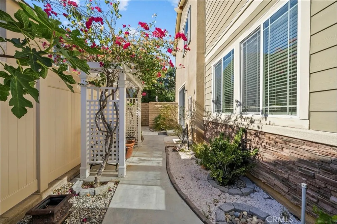
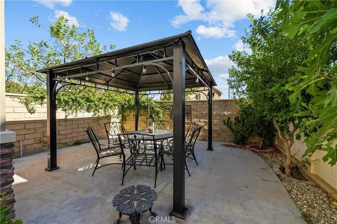
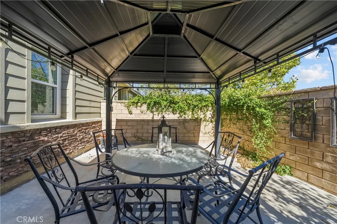
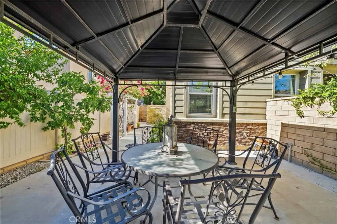
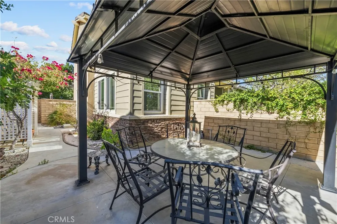
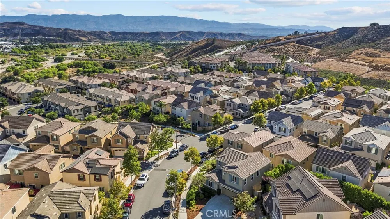
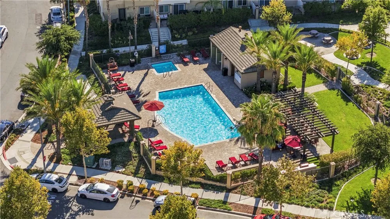
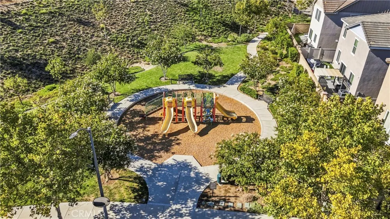
RUN, DON’T WALK to this SOUGHT AFTER AND HARD TO FIND DETACHED 2-STORY UNIT in the desirable River Village gated community!!! This rare gem features central air and heat, a dedicated laundry room, LOWER LEVEL bedroom, FULL downstairs bathroom, NEW interior paint, tankless water heater, and a 2-car garage with ample bonus driveway parking for up to 4 cars!!! This MOVE-IN READY home welcomes you with a stone tile entry that leads to a spacious living room offering recessed lighting, laminated wood flooring, warm natural light, and open views to the kitchen and dining room area. This chic and stylish kitchen showcasing stainless steel appliances, a large walk-in pantry, gleaming granite countertops with new tile backsplash, large family style kitchen island with new sink, and access to the rear yard. The Master suite is generously sized and boasts a large walk-in closet with sliding barn doors, a cozy reading nook, and a large master bathroom that features a separate shower and soaking tub, dual sinks, stone counter tops. Secondary bedrooms offer sliding mirrored closet doors, laminated wood flooring, window treatments, base molding and a shared full hallway bathroom. The private rear yard is the perfect place to entertain with a large gazebo and seating area, flowering gardens and trellis. This gated community offers sparkling pools and spa, BBQ area, picnic spaces, grassy manicured areas and a playground for young families to enjoy. Home is conveniently located near parks, schools, shopping, dining, and commuter routes. The River Village community offers an excellent opportunity to enjoy all that the Santa Clarita lifestyle has to offer.
Property Details
- Interior
- Built In Features, Separate Formal Dining Room, Eat In Kitchen, Granite Counters, Open Floorplan, Pantry, Recessed Lighting, Att
- Cooling
- 1
- Heating
- Central
- Cooling Features
- Central Air
- Bedrooms
- 4
- Bathrooms
- 3.0
- Full Baths
- 3
- View
- Courtyard,Desert,Hills,Mountains,Neighborhood
- Lot Features
- Front Yard, Landscaped, Sprinkler System
- Stories
- 2
- Lot Description
- Front Yard, Landscaped, Sprinkler System
- Pool Description
- Community, Fenced, In Ground, Association
- Pool Features
- Community, Fenced, In Ground, Association
- Pool Shared
- 1
- Acres
- 0.103
- Square Feet
- 2194.0
- Lot Size (sqft)
- 4485.0
- Parking Features
- Concrete, Door Multi, Direct Access, Driveway, Garage, Garage Faces Side
- Parking
- 1
- Parking Spaces
- 2.0
- Parking Type
- Driveway
- Parking Garage Spaces
- 2.0
- Property Type
- Purchase
- Property Subtype Additional
- Single Family Residence
- Year Built
- 2015
- Sewer Information
- Public Sewer
- Utility Source
- Public
- Utility Features
- Cable Available, Cable Connected, Electricity Available, Natural Gas Connected, Phone Connected
- Appliances
- Convection Oven, Double Oven, Dishwasher, Freezer, Gas Cooktop, Disposal, Gas Oven, Gas Range, Microwave, Refrigerator, Tankless
- Subdivision
- Providence (at River Village) (PROVD)
- Community Features
- Biking, Curbs, Dog Park, Foothills, Gutters, Storm Drains, Street Lights, Suburban, Sidewalks, Gated, Pool
- School District
- William S. Hart Union
- County
- Los Angeles
- Region
- Saugus
- Original List Price
- $865,000
- Days on Market (Cumulative)
- 39
- HOA
- 1
- HOA Fees
- 175.0
Location
Legal
The multiple listing data appearing on this website, or contained in reports produced therefrom, is owned and copyrighted by California Regional Multiple Listing Service, Inc. ("CRMLS") and is protected by all applicable copyright laws. Information provided is for viewer's personal, non-commercial use and may not be used for any purpose other than to identify prospective properties the viewer may be interested in purchasing. All listing data, including but not limited to square footage and lot size is believed to be accurate, but the listing Agent, listing Broker and CRMLS and its affiliates do not warrant or guarantee such accuracy. The viewer should independently verify the listed data prior to making any decisions based on such information by personal inspection and/or contacting a real estate professional.
Based on information from California Regional Multiple Listing Service, Inc. as of the most recent time synced and /or other sources. All data, including all measurements and calculations of area, is obtained from various sources and has not been, and will not be, verified by broker or MLS. All information should be independently reviewed and verified for accuracy. Properties may or may not be listed by the office/agent presenting the information
Provided By
Listed by Erick Rojas (#F207052399)
Listing Office: Pinnacle Estate Properties (#F2435001)