(714) 610-3628 rmaldonado@debtreliefhelpers.com NEW CENTURY REALTORS
Traffic Dashboard
Home
  • About
    • Meet Rodrigo
    • Testimonials
  • Find Homes
    • Property Search
    • Featured Listings
    • Closed Listings
    • Home Valuation
    • Regional Map Tool
    • Mortgage Calculator
    • Anaheim
    • Orange
    • Santa Ana
  • Selling
  • Contact
Traffic Dashboard
Rodrigo Maldonado
(714) 610-3628 rmaldonado@debtreliefhelpers.com
  • Rodrigo Maldonado
    515 N Cabrillo Park Dr. Suite 305
    Santa Ana, CA
    (714) 610-3628
    rmaldonado@debtreliefhelpers.com
About
  • Home
  • Testimonials
Properties
  • Featured Listings
  • Mortgage Calculator
  • Search Properties
  • Browse Areas
  • Regional Map Tool
Local Guide
  • Search by City
  • Search by Subdivision
  • Search by Zip
  • Search by Area
Contact
  • Contact Agent
  • Sell My Home
Legal
  • Privacy
  • Terms
  • DMCA
  • Accessibility
  • Fair Housing
Account
  • Dashboard
  • Logout
  • Login
Rodrigo Maldonado - Footer Logo
©2026 NEW CENTURY REALTORS. All rights reserved.
Website built by CloseHack.
California Regional Multiple Listing Service

The multiple listing data appearing on this website, or contained in reports produced therefrom, is owned and copyrighted by California Regional Multiple Listing Service, Inc. ("CRMLS") and is protected by all applicable copyright laws. Information provided is for viewer's personal, non-commercial use and may not be used for any purpose other than to identify prospective properties the viewer may be interested in purchasing. All listing data, including but not limited to square footage and lot size is believed to be accurate, but the listing Agent, listing Broker and CRMLS and its affiliates do not warrant or guarantee such accuracy. The viewer should independently verify the listed data prior to making any decisions based on such information by personal inspection and/or contacting a real estate professional.

Based on information from California Regional Multiple Listing Service, Inc. as of the most recent time synced and /or other sources. All data, including all measurements and calculations of area, is obtained from various sources and has not been, and will not be, verified by broker or MLS. All information should be independently reviewed and verified for accuracy. Properties may or may not be listed by the office/agent presenting the information

Return
  • All Types
  • House+2 more
  • Price
  • Bed/Bath
  • Size
  • Dates
  • Filters
  • Amenities
  • Save
  • Share
Listings
No results
Sort
Home / Escondido / 2601 Cranston Drive #712
2601 Cranston Drive #712 Escondido, CA 92025 2601 Cranston Drive #712 Escondido, CA 92025 2601 Cranston Drive #712 Escondido, CA 92025 2601 Cranston Drive #712 Escondido, CA 92025 2601 Cranston Drive #712 Escondido, CA 92025 2601 Cranston Drive #712 Escondido, CA 92025 2601 Cranston Drive #712 Escondido, CA 92025 2601 Cranston Drive #712 Escondido, CA 92025 2601 Cranston Drive #712 Escondido, CA 92025 2601 Cranston Drive #712 Escondido, CA 92025 2601 Cranston Drive #712 Escondido, CA 92025 2601 Cranston Drive #712 Escondido, CA 92025 2601 Cranston Drive #712 Escondido, CA 92025 2601 Cranston Drive #712 Escondido, CA 92025 2601 Cranston Drive #712 Escondido, CA 92025 2601 Cranston Drive #712 Escondido, CA 92025 2601 Cranston Drive #712 Escondido, CA 92025 2601 Cranston Drive #712 Escondido, CA 92025 2601 Cranston Drive #712 Escondido, CA 92025 2601 Cranston Drive #712 Escondido, CA 92025 2601 Cranston Drive #712 Escondido, CA 92025 2601 Cranston Drive #712 Escondido, CA 92025 2601 Cranston Drive #712 Escondido, CA 92025 2601 Cranston Drive #712 Escondido, CA 92025 2601 Cranston Drive #712 Escondido, CA 92025 2601 Cranston Drive #712 Escondido, CA 92025 2601 Cranston Drive #712 Escondido, CA 92025 2601 Cranston Drive #712 Escondido, CA 92025 2601 Cranston Drive #712 Escondido, CA 92025 View All Photos

$3,350

| Active

2601 Cranston Drive #712

Escondido, CA 92025

1,155
Square Feet
2
Beds
2.5
Baths
18
Days on Market
PTP2606484
MLS#
Rental
Type
Townhouse
Structure
Residential
Zone
Contact
Listing OfficeTeam Z Realty

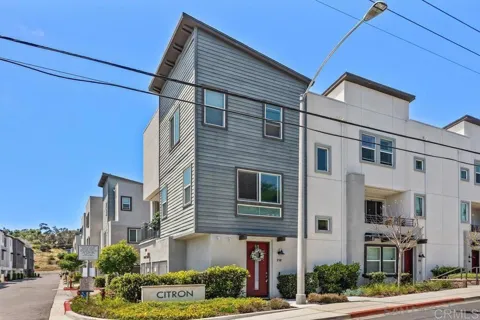
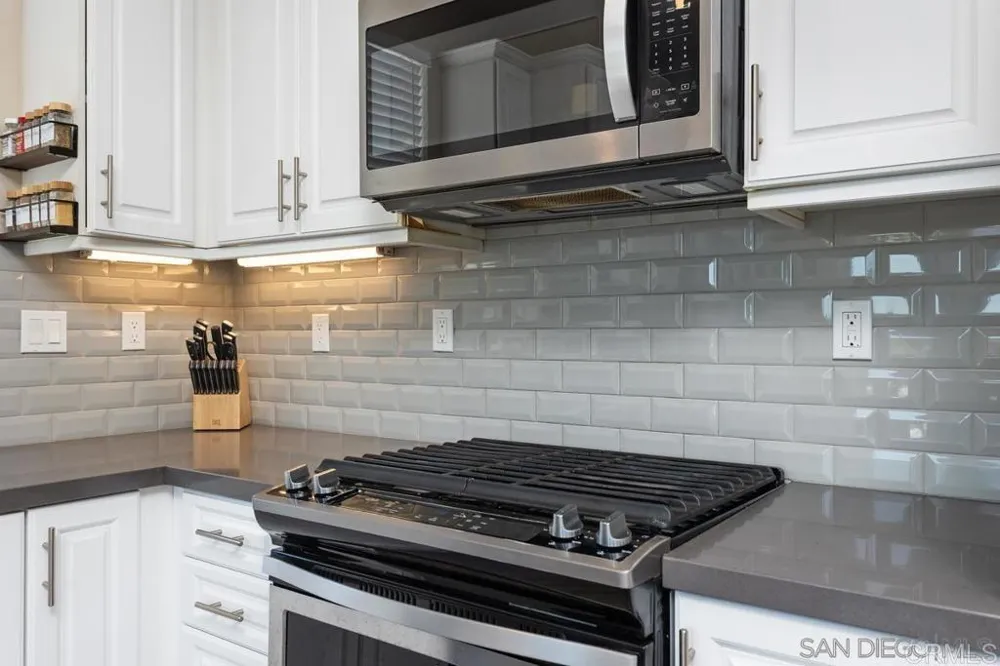
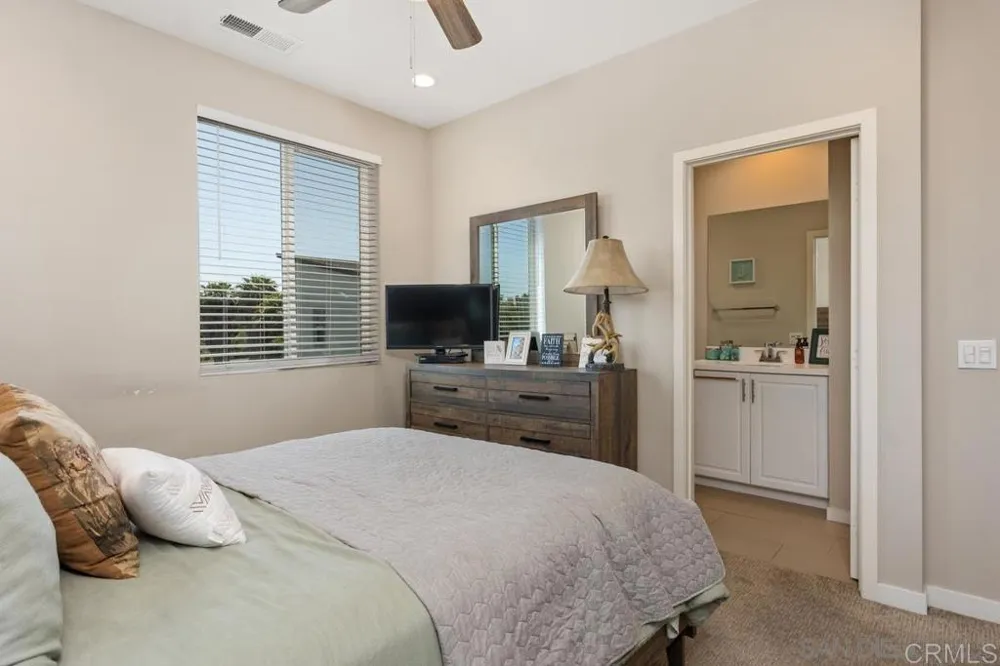
Welcome to this beautifully designed 2-bedroom, 2.5-bath townhome offering modern living space in the desirable Citron community. The open-concept floor plan features contemporary architecture, recessed LED lighting, luxury vinyl plank flooring throughout the entryway, kitchen, and bathrooms, and plush carpeting in the living room and bedrooms for added comfort. The stylish kitchen is equipped with stainless steel appliances, bright white cabinetry with brushed nickel hardware, quartz countertops, and a designer tile backsplash perfect for everyday living and entertaining. Step out onto the private balcony, conveniently located off the main living area, and enjoy your morning coffee or unwind in the evening. The spacious primary suite features a walk-in closet and an en-suite bathroom with white cabinetry and a cultured marble vanity. The second bedroom includes its own private bathroom, making it ideal for guests, children, or a home office. Additional features include: Attached 2-car garage with direct access In-unit laundry Central heating and air conditioning EV Charger relay and plug Residents enjoy access to wonderful community amenities, including a dog run, playground, BBQ areas, and community gathering spaces. Conveniently located in South Escondido, this home offers easy access to I-15, shopping, dining, parks, and everyday conveniences. Pets are welcome (subject to approval and applicable pet policies)

Property Details
Interior
Ceiling Fans, High Ceilings, Multiple Staircases, Open Floorplan, Recessed Lighting, All Bedrooms Up
Cooling
1
Cooling Features
Central Air
Bedrooms
2
Bathrooms
2.5
Full Baths
2
Half Baths
1
Lot Features
Corner Lot
Stories
3
Lot Description
Corner Lot
Acres
0.0
Square Feet
1155.0
Lot Size (sqft)
0.0
Parking
1
Parking Spaces
2
Parking Type
Garage
Parking Garage Spaces
2.0
Property Type
Rental
Property Subtype Additional
Townhouse
Year Built
2019
Sewer Information
Public Sewer
Community Features
Dog Park, Park, Street Lights, Sidewalks
School District
Escondido Union
County
San Diego
Region
Escondido
Zoning
R-1:SINGLE FAM-RES
Date Available
September 01, 2026
Original List Price
$3,350
Days on Market (Cumulative)
18
HOA
1
Pets
Number Limit, Size Limit, Yes
MLS #
PTP2606484
Location
Legal

The multiple listing data appearing on this website, or contained in reports produced therefrom, is owned and copyrighted by California Regional Multiple Listing Service, Inc. ("CRMLS") and is protected by all applicable copyright laws. Information provided is for viewer's personal, non-commercial use and may not be used for any purpose other than to identify prospective properties the viewer may be interested in purchasing. All listing data, including but not limited to square footage and lot size is believed to be accurate, but the listing Agent, listing Broker and CRMLS and its affiliates do not warrant or guarantee such accuracy. The viewer should independently verify the listed data prior to making any decisions based on such information by personal inspection and/or contacting a real estate professional.

Based on information from California Regional Multiple Listing Service, Inc. as of the most recent time synced and /or other sources. All data, including all measurements and calculations of area, is obtained from various sources and has not been, and will not be, verified by broker or MLS. All information should be independently reviewed and verified for accuracy. Properties may or may not be listed by the office/agent presenting the information

Provided By
Listed by Allan Uy (#820790)
Listing Office: Team Z Realty (#88788)

Rodrigo Maldonado Have a question about this home?

Interested in Purchasing 2601 Cranston Drive #712?

Get an estimate on monthly payments on this property.

$
years
Down Payment
$
%
Interest Rate
%
Tax Rate
%
$
$annually
$monthly
Estimated Monthly Payment
$0.00
Loan Amount
$0.00