(714) 610-3628 rmaldonado@debtreliefhelpers.com NEW CENTURY REALTORS
Traffic Dashboard
Home
  • About
    • Meet Rodrigo
    • Testimonials
  • Find Homes
    • Property Search
    • Featured Listings
    • Closed Listings
    • Home Valuation
    • Regional Map Tool
    • Mortgage Calculator
    • Anaheim
    • Orange
    • Santa Ana
  • Selling
  • Contact
Traffic Dashboard
Rodrigo Maldonado
(714) 610-3628 rmaldonado@debtreliefhelpers.com
  • Rodrigo Maldonado
    515 N Cabrillo Park Dr. Suite 305
    Santa Ana, CA
    (714) 610-3628
    rmaldonado@debtreliefhelpers.com
About
  • Home
  • Testimonials
Properties
  • Featured Listings
  • Mortgage Calculator
  • Search Properties
  • Browse Areas
  • Regional Map Tool
Local Guide
  • Search by City
  • Search by Subdivision
  • Search by Zip
  • Search by Area
Contact
  • Contact Agent
  • Sell My Home
Legal
  • Privacy
  • Terms
  • DMCA
  • Accessibility
  • Fair Housing
Account
  • Dashboard
  • Logout
  • Login
Rodrigo Maldonado - Footer Logo
©2026 NEW CENTURY REALTORS. All rights reserved.
Website built by CloseHack.
California Regional Multiple Listing Service

The multiple listing data appearing on this website, or contained in reports produced therefrom, is owned and copyrighted by California Regional Multiple Listing Service, Inc. ("CRMLS") and is protected by all applicable copyright laws. Information provided is for viewer's personal, non-commercial use and may not be used for any purpose other than to identify prospective properties the viewer may be interested in purchasing. All listing data, including but not limited to square footage and lot size is believed to be accurate, but the listing Agent, listing Broker and CRMLS and its affiliates do not warrant or guarantee such accuracy. The viewer should independently verify the listed data prior to making any decisions based on such information by personal inspection and/or contacting a real estate professional.

Based on information from California Regional Multiple Listing Service, Inc. as of the most recent time synced and /or other sources. All data, including all measurements and calculations of area, is obtained from various sources and has not been, and will not be, verified by broker or MLS. All information should be independently reviewed and verified for accuracy. Properties may or may not be listed by the office/agent presenting the information

Return
  • All Types
  • House+2 more
  • Price
  • Bed/Bath
  • Size
  • Dates
  • Filters
  • Amenities
  • Save
  • Share
Listings
No results
Sort
Home / Saugus / 27667 Taryn Drive
27667 Taryn Drive Saugus, CA 91350 27667 Taryn Drive Saugus, CA 91350 27667 Taryn Drive Saugus, CA 91350 27667 Taryn Drive Saugus, CA 91350 27667 Taryn Drive Saugus, CA 91350 27667 Taryn Drive Saugus, CA 91350 27667 Taryn Drive Saugus, CA 91350 27667 Taryn Drive Saugus, CA 91350 27667 Taryn Drive Saugus, CA 91350 27667 Taryn Drive Saugus, CA 91350 27667 Taryn Drive Saugus, CA 91350 27667 Taryn Drive Saugus, CA 91350 27667 Taryn Drive Saugus, CA 91350 27667 Taryn Drive Saugus, CA 91350 27667 Taryn Drive Saugus, CA 91350 27667 Taryn Drive Saugus, CA 91350 27667 Taryn Drive Saugus, CA 91350 27667 Taryn Drive Saugus, CA 91350 27667 Taryn Drive Saugus, CA 91350 27667 Taryn Drive Saugus, CA 91350 27667 Taryn Drive Saugus, CA 91350 27667 Taryn Drive Saugus, CA 91350 27667 Taryn Drive Saugus, CA 91350 27667 Taryn Drive Saugus, CA 91350 27667 Taryn Drive Saugus, CA 91350 27667 Taryn Drive Saugus, CA 91350 27667 Taryn Drive Saugus, CA 91350 27667 Taryn Drive Saugus, CA 91350 27667 Taryn Drive Saugus, CA 91350 View All Photos

$775,000

| Active

27667 Taryn Drive

Saugus, CA 91350

1,680
Square Feet
3
Beds
3
Baths
0.11
Acres
3
Days on Market
226004262
MLS#
House
Structure
Residential
Zone
Contact
Listing OfficeEquity Union Real Estate

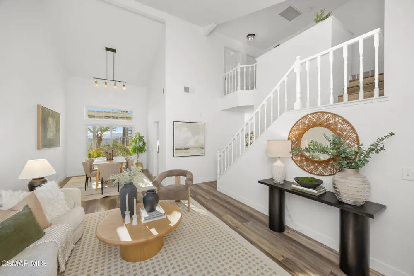
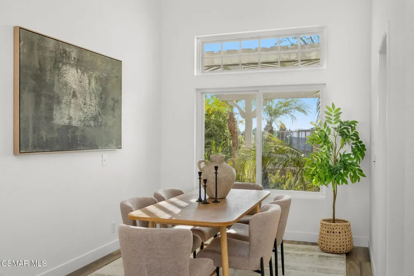
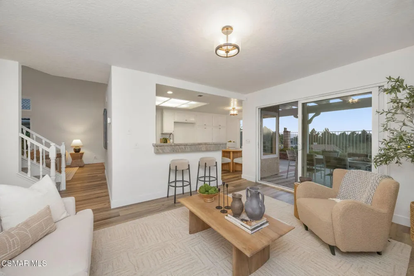
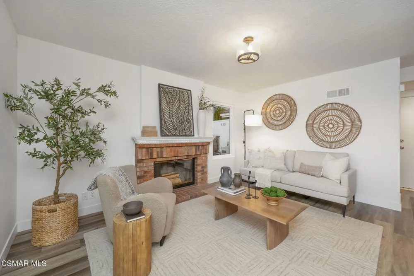
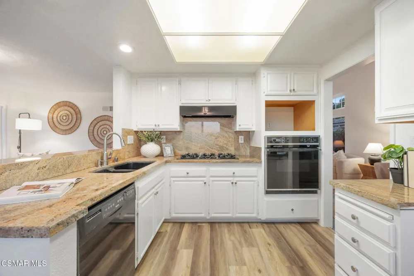
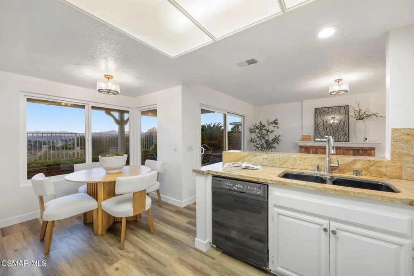
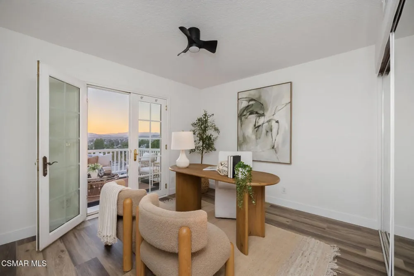
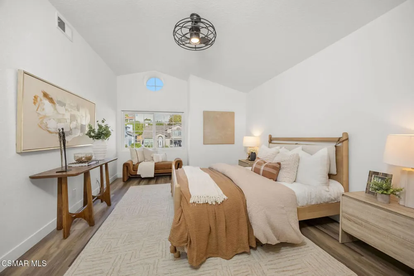
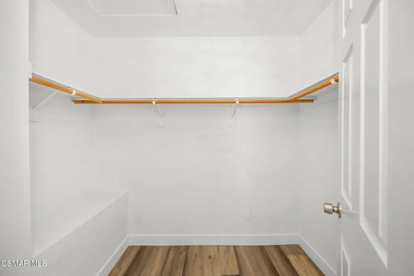
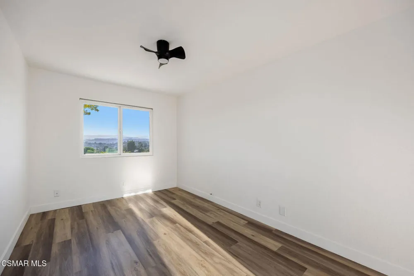
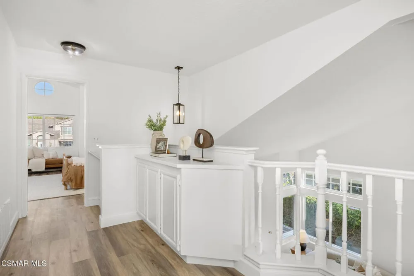
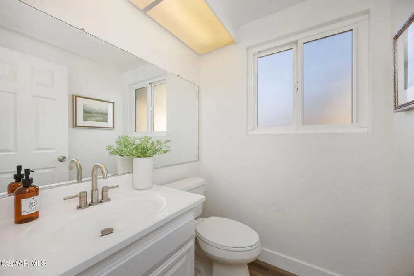
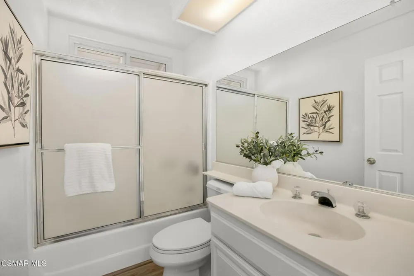
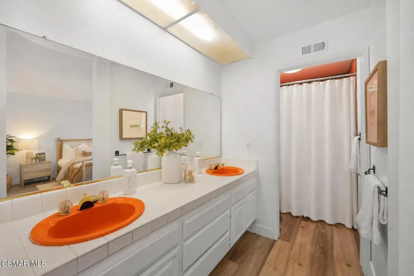
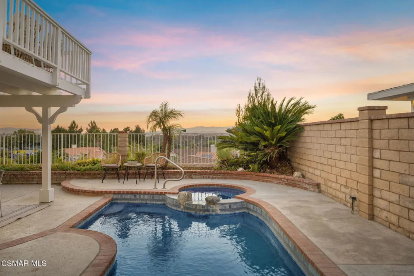
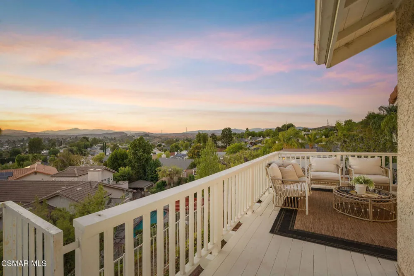
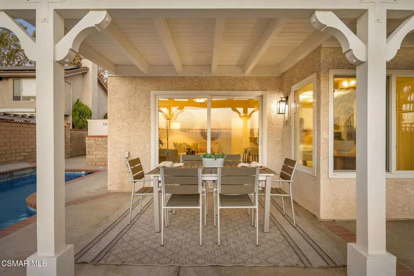
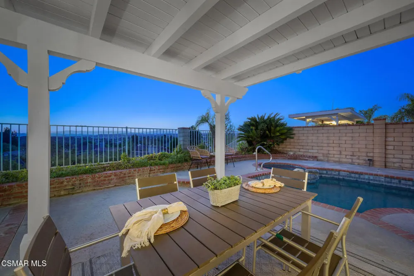
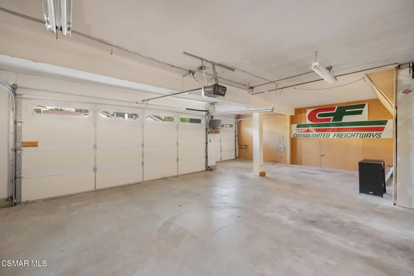
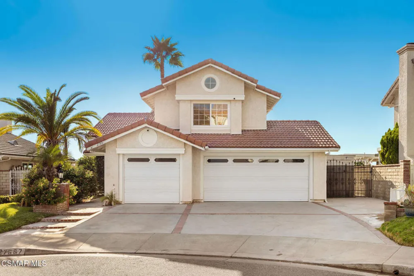
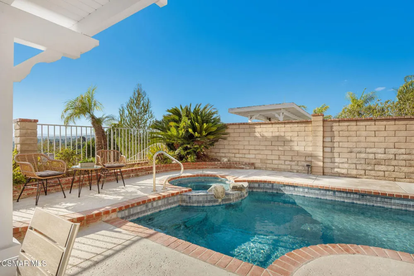
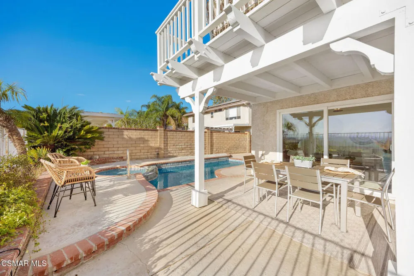
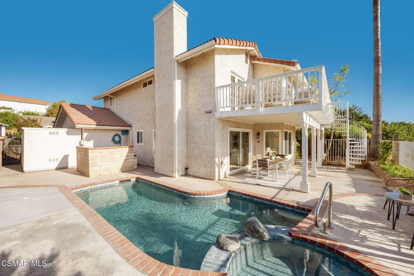
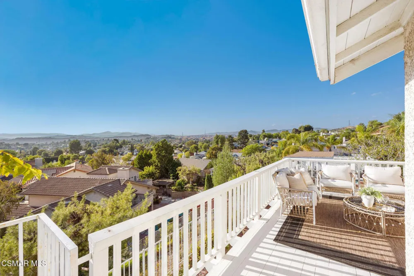
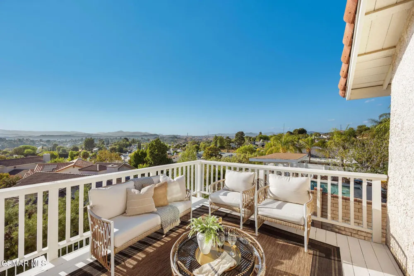
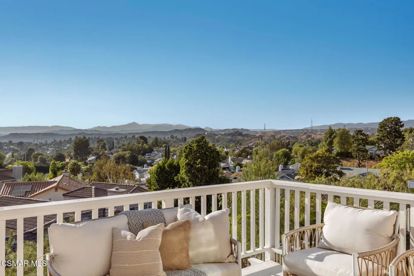
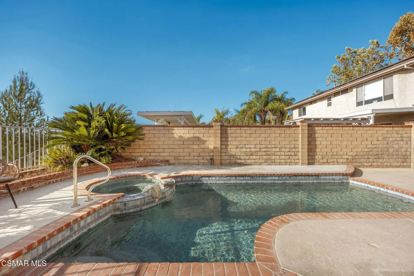
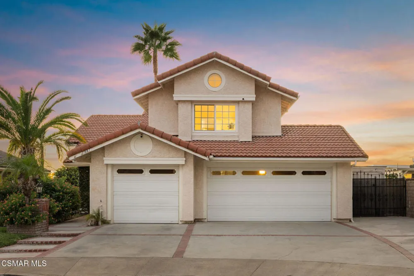
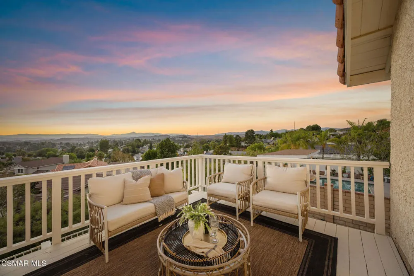
Freshly updated and thoughtfully presented, this two-story home offers a refined blend of comfort and function across 1,680 square feet, with three bedrooms and two and a half bathrooms with dual paned windows and a large 3 car garage. New paint, flooring, and lighting fixtures throughout give the home a clean, move-in-ready feel from the moment you arrive.The upstairs bedroom/office offers a distinctive touch of its own, with a private deck offering stunning views and an external spiral staircase leading directly down to the backyard, a graceful detail that adds both charm and function. Outside, the backyard pool is set against panoramic mountain views, creating an inviting setting for both everyday living and entertaining, and the home's location directly adjacent to Pamplico Park adds a rare layer of everyday convenience.

Open Houses
  • Sat, Sep 12 · 8:00 PM – 11:00 PM
  • Sun, Sep 13 · 8:00 PM – 11:00 PM
Property Details
Interior
Balcony, High Ceilings, All Bedrooms Up, Walk In Closets
Cooling
1
Heating
Natural Gas
Cooling Features
Central Air
Bedrooms
3
Bathrooms
3.0
Full Baths
3
View
Mountains
Lot Features
Back Yard, Cul De Sac, Near Park
Stories
2
Lot Description
Back Yard, Cul De Sac, Near Park
Pool
1
Pool Description
Community, In Ground, Private
Pool Features
Community, In Ground, Private
Pool Shared
1
Acres
0.108
Square Feet
1680.0
Lot Size (sqft)
4710.0
Parking Features
Door Multi, Garage
Parking
1
Parking Spaces
3.0
Parking Type
Garage
Parking Garage Spaces
3.0
Property Type
Purchase
Property Subtype Additional
Single Family Residence
Year Built
1988
Sewer Information
Public Sewer
Appliances
Dishwasher, Disposal, Gas Water Heater, Range Hood
Community Features
Park, Pool
County
Los Angeles
Region
Saugus
Zoning
SCUR2
Original List Price
$775,000
Days on Market (Cumulative)
3
HOA
1
HOA Fees
60.0
MLS #
226004262
Location
Legal

The multiple listing data appearing on this website, or contained in reports produced therefrom, is owned and copyrighted by California Regional Multiple Listing Service, Inc. ("CRMLS") and is protected by all applicable copyright laws. Information provided is for viewer's personal, non-commercial use and may not be used for any purpose other than to identify prospective properties the viewer may be interested in purchasing. All listing data, including but not limited to square footage and lot size is believed to be accurate, but the listing Agent, listing Broker and CRMLS and its affiliates do not warrant or guarantee such accuracy. The viewer should independently verify the listed data prior to making any decisions based on such information by personal inspection and/or contacting a real estate professional.

Based on information from California Regional Multiple Listing Service, Inc. as of the most recent time synced and /or other sources. All data, including all measurements and calculations of area, is obtained from various sources and has not been, and will not be, verified by broker or MLS. All information should be independently reviewed and verified for accuracy. Properties may or may not be listed by the office/agent presenting the information
Provided By
Listed by Michelle Price (#VCR-C159051853)
Listing Office: Equity Union Real Estate (#VCR-CB3552001)

Rodrigo Maldonado Have a question about this home?

Interested in Purchasing 27667 Taryn Drive?

Get an estimate on monthly payments on this property.

$
years
Down Payment
$
%
Interest Rate
%
Tax Rate
%
$
$annually
$monthly
Estimated Monthly Payment
$0.00
Loan Amount
$0.00