(714) 610-3628 rmaldonado@debtreliefhelpers.com NEW CENTURY REALTORS
Traffic Dashboard
Home
  • About
    • Meet Rodrigo
    • Testimonials
  • Find Homes
    • Property Search
    • Featured Listings
    • Closed Listings
    • Home Valuation
    • Regional Map Tool
    • Mortgage Calculator
    • Anaheim
    • Orange
    • Santa Ana
  • Selling
  • Contact
Traffic Dashboard
Rodrigo Maldonado
(714) 610-3628 rmaldonado@debtreliefhelpers.com
  • Rodrigo Maldonado
    515 N Cabrillo Park Dr. Suite 305
    Santa Ana, CA
    (714) 610-3628
    rmaldonado@debtreliefhelpers.com
About
  • Home
  • Testimonials
Properties
  • Featured Listings
  • Mortgage Calculator
  • Search Properties
  • Browse Areas
  • Regional Map Tool
Local Guide
  • Search by City
  • Search by Subdivision
  • Search by Zip
  • Search by Area
Contact
  • Contact Agent
  • Sell My Home
Legal
  • Privacy
  • Terms
  • DMCA
  • Accessibility
  • Fair Housing
Account
  • Dashboard
  • Logout
  • Login
Rodrigo Maldonado - Footer Logo
©2026 NEW CENTURY REALTORS. All rights reserved.
Website built by CloseHack.
California Regional Multiple Listing Service

The multiple listing data appearing on this website, or contained in reports produced therefrom, is owned and copyrighted by California Regional Multiple Listing Service, Inc. ("CRMLS") and is protected by all applicable copyright laws. Information provided is for viewer's personal, non-commercial use and may not be used for any purpose other than to identify prospective properties the viewer may be interested in purchasing. All listing data, including but not limited to square footage and lot size is believed to be accurate, but the listing Agent, listing Broker and CRMLS and its affiliates do not warrant or guarantee such accuracy. The viewer should independently verify the listed data prior to making any decisions based on such information by personal inspection and/or contacting a real estate professional.

Based on information from California Regional Multiple Listing Service, Inc. as of the most recent time synced and /or other sources. All data, including all measurements and calculations of area, is obtained from various sources and has not been, and will not be, verified by broker or MLS. All information should be independently reviewed and verified for accuracy. Properties may or may not be listed by the office/agent presenting the information
Return
  • All Types
  • House+2 more
  • Price
  • Bed/Bath
  • Size
  • Dates
  • Filters
  • Amenities
  • Save
  • Share
Listings
No results
Sort
Home / Chico / 2771 Levi
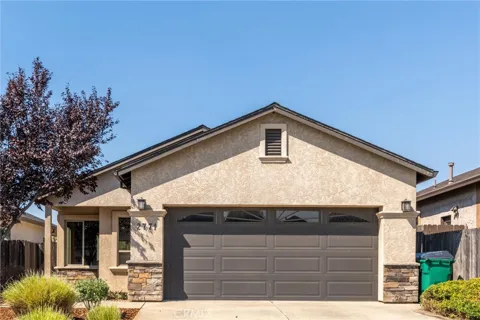
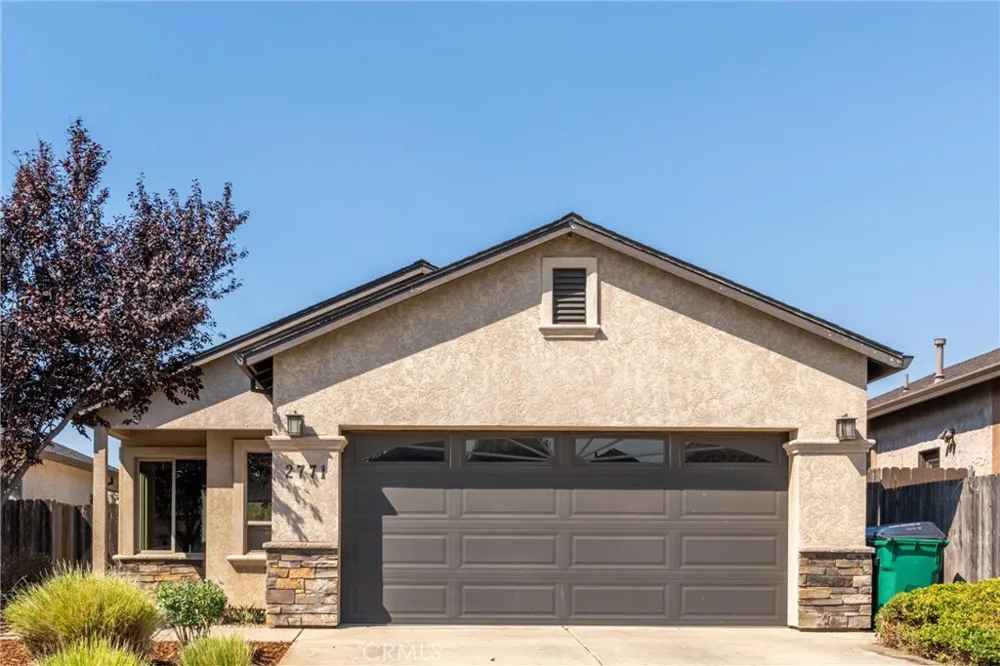
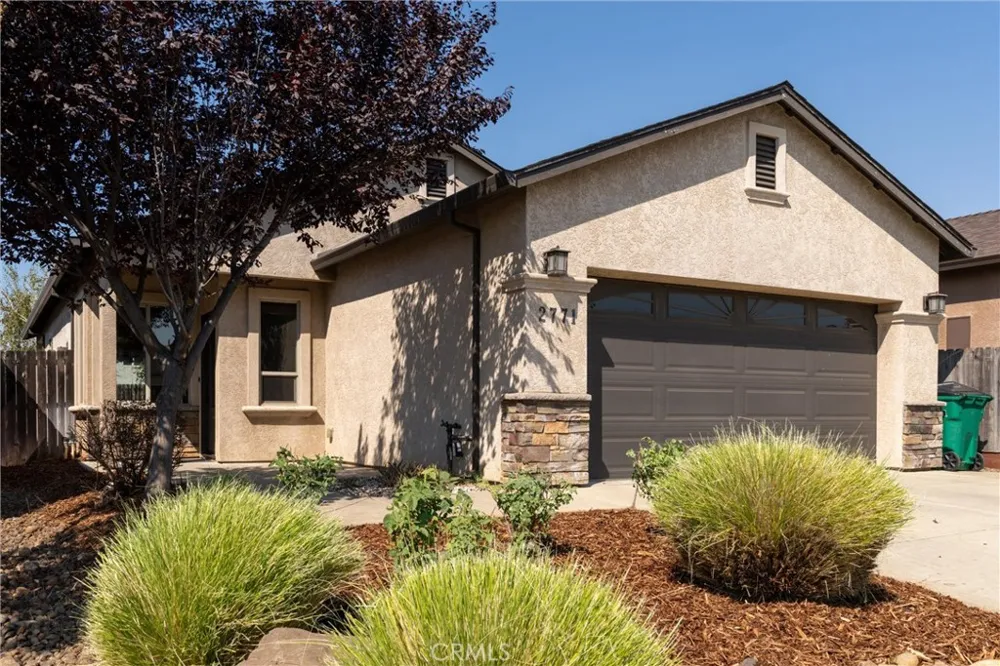
2771 Levi Chico, CA 95973 2771 Levi Chico, CA 95973 2771 Levi Chico, CA 95973 2771 Levi Chico, CA 95973 2771 Levi Chico, CA 95973 2771 Levi Chico, CA 95973 2771 Levi Chico, CA 95973 2771 Levi Chico, CA 95973 2771 Levi Chico, CA 95973 2771 Levi Chico, CA 95973 2771 Levi Chico, CA 95973 2771 Levi Chico, CA 95973 2771 Levi Chico, CA 95973 2771 Levi Chico, CA 95973 2771 Levi Chico, CA 95973 2771 Levi Chico, CA 95973 2771 Levi Chico, CA 95973 2771 Levi Chico, CA 95973 2771 Levi Chico, CA 95973 2771 Levi Chico, CA 95973 2771 Levi Chico, CA 95973 2771 Levi Chico, CA 95973 2771 Levi Chico, CA 95973 2771 Levi Chico, CA 95973 2771 Levi Chico, CA 95973 2771 Levi Chico, CA 95973 View All Photos

$449,000

| Active

2771 Levi

Chico, CA 95973

1,234
Square Feet
3
Beds
2
Baths
0.10
Acres
0
Days on Market
SN26199805
MLS#
House
Structure
Residential
Zone
Contact
Listing OfficeCentury 21 Select Real Estate, Inc.

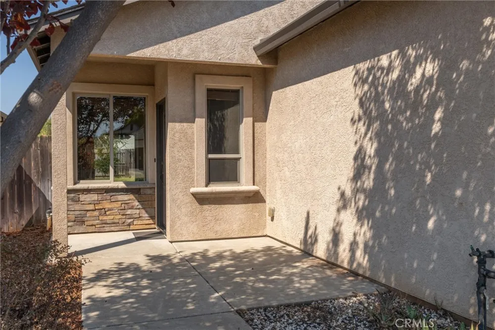
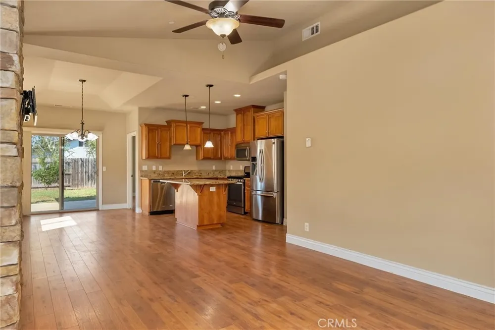
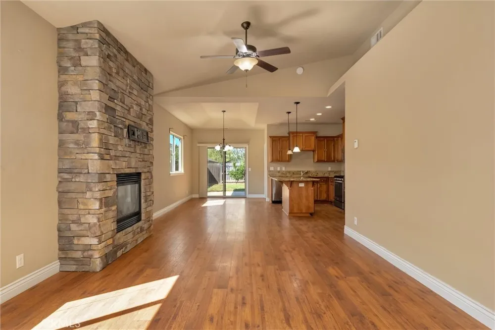
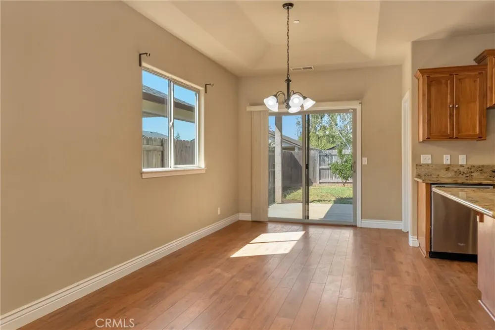
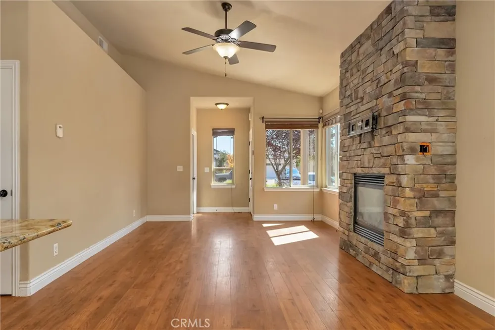
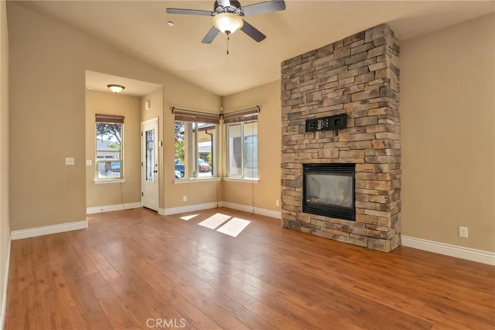
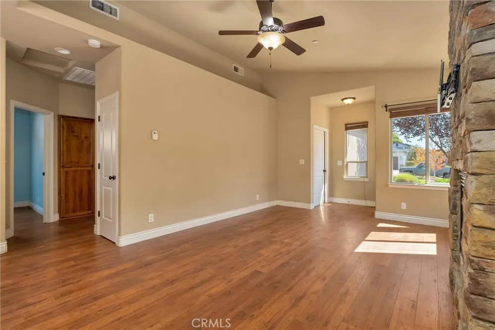
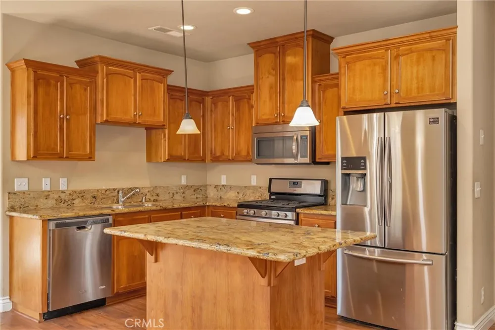
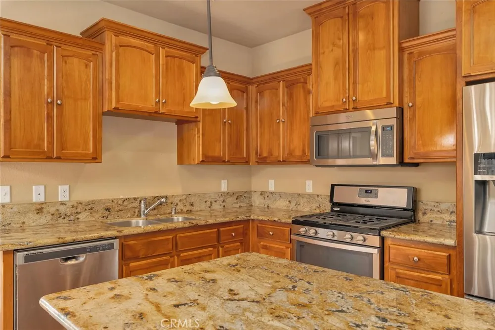
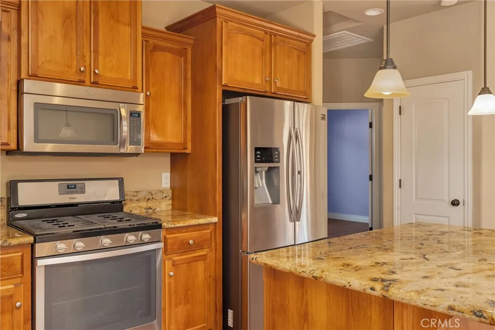
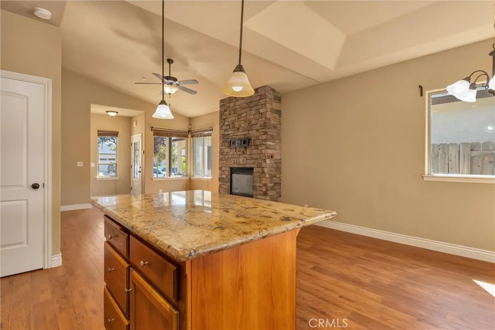
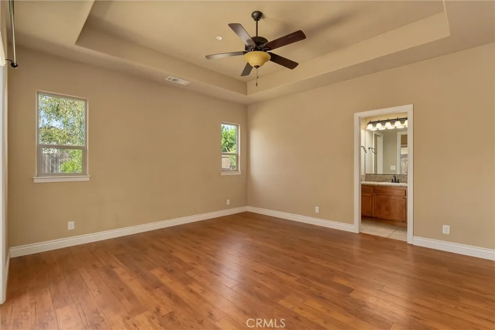
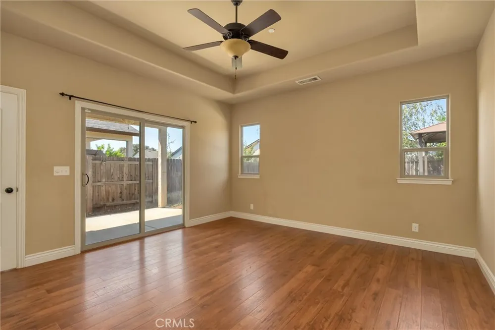
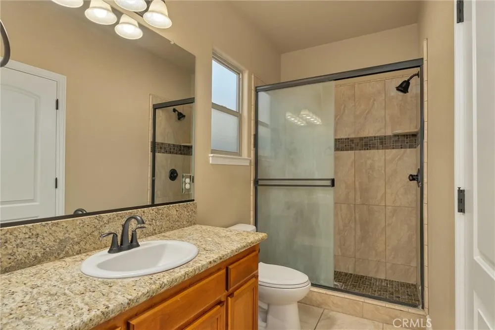
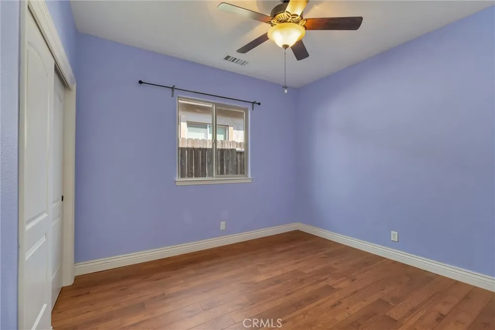
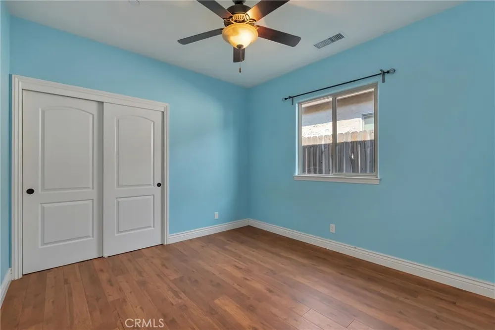
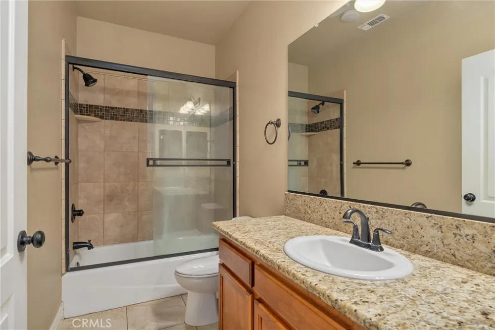
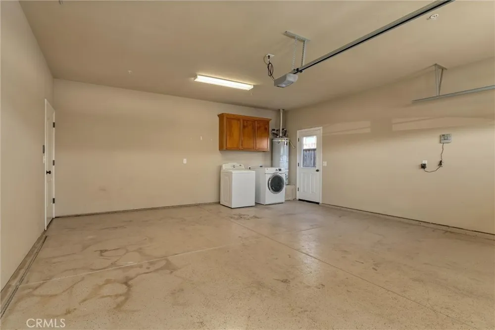
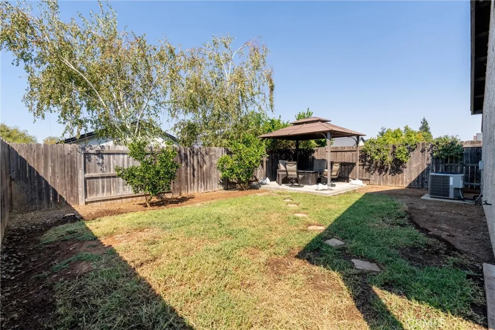
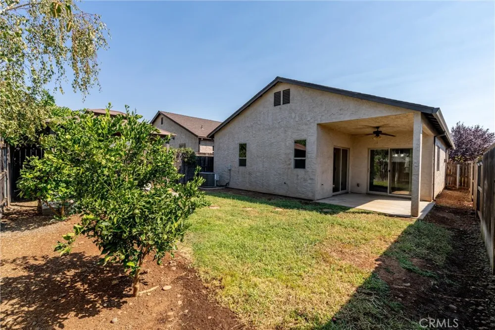
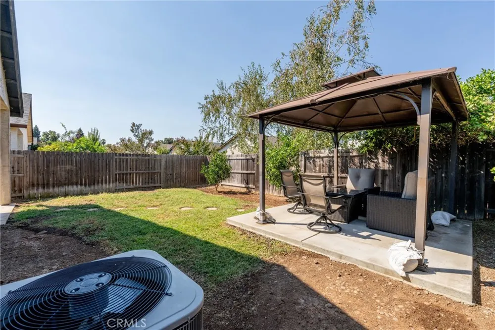
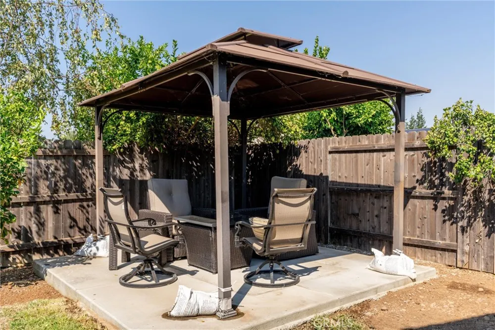
Tucked away in Northeast Chico’s sought-after Wildwood Subdivision, this 2015-built, single-owner home is in an unbeatable location. Positioned just moments from the trails and open fields of Wildwood and Upper Bidwell Park, top-rated schools, everyday shopping, and transit lines, the setting delivers the best of North Chico convenience. Inside, the open floor plan centers around a warm living space anchored by a gas fireplace, and a great kitchen island, making this home the perfect entertainer's delight. Love a split floor plan? The large primary bedroom is located separate from the two guest bedrooms. Bring your favorite paint palette and fresh flooring choices to transform this solid foundation into a personalized showstopper and build immediate sweat equity. The fully-fenced backyard extends your living space into the fresh air, complete with a covered patio for shaded afternoon barbecues and an open-air gazebo perfect for quiet morning coffee, evening relaxation, or weekend gatherings. The home is outfitted with solar panels on a power purchase agreement with Tesla, which helps make your energy bills more predictable. Whether you are looking for an accessible entry into a premier neighborhood or an investment ready for minor cosmetic polish, this Wildwood home is full of promise and ready for its next chapter. Schedule your tour today to explore the possibilities.

Open Houses
  • Sun, Sep 13 · 7:00 PM – 10:00 PM
Property Details
Interior
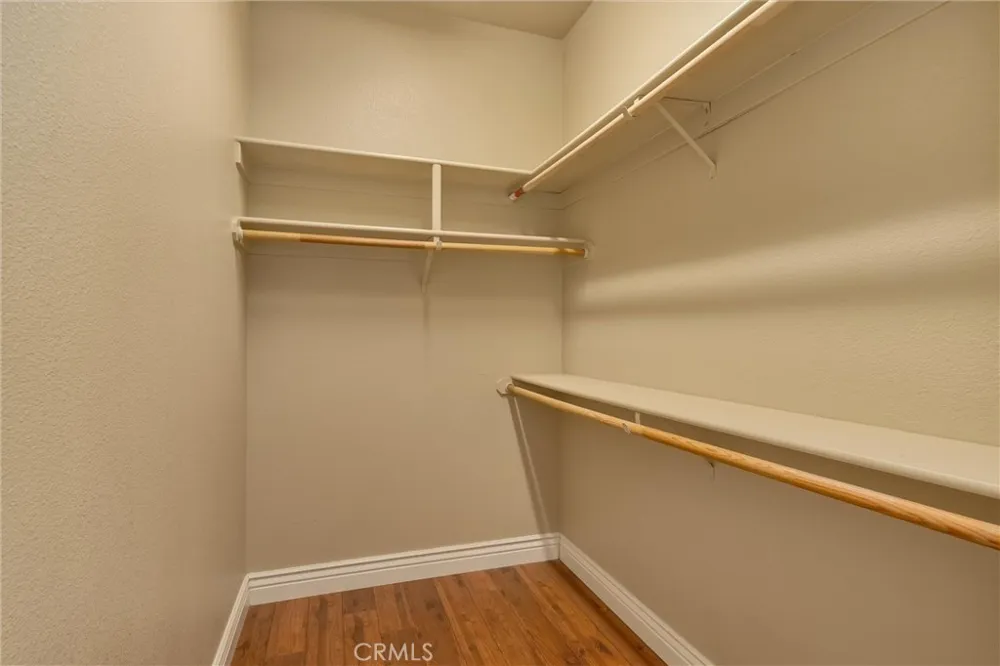
Ceiling Fans, Granite Counters, High Ceilings, Open Floorplan, Pantry, All Bedrooms Down, Walk In Closets
Cooling
1
Heating
Central
Cooling Features
Central Air
Bedrooms
3
Bathrooms
2.0
Full Baths
2
View
Neighborhood
Lot Features
Back Yard
Stories
1
Lot Description
Back Yard
Exterior Features
Rain Gutters
Exterior Materials
Rain Gutters
Acres
0.1
Square Feet
1234.0
Lot Size (sqft)
4356.0
Parking Features
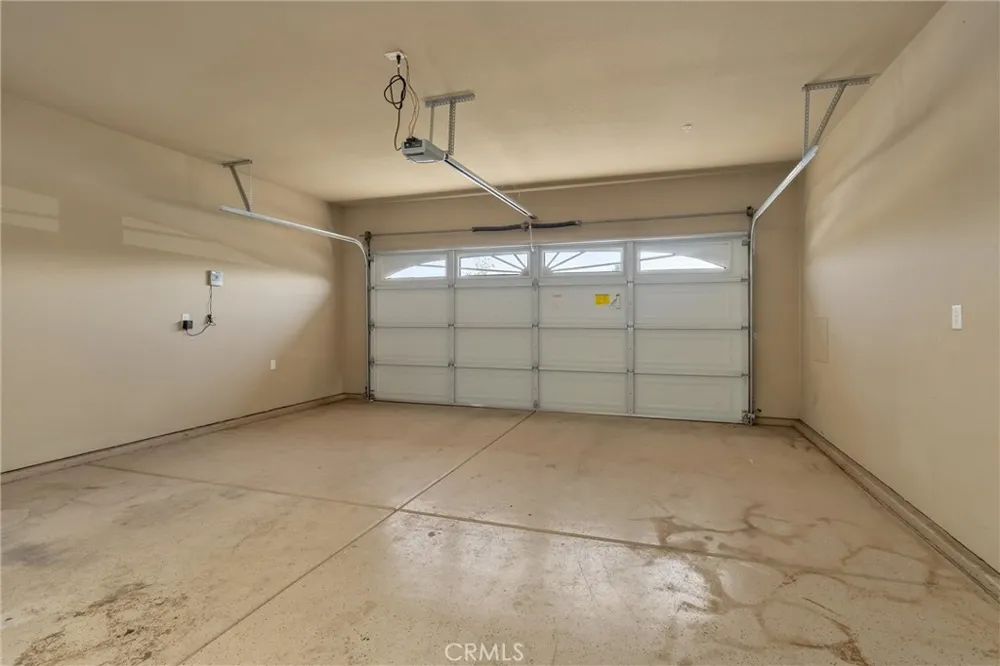
Driveway, Garage
Parking
1
Parking Spaces
4.0
Parking Type
Driveway
Parking Garage Spaces
2.0
Parking Carport Spaces
0.0
Property Type
Purchase
Property Subtype Additional
Single Family Residence
Year Built
2015
Foundation
Slab
Sewer Information
Public Sewer
Utility Source
Public
Utility Features
Sewer Connected
Appliances
Dishwasher, Gas Range, Water Heater, Dryer, Washer
Community Features
Biking, Curbs, Hiking, Horse Trails, Storm Drains, Sidewalks
School District
Chico Unified
County
Butte
Region
Chico
Original List Price
$449,000
HOA Fees
0.0
MLS #
SN26199805
Location
Legal

The multiple listing data appearing on this website, or contained in reports produced therefrom, is owned and copyrighted by California Regional Multiple Listing Service, Inc. ("CRMLS") and is protected by all applicable copyright laws. Information provided is for viewer's personal, non-commercial use and may not be used for any purpose other than to identify prospective properties the viewer may be interested in purchasing. All listing data, including but not limited to square footage and lot size is believed to be accurate, but the listing Agent, listing Broker and CRMLS and its affiliates do not warrant or guarantee such accuracy. The viewer should independently verify the listed data prior to making any decisions based on such information by personal inspection and/or contacting a real estate professional.

Based on information from California Regional Multiple Listing Service, Inc. as of the most recent time synced and /or other sources. All data, including all measurements and calculations of area, is obtained from various sources and has not been, and will not be, verified by broker or MLS. All information should be independently reviewed and verified for accuracy. Properties may or may not be listed by the office/agent presenting the information
Provided By
Listed by Kimberly Jacobi (#CH157010442)
Listing Office: Century 21 Select Real Estate, Inc. (#CHJEFFR)

Rodrigo Maldonado Have a question about this home?

Interested in Purchasing 2771 Levi?

Get an estimate on monthly payments on this property.

$
years
Down Payment
$
%
Interest Rate
%
Tax Rate
%
$
$annually
$monthly
Estimated Monthly Payment
$0.00
Loan Amount
$0.00