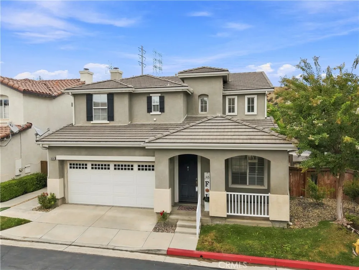
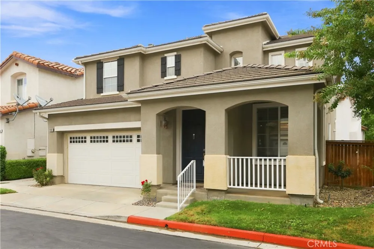
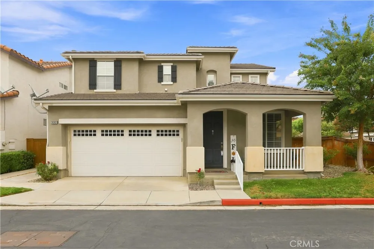
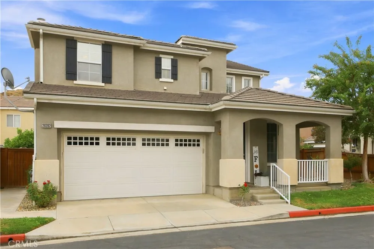
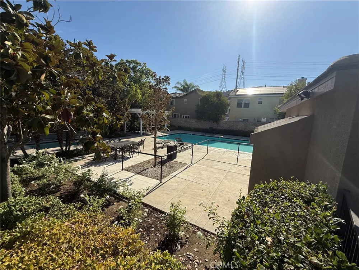
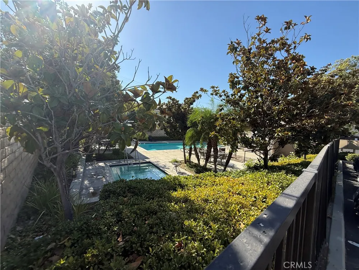
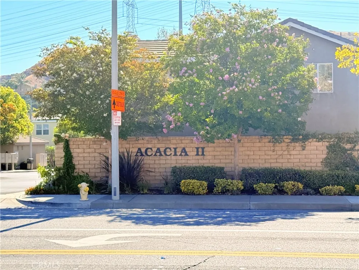
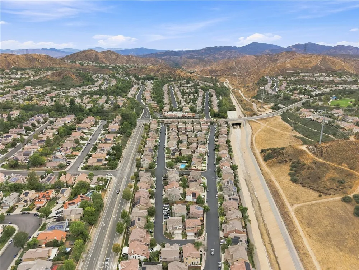
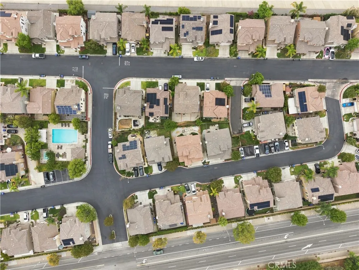
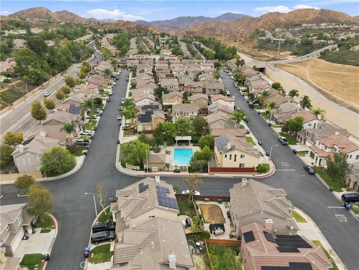
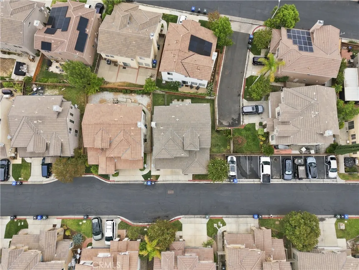
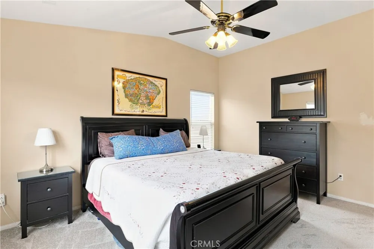
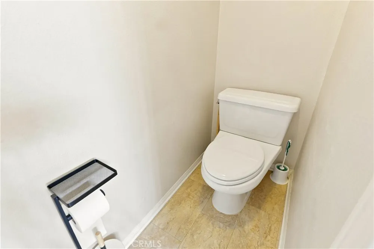
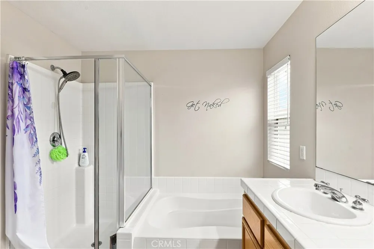
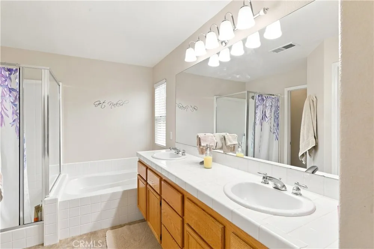
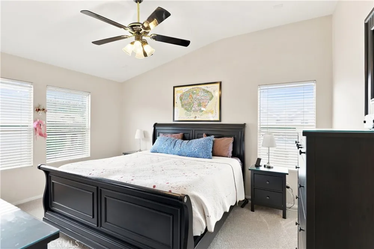
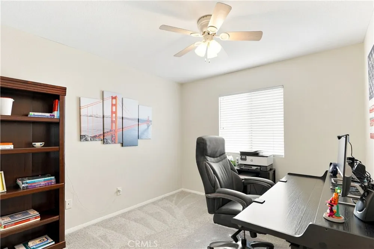
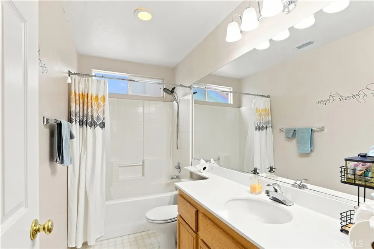
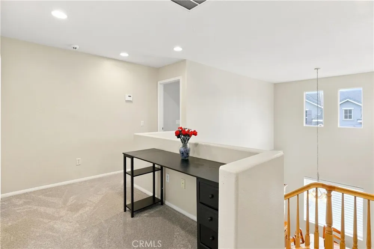
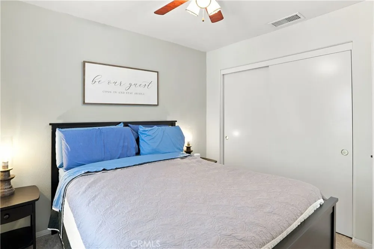
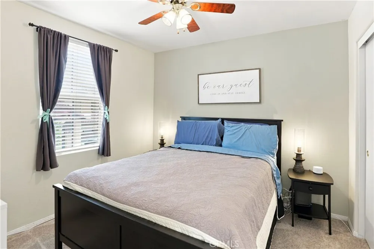
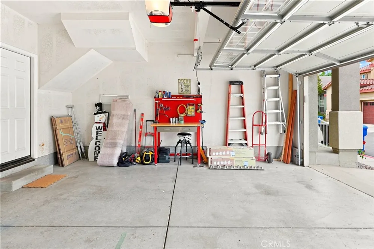
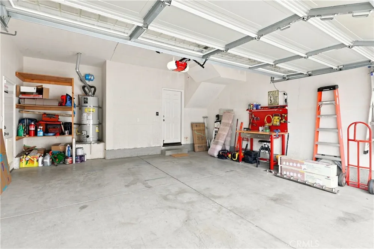
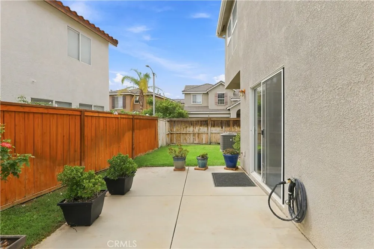
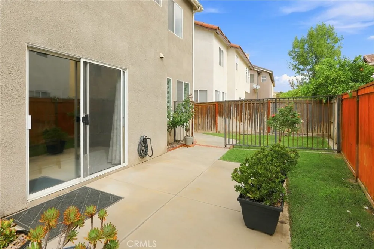
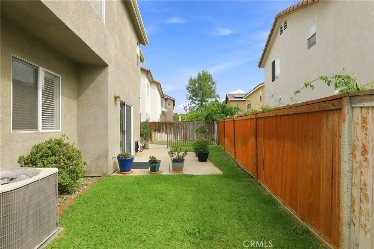
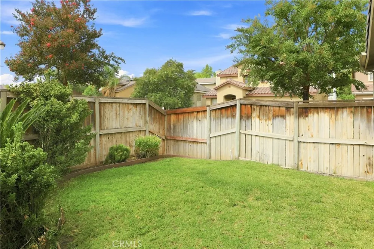
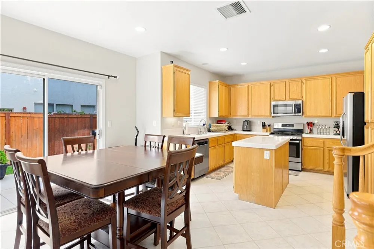
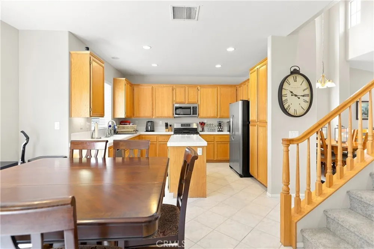
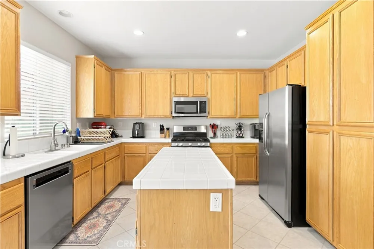
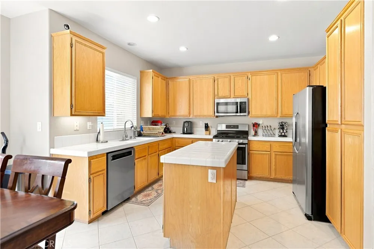
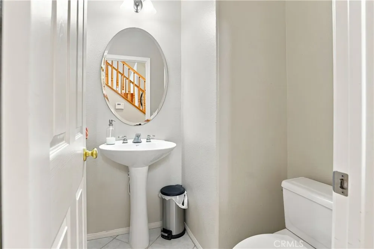
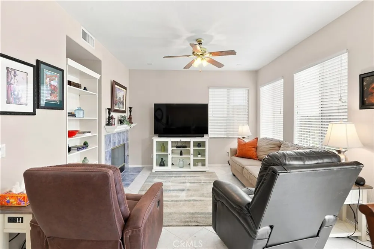
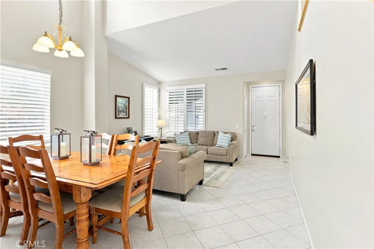
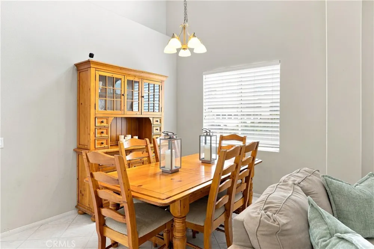
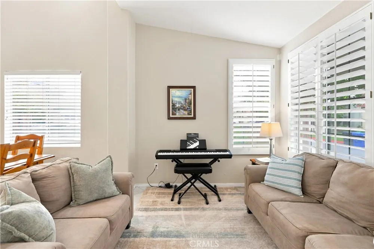
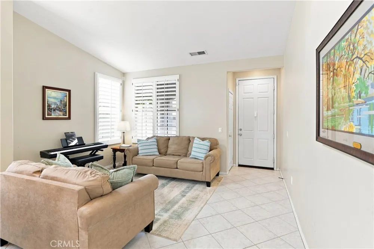
Imagine coming home to a place that feels comfortable, welcoming, and easy to enjoy from the moment you walk through the door. This inviting 3-bedroom, 2½-bath home in the Acacia II community of Saugus offers 1,726 sq ft of living space, two levels, and no common walls, giving you room to relax and enjoy your own space. As you step inside, notice the feel of the newly installed carpet under your feet and picture settling into a home that already feels fresh and ready for you. The family room invites you to slow down and enjoy cozy evenings by the fireplace, movie nights, quiet mornings, or time spent with the people who matter most. Central air helps keep the home cool and comfortable on warm days. As you make your way upstairs, you will find all 3 bedrooms together, creating a peaceful space away from the main living areas. The upstairs laundry is close to the bedrooms, making everyday chores feel a little easier. Two full bathrooms are upstairs, while a convenient half bathroom on the main level makes hosting family and friends simple. Picture arriving home and pulling into your attached 2-car garage, with the added ease of a reserved carport space located right next to the property and included with the home. Guest parking gives visitors even more convenience. On sunny days, imagine walking over to the locked and gated community pool and spa, cooling off in the water, relaxing in the spa, and enjoying the outdoor showers after a swim. Sidewalks, curbs, and street lights add to the comfortable neighborhood setting. Built in 2002, this home brings together fresh carpet, a warm fireplace, easy parking, and community spaces made for enjoying everyday life. With an HOA fee of only $122 per month, it is easy to see how this home could fit the lifestyle you have been looking for. Come experience it in person, take it all in, and picture what it could feel like to call this Acacia II home your own.
Open Houses
- Sun, Sep 13 · 7:00 PM – 11:00 PM
Property Details
- Interior
- All Bedrooms Up
- Cooling
- 1
- Cooling Features
- Central Air
- Bedrooms
- 3
- Bathrooms
- 2.5
- Full Baths
- 2
- Half Baths
- 1
- Lot Features
- Zero To One Unit Acre
- Stories
- 2
- Lot Description
- Zero To One Unit Acre
- Pool Description
- Community, Fenced, Association
- Pool Features
- Community, Fenced, Association
- Pool Shared
- 1
- Acres
- 0.0
- Square Feet
- 1726.0
- Lot Size (sqft)
- 11.143
- Parking
- 1
- Parking Spaces
- 2
- Parking Type
- Garage
- Parking Garage Spaces
- 2.0
- Property Type
- Purchase
- Property Subtype Additional
- Condominium
- Year Built
- 2002
- Sewer Information
- Public Sewer
- Utility Source
- Public
- Subdivision
- Acacia (ACIA)
- Community Features
- Curbs, Street Lights, Sidewalks, Pool
- School District
- William S. Hart Union
- County
- Los Angeles
- Region
- Saugus
- Original List Price
- $700,000
- HOA
- 1
- HOA Fees
- 122.0
Location
Legal
The multiple listing data appearing on this website, or contained in reports produced therefrom, is owned and copyrighted by California Regional Multiple Listing Service, Inc. ("CRMLS") and is protected by all applicable copyright laws. Information provided is for viewer's personal, non-commercial use and may not be used for any purpose other than to identify prospective properties the viewer may be interested in purchasing. All listing data, including but not limited to square footage and lot size is believed to be accurate, but the listing Agent, listing Broker and CRMLS and its affiliates do not warrant or guarantee such accuracy. The viewer should independently verify the listed data prior to making any decisions based on such information by personal inspection and/or contacting a real estate professional.
Based on information from California Regional Multiple Listing Service, Inc. as of the most recent time synced and /or other sources. All data, including all measurements and calculations of area, is obtained from various sources and has not been, and will not be, verified by broker or MLS. All information should be independently reviewed and verified for accuracy. Properties may or may not be listed by the office/agent presenting the information
Provided By
Listed by Samuel Silver (#F194501530)
Listing Office: Equity Union (#SR8595006)