(714) 610-3628 rmaldonado@debtreliefhelpers.com NEW CENTURY REALTORS
Traffic Dashboard
Home
  • About
    • Meet Rodrigo
    • Testimonials
  • Find Homes
    • Property Search
    • Featured Listings
    • Closed Listings
    • Home Valuation
    • Regional Map Tool
    • Mortgage Calculator
    • Anaheim
    • Orange
    • Santa Ana
  • Selling
  • Contact
Traffic Dashboard
Rodrigo Maldonado
(714) 610-3628 rmaldonado@debtreliefhelpers.com
  • Rodrigo Maldonado
    515 N Cabrillo Park Dr. Suite 305
    Santa Ana, CA
    (714) 610-3628
    rmaldonado@debtreliefhelpers.com
About
  • Home
  • Testimonials
Properties
  • Featured Listings
  • Mortgage Calculator
  • Search Properties
  • Browse Areas
  • Regional Map Tool
Local Guide
  • Search by City
  • Search by Subdivision
  • Search by Zip
  • Search by Area
Contact
  • Contact Agent
  • Sell My Home
Legal
  • Privacy
  • Terms
  • DMCA
  • Accessibility
  • Fair Housing
Account
  • Dashboard
  • Logout
  • Login
Rodrigo Maldonado - Footer Logo
©2026 NEW CENTURY REALTORS. All rights reserved.
Website built by CloseHack.
California Regional Multiple Listing Service

The multiple listing data appearing on this website, or contained in reports produced therefrom, is owned and copyrighted by California Regional Multiple Listing Service, Inc. ("CRMLS") and is protected by all applicable copyright laws. Information provided is for viewer's personal, non-commercial use and may not be used for any purpose other than to identify prospective properties the viewer may be interested in purchasing. All listing data, including but not limited to square footage and lot size is believed to be accurate, but the listing Agent, listing Broker and CRMLS and its affiliates do not warrant or guarantee such accuracy. The viewer should independently verify the listed data prior to making any decisions based on such information by personal inspection and/or contacting a real estate professional.

Based on information from California Regional Multiple Listing Service, Inc. as of the most recent time synced and /or other sources. All data, including all measurements and calculations of area, is obtained from various sources and has not been, and will not be, verified by broker or MLS. All information should be independently reviewed and verified for accuracy. Properties may or may not be listed by the office/agent presenting the information
Return
  • All Types
  • House+2 more
  • Price
  • Bed/Bath
  • Size
  • Dates
  • Filters
  • Amenities
  • Save
  • Share
Listings
No results
Sort
Home / Irvine / 31 Dartmouth
31 Dartmouth Irvine, CA 92612 31 Dartmouth Irvine, CA 92612 31 Dartmouth Irvine, CA 92612 31 Dartmouth Irvine, CA 92612 31 Dartmouth Irvine, CA 92612 31 Dartmouth Irvine, CA 92612 31 Dartmouth Irvine, CA 92612 31 Dartmouth Irvine, CA 92612 31 Dartmouth Irvine, CA 92612 31 Dartmouth Irvine, CA 92612 31 Dartmouth Irvine, CA 92612 31 Dartmouth Irvine, CA 92612 31 Dartmouth Irvine, CA 92612 31 Dartmouth Irvine, CA 92612 31 Dartmouth Irvine, CA 92612 31 Dartmouth Irvine, CA 92612 31 Dartmouth Irvine, CA 92612 31 Dartmouth Irvine, CA 92612 31 Dartmouth Irvine, CA 92612 31 Dartmouth Irvine, CA 92612 31 Dartmouth Irvine, CA 92612 31 Dartmouth Irvine, CA 92612 31 Dartmouth Irvine, CA 92612 31 Dartmouth Irvine, CA 92612 31 Dartmouth Irvine, CA 92612 31 Dartmouth Irvine, CA 92612 31 Dartmouth Irvine, CA 92612 31 Dartmouth Irvine, CA 92612 31 Dartmouth Irvine, CA 92612 31 Dartmouth Irvine, CA 92612 31 Dartmouth Irvine, CA 92612 31 Dartmouth Irvine, CA 92612 31 Dartmouth Irvine, CA 92612 31 Dartmouth Irvine, CA 92612 View All Photos

$5,300

| Active

31 Dartmouth

Irvine, CA 92612

1,524
Square Feet
3
Beds
3
Baths
0
Days on Market
OC26193281
MLS#
Rental
Type
Apartment
Structure
Residential
Zone
Contact
Listing OfficeFirst Team Real Estate

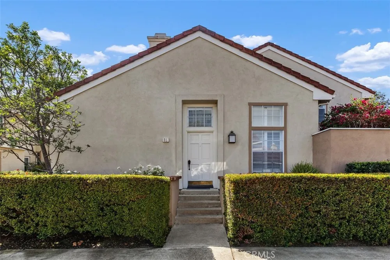
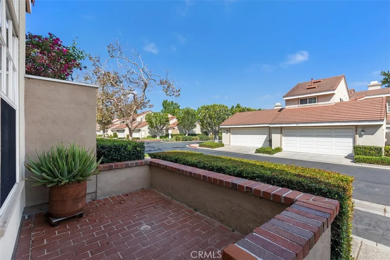
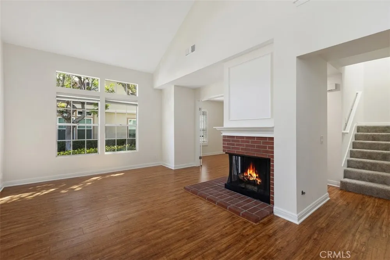
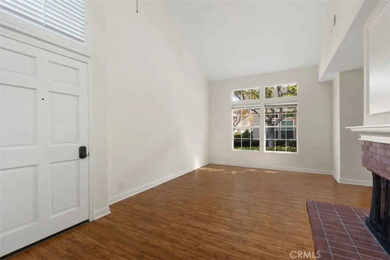
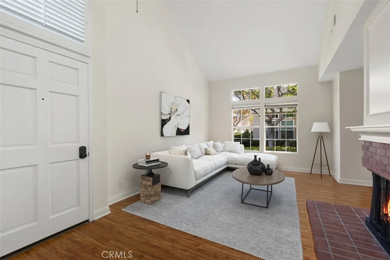
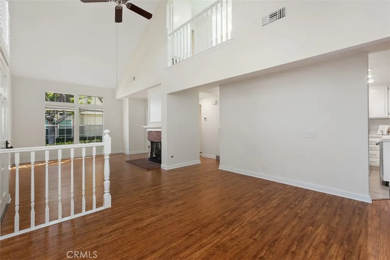
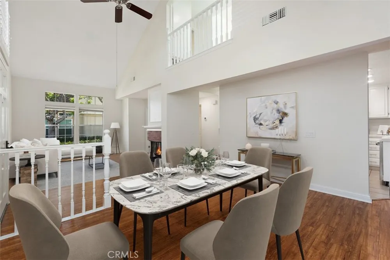
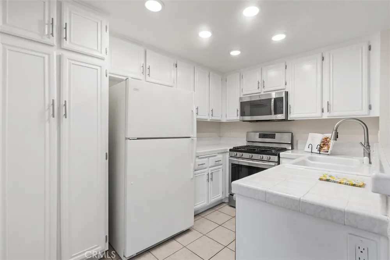
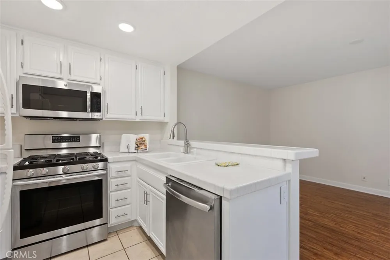
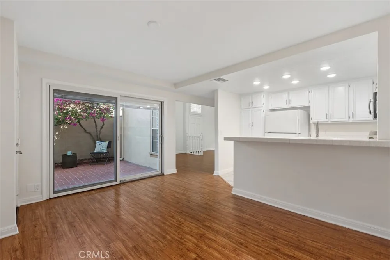
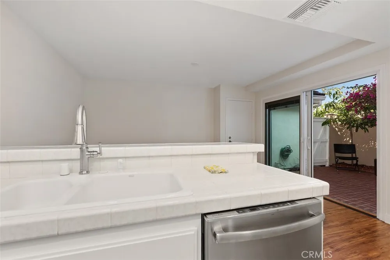
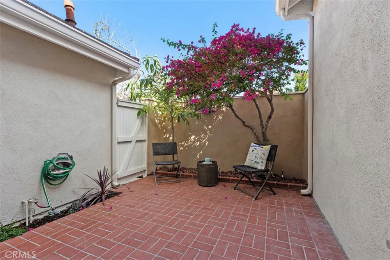
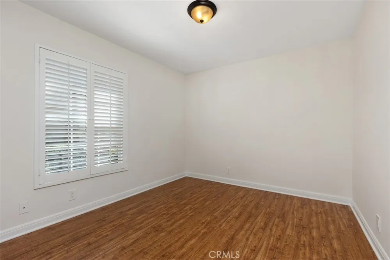
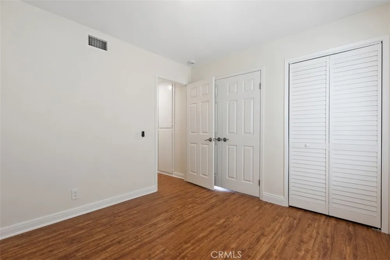
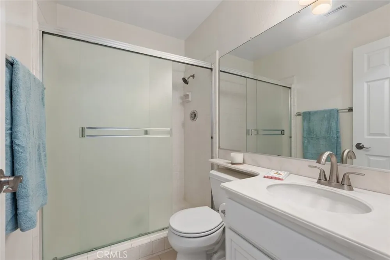
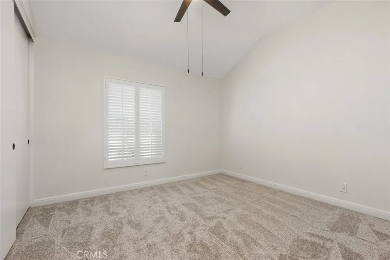
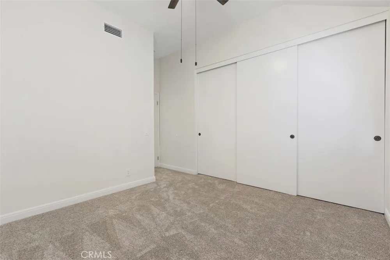
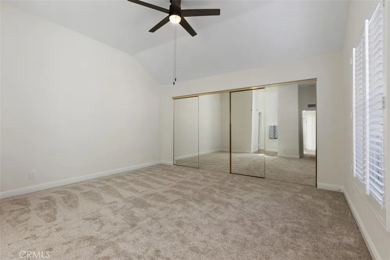
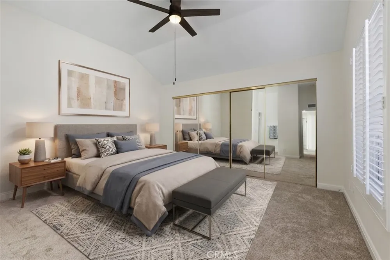
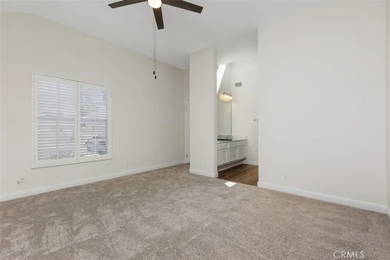
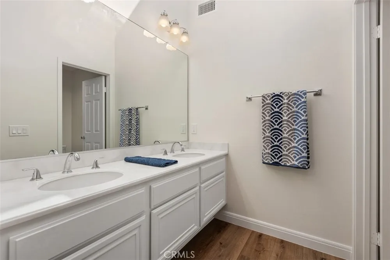
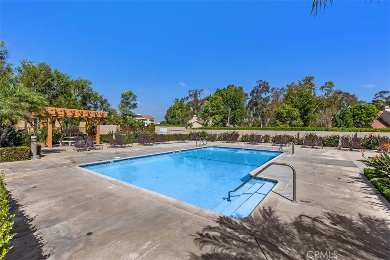
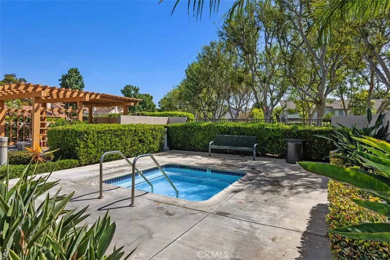
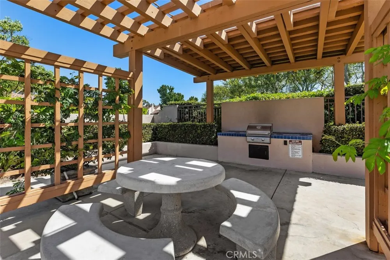
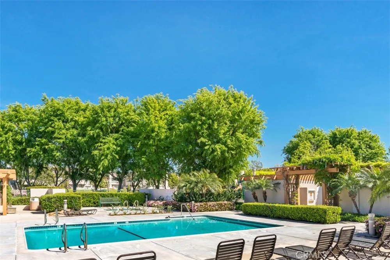
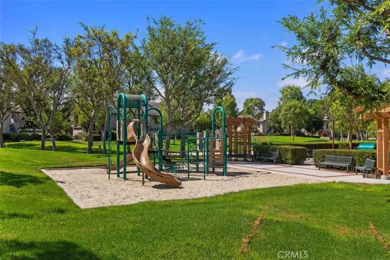
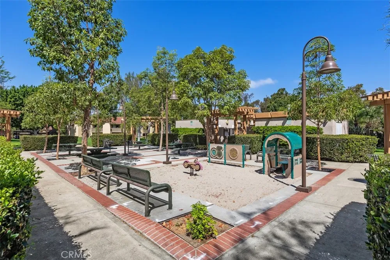
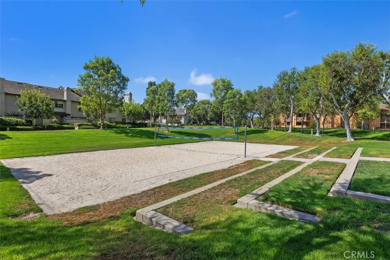
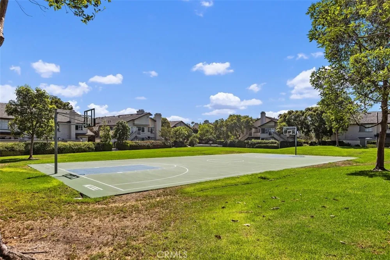
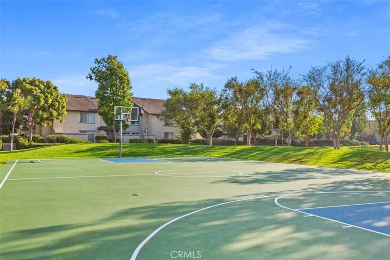
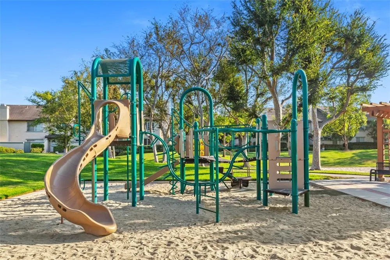
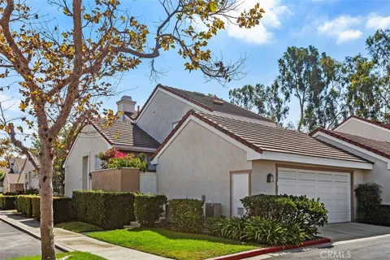
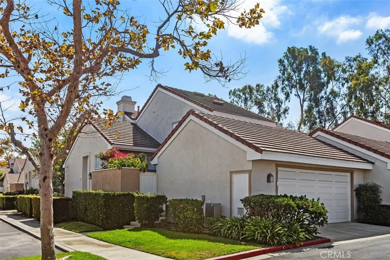
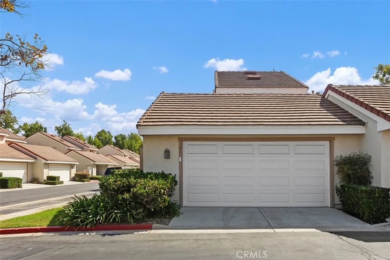
Spacious, Light, Bright and perfectly located in the Cambridge Court Community within the area of University Town Center, this home has it all! Quiet Interior and End-Unit location. Freshly painted interior and a newly updated kitchen. Largest floorplan in the tract with Downstairs Bedroom and Bathroom. Three Living areas downstairs allows flexibility with your room use choices. ("Dining here? Living Room there??") Breakfast Bar separates one living area from the kitchen. Kitchen has all new and never-used cabinetry, stainless Oven/range, dishwasher and microwave. Refrigerator also included. Stairs lead to upstairs landing which separates the Two Primary Bedrooms, each with en-suite bathrooms and large closets. Stairs and upstairs have brand new carpet and one primary bathroom has new LVP flooring. Huge under-staircase storage area is perfect for larger or cherished items. Private brick patio with garden plants and lovely shade area with room for entertaining. Inviting front porch also allows for outdoor relaxation. Two car garage with direct access. New (never used) Clothes Dryer and a newer Washer in garage. Brand new HVAC system ensures you will feel comfortable year-round. Enjoy the amenities, which include large pool area, spa, BBQ, picnic table, Volleyball and sports courts and children's playground. Close proximity to William R. Mason Regional Park expands your outdoor activity options! Close to Dining, shopping and everything this sought-after area of Irvine has to offer.

Property Details
Interior
Breakfast Bar, Ceramic Counters, Separate Formal Dining Room, High Ceilings, Bedroom On Main Level, Multiple Primary Suites
Cooling
1
Heating
Central
Cooling Features
Central Air
Bedrooms
3
Bathrooms
3.0
Full Baths
3
Stories
2
Pool Description
Heated, In Ground, Association
Pool Features
Heated, In Ground, Association
Acres
0.0
Square Feet
1524.0
Lot Size (sqft)
0.0
Parking Features
Direct Access, Garage, Permit Required, Garage Faces Side
Parking
1
Parking Spaces
2.0
Parking Type
Garage
Parking Garage Spaces
2.0
Property Type
Rental
Style
Mediterranean
Property Subtype Additional
Condominium
Year Built
1981
Foundation
Slab
Roof
Tile
Sewer Information
Public Sewer
Utility Source
Public
Appliances
Gas Range, Microwave, Refrigerator, Dryer, Washer
Subdivision
Cambridge Court (CC)
Community Features
Biking, Curbs, Park, Street Lights, Sidewalks
School District
Irvine Unified
Elementary School
Turtle Rock
Middle School
Rancho San Joaquin
High School
University
County
Orange
Region
Irvine
Date Available
September 09, 2026
Original List Price
$5,300
HOA
1
Pets
No
MLS #
OC26193281
Location
Legal

The multiple listing data appearing on this website, or contained in reports produced therefrom, is owned and copyrighted by California Regional Multiple Listing Service, Inc. ("CRMLS") and is protected by all applicable copyright laws. Information provided is for viewer's personal, non-commercial use and may not be used for any purpose other than to identify prospective properties the viewer may be interested in purchasing. All listing data, including but not limited to square footage and lot size is believed to be accurate, but the listing Agent, listing Broker and CRMLS and its affiliates do not warrant or guarantee such accuracy. The viewer should independently verify the listed data prior to making any decisions based on such information by personal inspection and/or contacting a real estate professional.

Based on information from California Regional Multiple Listing Service, Inc. as of the most recent time synced and /or other sources. All data, including all measurements and calculations of area, is obtained from various sources and has not been, and will not be, verified by broker or MLS. All information should be independently reviewed and verified for accuracy. Properties may or may not be listed by the office/agent presenting the information
Provided By
Listed by Andrea Carpenter (#SCARPAND)
Listing Office: First Team Real Estate (#D177)

Rodrigo Maldonado Have a question about this home?

Interested in Purchasing 31 Dartmouth?

Get an estimate on monthly payments on this property.

$
years
Down Payment
$
%
Interest Rate
%
Tax Rate
%
$
$annually
$monthly
Estimated Monthly Payment
$0.00
Loan Amount
$0.00