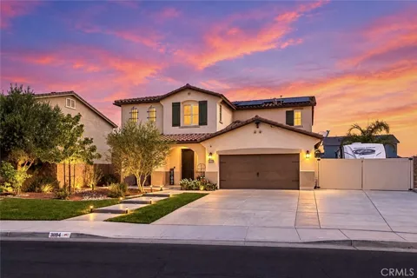
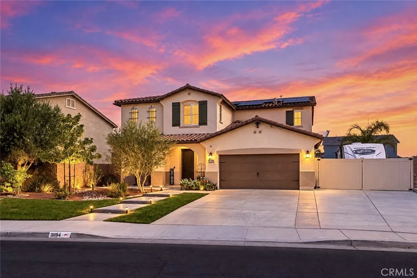
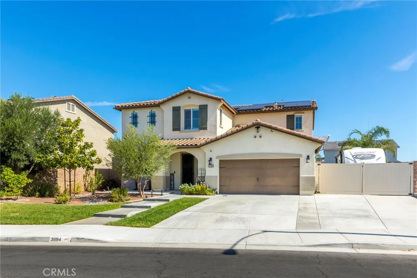
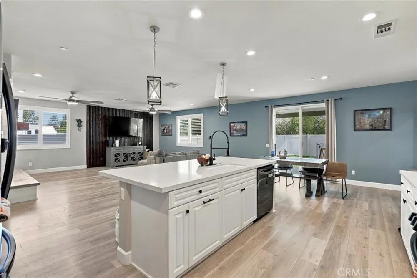
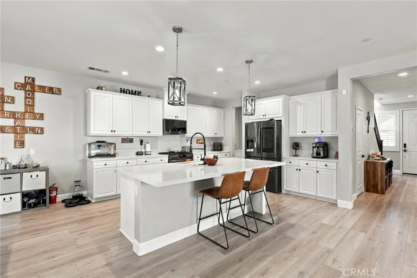
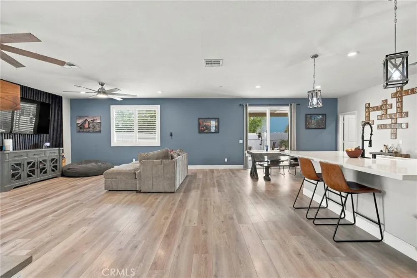
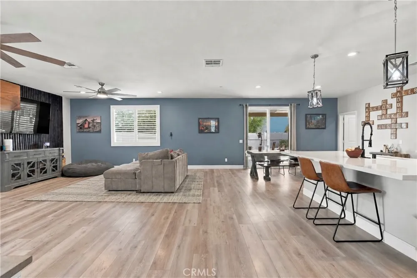
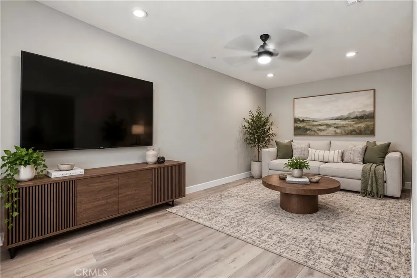
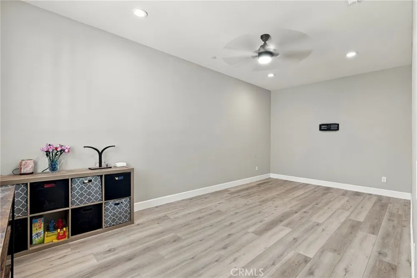
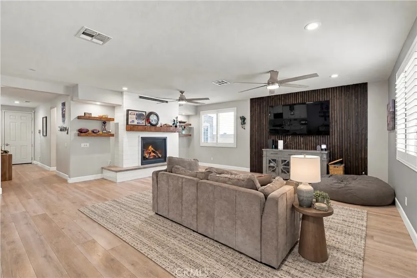
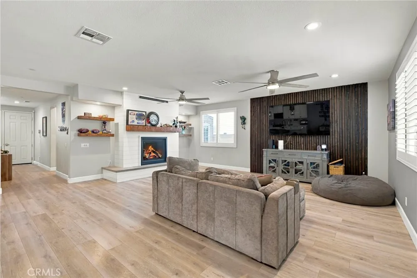
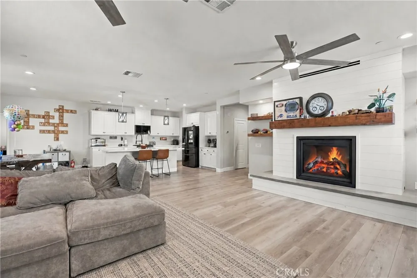
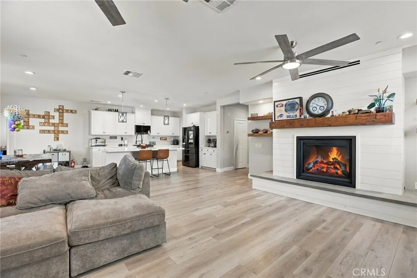
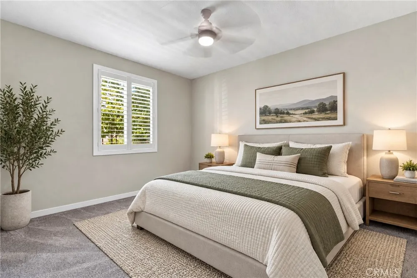
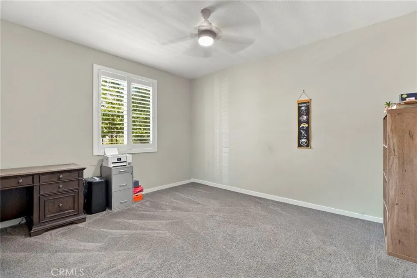
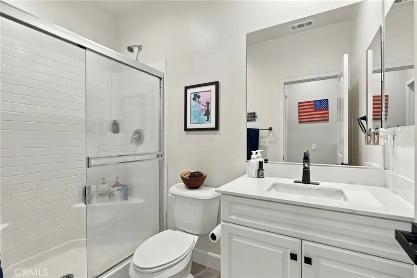
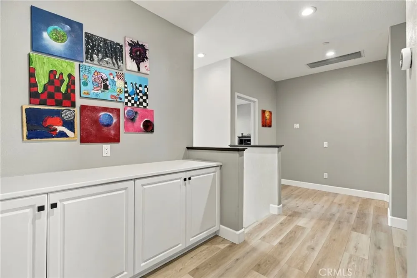
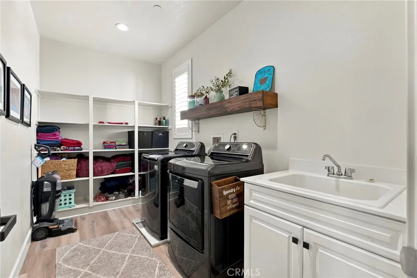
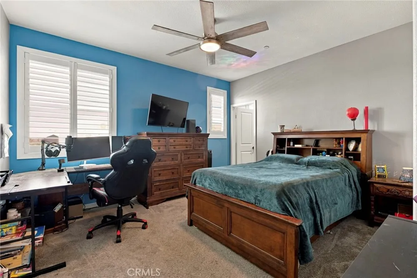
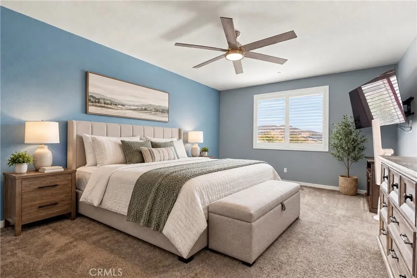
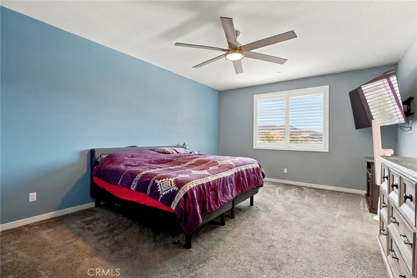
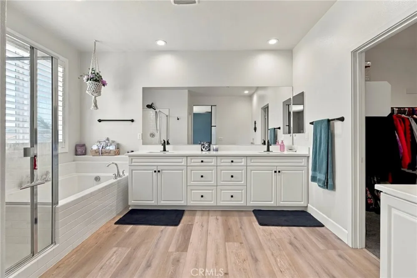
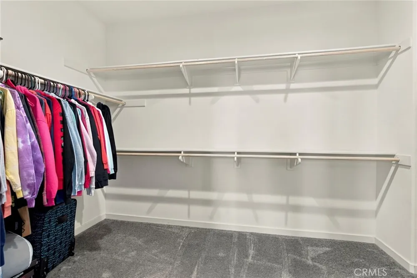
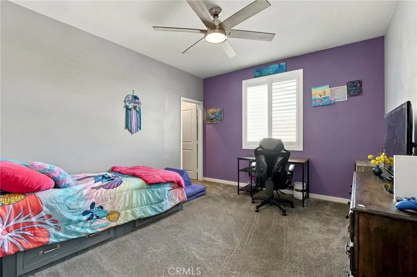
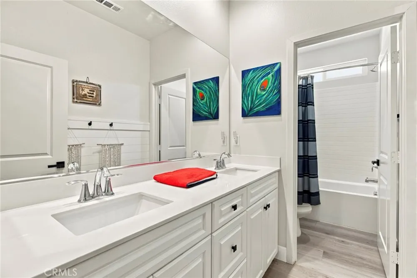
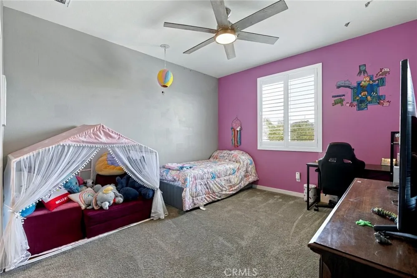
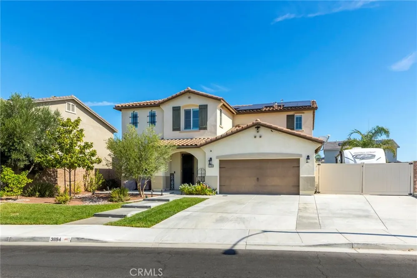
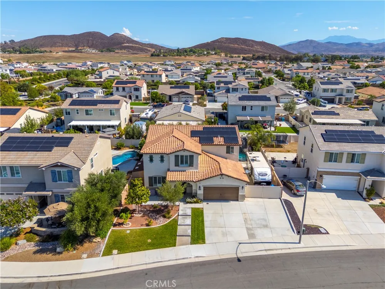
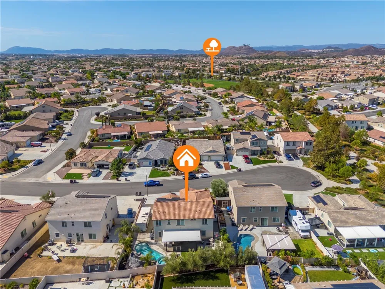
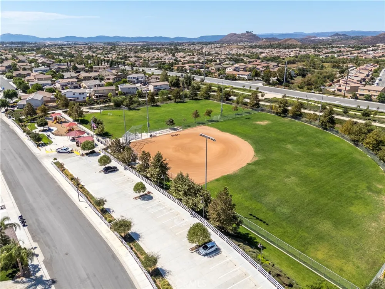
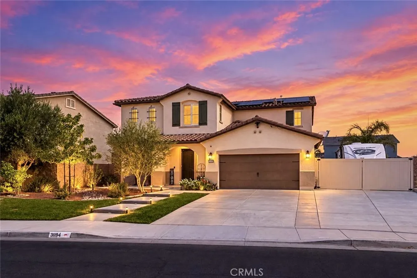
OPPORTUNITY CALLS! Come make this 5 Bedroom 3 Bath + Bonus Flex Room/Bedroom 6 POOL HOME yours. Built in 2020 this home is nestled on a quiet Cul-de-Sac in the desirable Heritage Ranch community. This Well Cared for upgraded Open Concept home delivers true Resort Style Living. Step inside to a bright flowing main level with premium LVP wood-look flooring(installed 2025). The flooring extends throughout the Main Floor, up the Staircase and upper Hall. A spacious Main Floor Bedroom with adjacent Bath is perfect for guests or multi-generational living. A Bonus/Flex room is just off the kitchen..add a closet for Bedroom 6. The heart of the home is the kitchen which features Quartz Countertops, Stainless Steel Appliances, Crisp white cabinets and a walk-in Pantry. Bar Height Seating is accomodated at the large island. The large Great Room with ceiling fans offers a custom fireplace, Hand shaped Mantel and custom Wood slatted Accent Wall. Upstairs is the Primary Bedroom with adjoining Spa Like Bath and oversized walk-in Closet. Additionally there are 3 Secondary Bedrooms with shared Hall Bath. A convenient Laundry Room with deep well sink and full wall of Shelving plus a large cabinet for linens, etc.
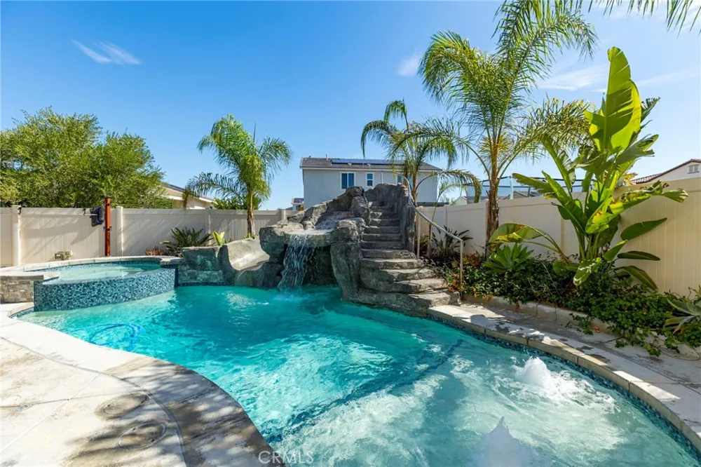
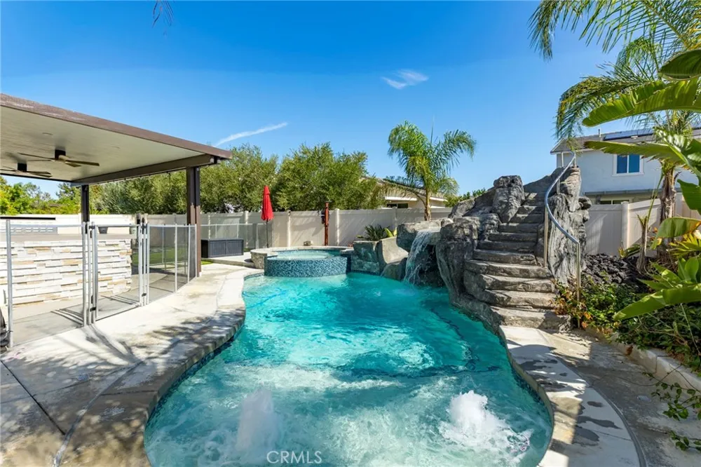
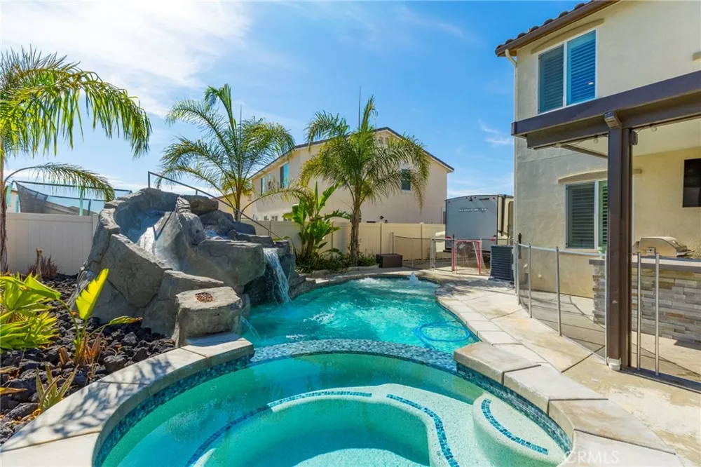
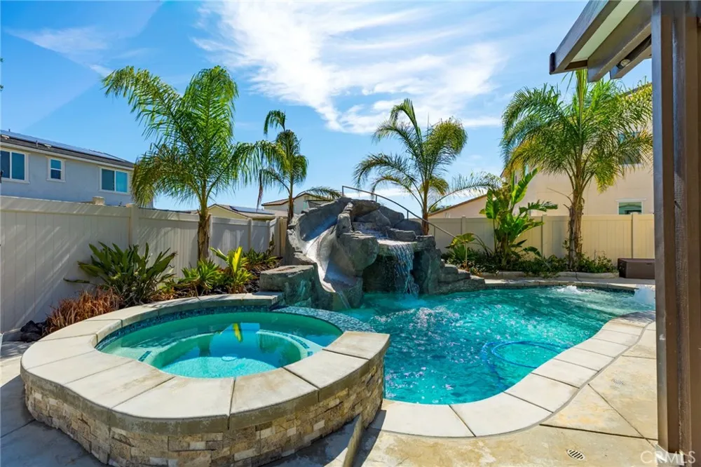
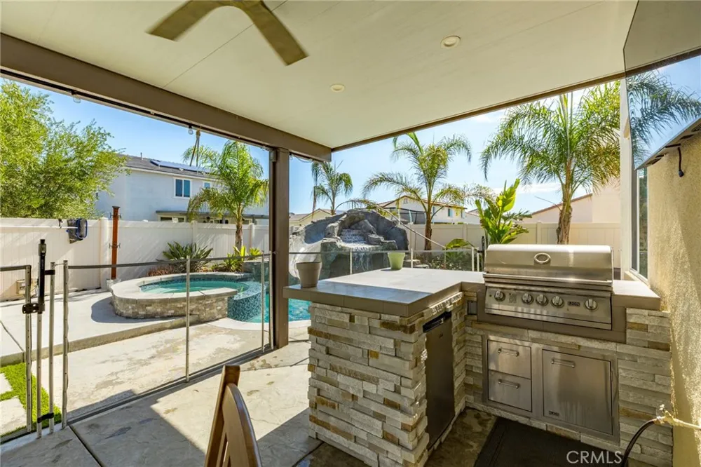
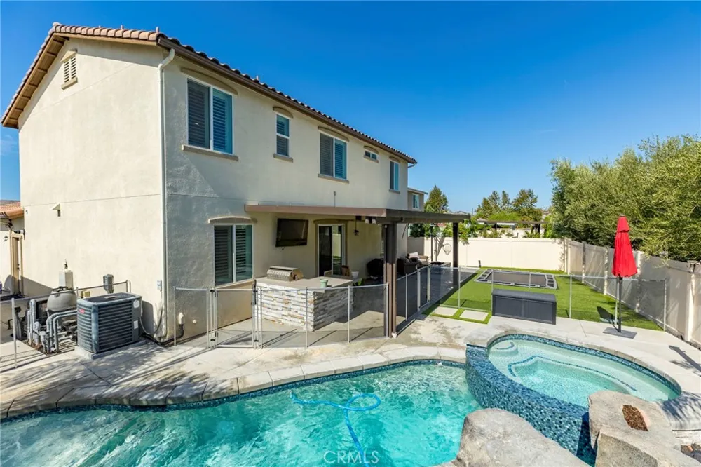
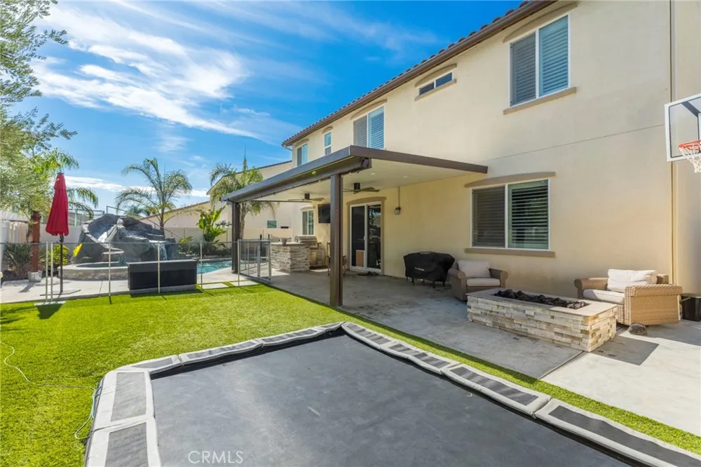
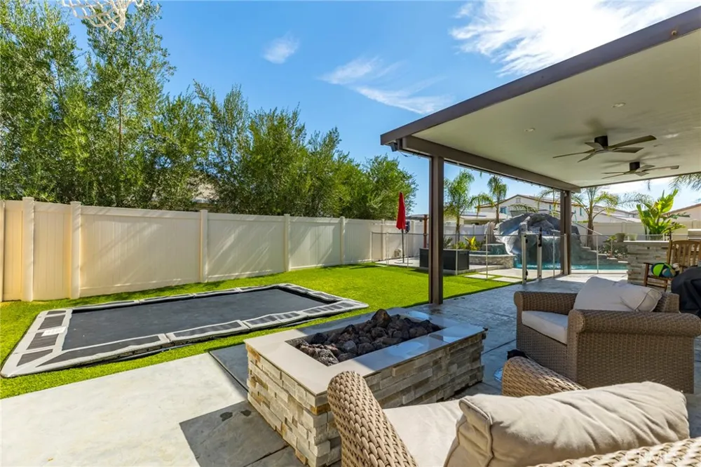
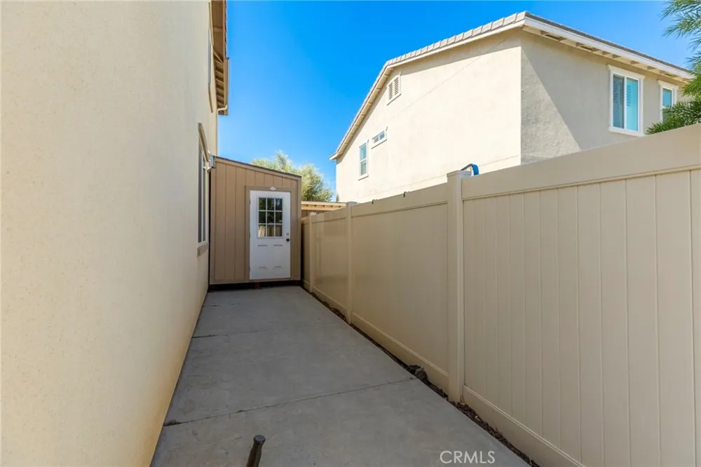
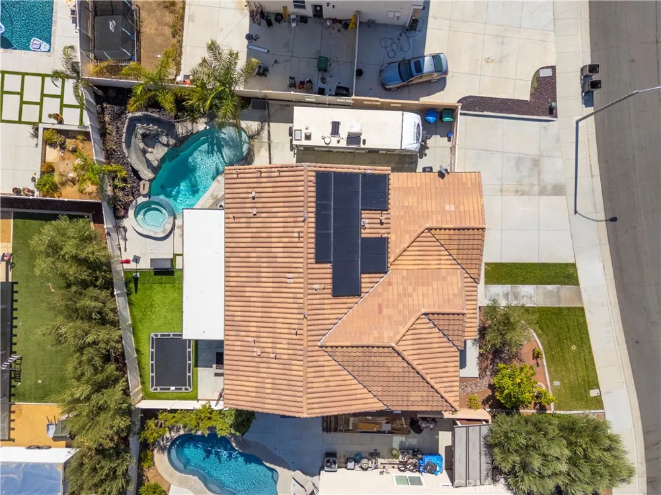
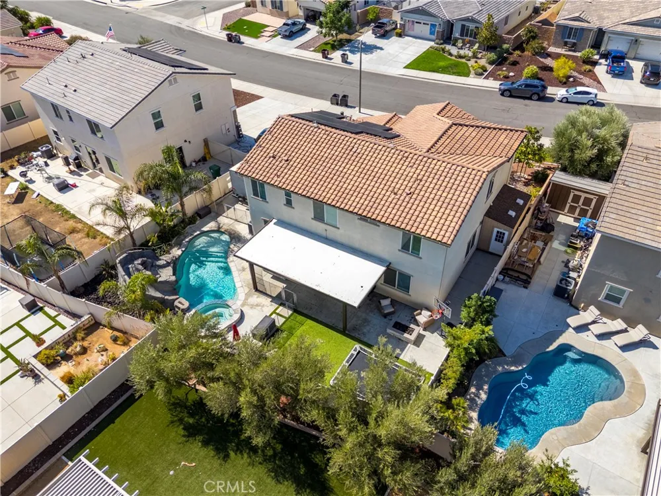
Enter the rear yard to discover the fully fenced Custom Heated Pool, Spa, Waterfall, Water Slide and hidden fire feature. Take the rock staircase up to enjoy sliding into the pool. Just outside the Patio door is an Aluma Wood Patio cover with fans which provides shade for the Outdoor BBQ, Fridge cooking center. Just off to the side is a Lava Rock firepit to enjoy on those cool evenings. Who wouldn't enjoy jumping on the in-ground Trampoline with accent lites. Find a Storage Shed on the side yard for added storage. On the opposite side is the Gated RV Parking area(16Ft by 45Ft.) enough space for most RV's, boats, or recreational toys.
Thoughtful upgrades elevate comfort and efficiency, Plantation shutters on all windows inside while in the oversized 2.5 vehicle Garage is the tankless water heater, EV Charging circuit, Life Source Water treatment system, Leased Solar system, keyless entry, plus security cameras,
This home combines Open Concept living with an outside resort-like Oasis. Schedule your private showing today. Homes with what this home has to offer rarely stay on the market long.
Property Details
- Interior
- Breakfast Bar, Ceiling Fans, Eat In Kitchen, Open Floorplan, Pantry, Bedroom On Main Level, Utility Room, Walk In Pantry, Walk I
- Cooling
- 1
- Heating
- Central, Forced Air, Natural Gas
- Cooling Features
- Central Air
- Bedrooms
- 5
- Bathrooms
- 3.0
- Full Baths
- 3
- View
- Neighborhood
- Lot Features
- Back Yard, Front Yard
- Stories
- 2
- Lot Description
- Back Yard, Front Yard
- Pool
- 1
- Pool Description
- Fenced, Heated, In Ground, Private
- Pool Features
- Fenced, Heated, In Ground, Private
- Acres
- 0.17
- Square Feet
- 3262.0
- Lot Size (sqft)
- 7405.0
- Parking Features
- Concrete, Direct Access, Driveway, Electric Vehicle Charging Stations, Garage, Garage Door Opener, Rv Gated
- Parking
- 1
- Parking Spaces
- 2.5
- Parking Type
- Driveway
- Parking Garage Spaces
- 2.5
- Property Type
- Purchase
- Style
- Traditional
- Property Subtype Additional
- Single Family Residence
- Year Built
- 2019
- Foundation
- Slab
- Roof
- Concrete, Tile
- Sewer Information
- Public Sewer
- Utility Source
- Public
- Utility Features
- Cable Connected, Electricity Connected, Natural Gas Connected, Phone Connected, Sewer Connected, Water Connected
- Appliances
- Barbecue, Dishwasher, Gas Range, Microwave, Range Hood, Self Cleaning Oven, Water Softener, Tankless Water Heater, Water To Refr
- Community Features
- Curbs, Gutters, Street Lights, Suburban, Sidewalks
- School District
- Perris Union High
- High School
- Liberty
- County
- Riverside
- Region
- Winchester
- Original List Price
- $896,800
- HOA
- 1
- HOA Fees
- 31.63
Location
Legal
The multiple listing data appearing on this website, or contained in reports produced therefrom, is owned and copyrighted by California Regional Multiple Listing Service, Inc. ("CRMLS") and is protected by all applicable copyright laws. Information provided is for viewer's personal, non-commercial use and may not be used for any purpose other than to identify prospective properties the viewer may be interested in purchasing. All listing data, including but not limited to square footage and lot size is believed to be accurate, but the listing Agent, listing Broker and CRMLS and its affiliates do not warrant or guarantee such accuracy. The viewer should independently verify the listed data prior to making any decisions based on such information by personal inspection and/or contacting a real estate professional.
Based on information from California Regional Multiple Listing Service, Inc. as of the most recent time synced and /or other sources. All data, including all measurements and calculations of area, is obtained from various sources and has not been, and will not be, verified by broker or MLS. All information should be independently reviewed and verified for accuracy. Properties may or may not be listed by the office/agent presenting the information
Provided By
Listed by Ken Pfeifer (#TPFEIKEN)
Listing Office: CENTURY 21 Affiliated (#CTA303)