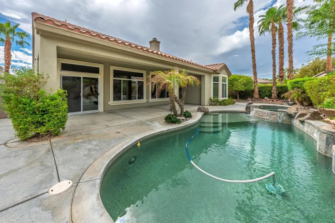
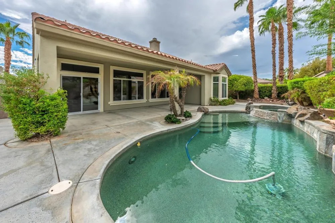
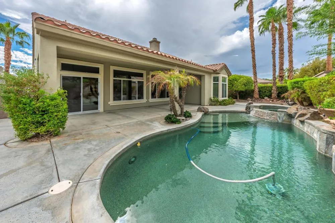
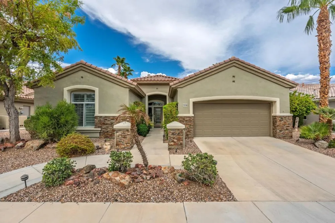
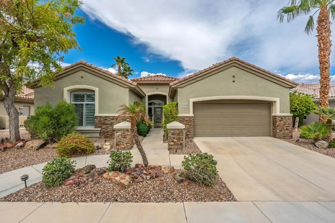
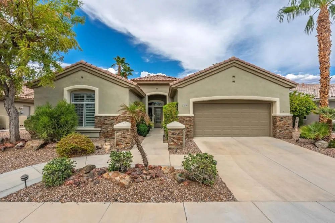
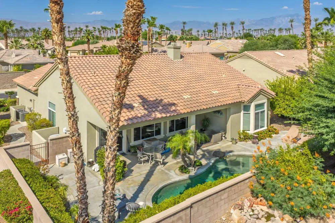
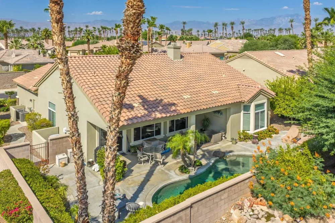
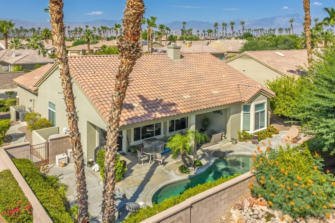
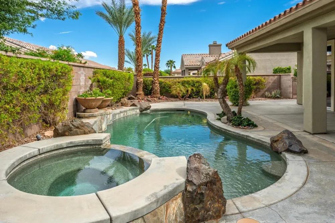
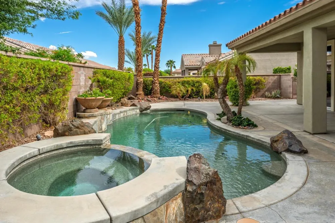
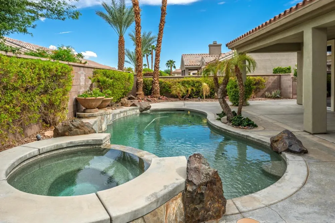
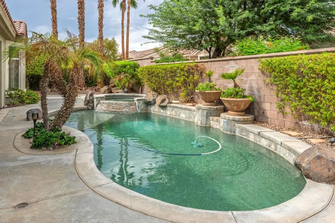
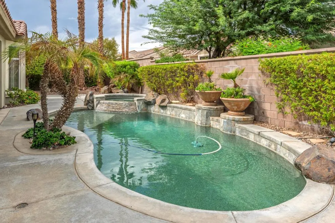
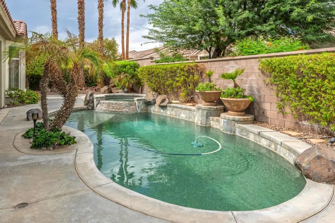
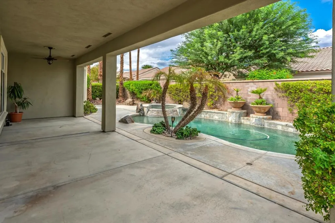
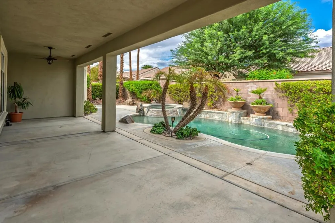
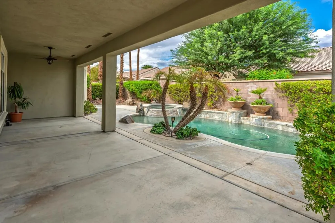
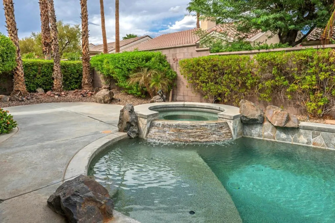
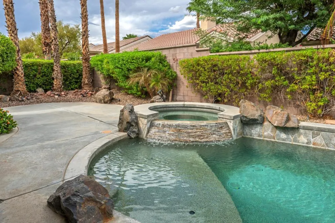
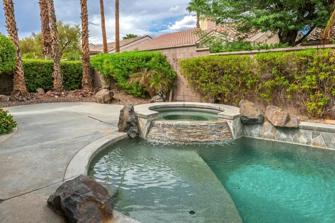
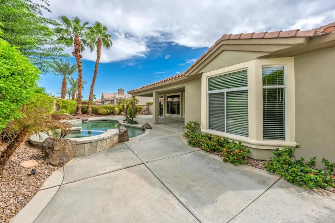
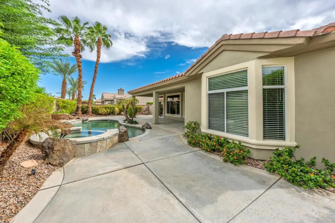
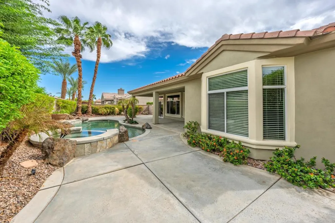
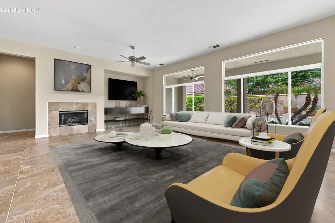
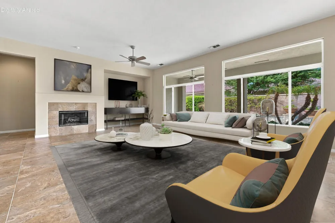
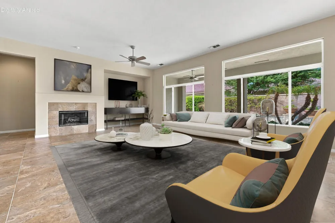
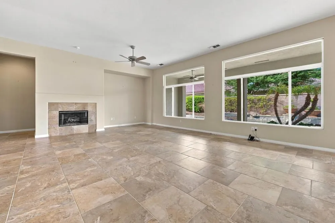
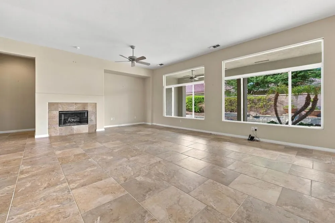
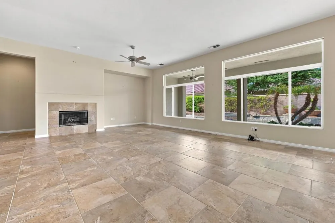
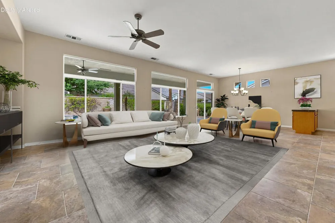
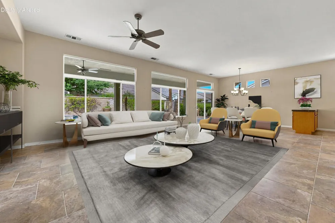
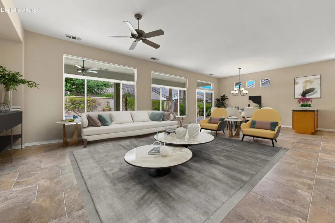
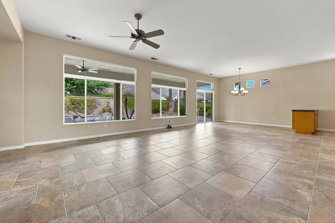
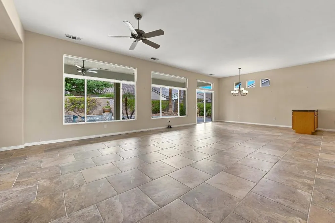
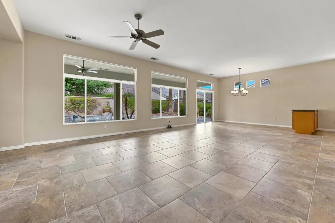
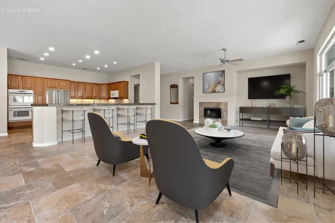
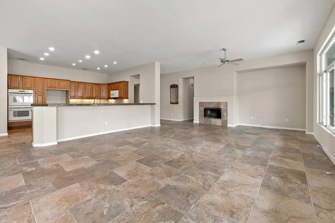
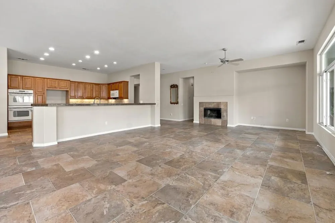
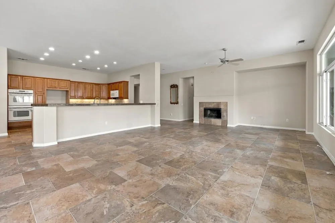
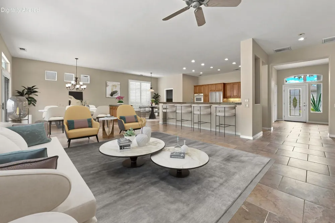
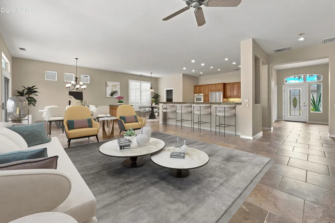
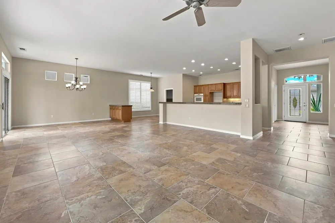
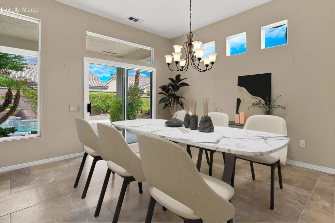
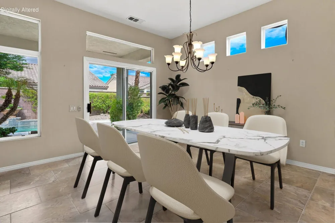
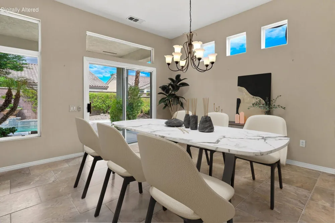
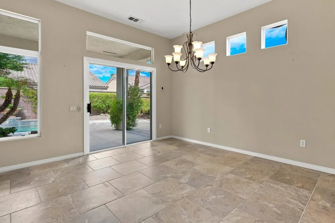
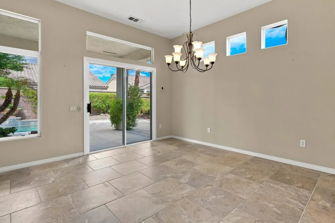
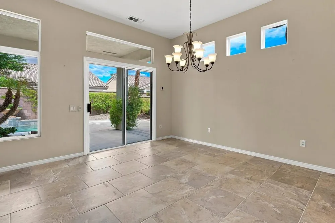
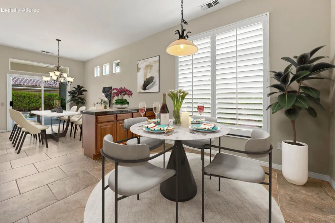
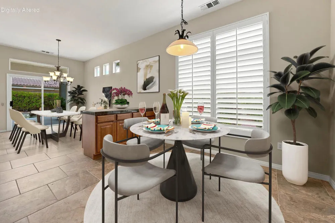
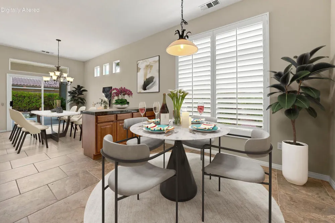
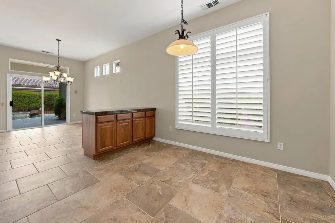
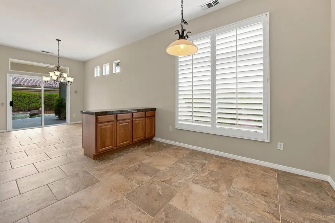
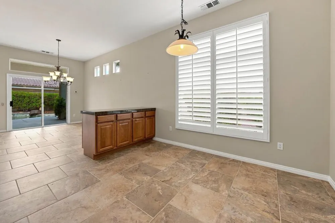
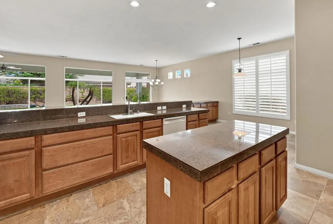
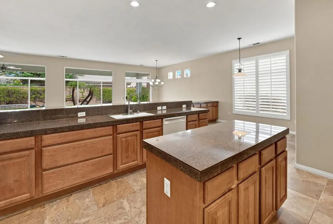
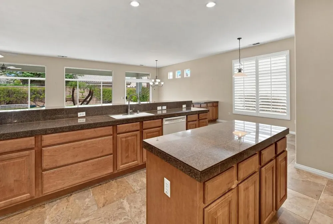
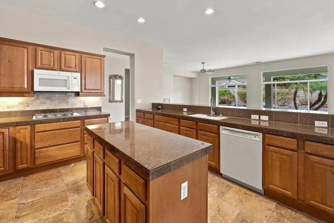
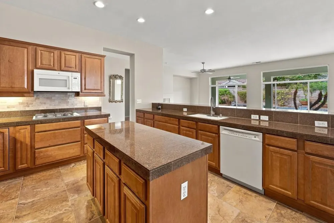
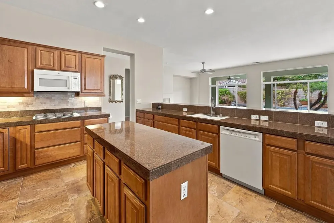
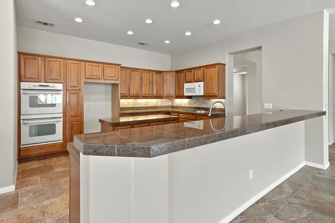
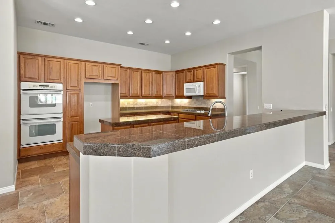
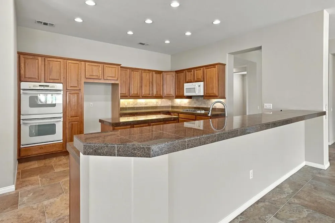
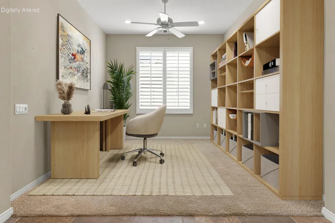
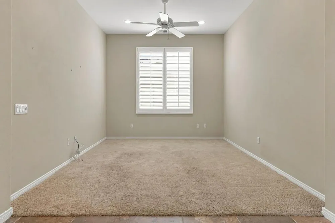
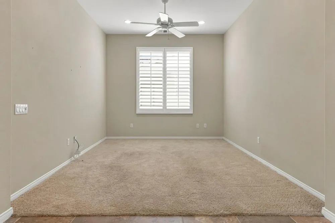
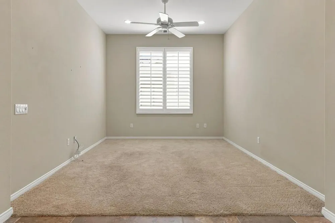
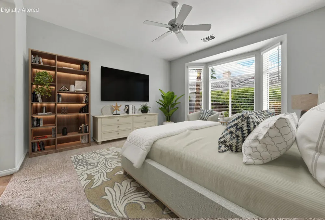
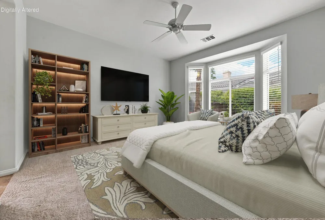
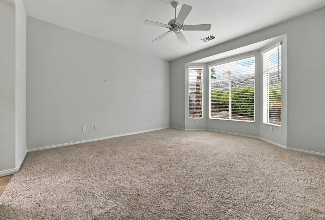
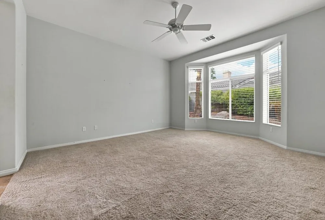
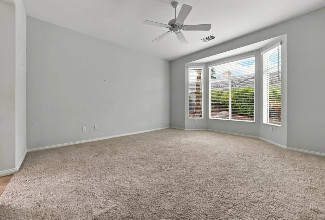
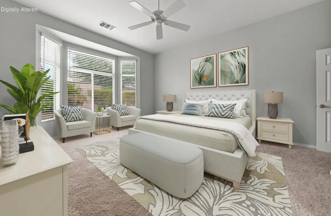
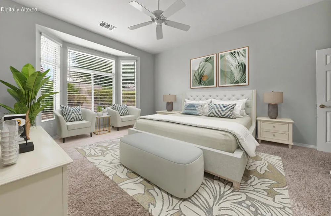
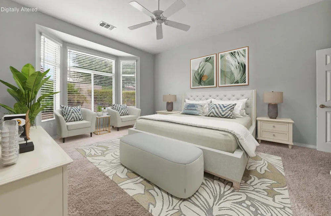
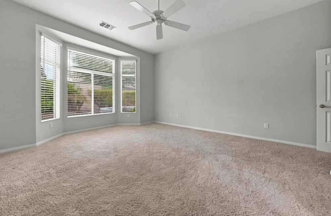
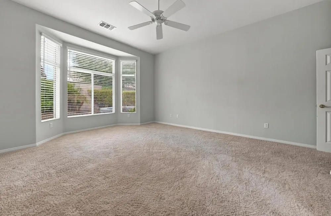
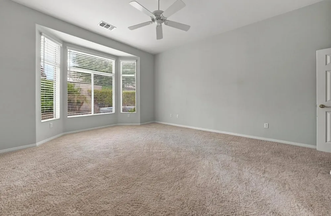
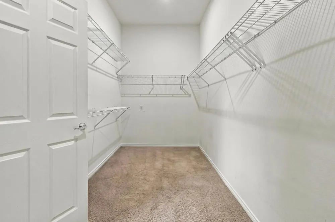
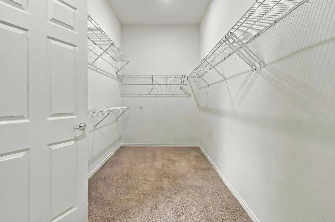
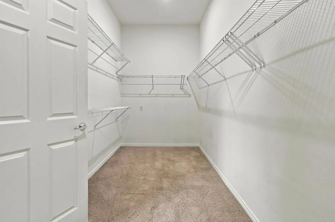
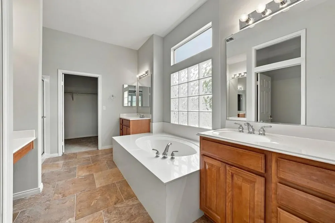
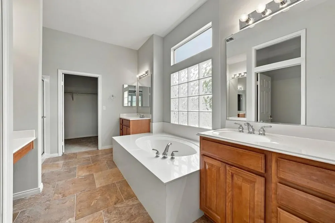
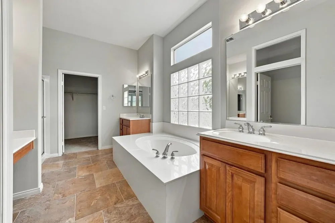
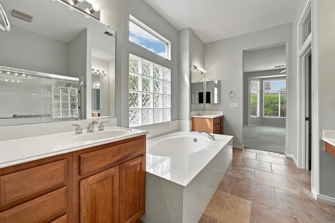
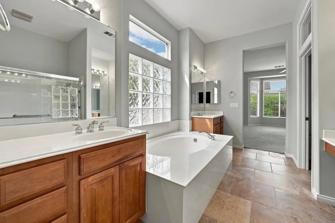
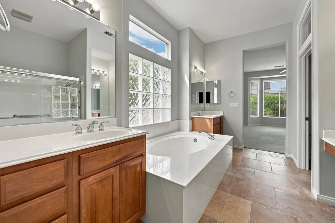
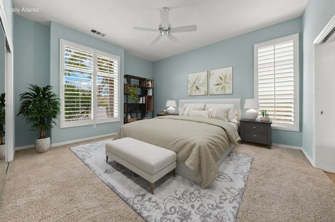
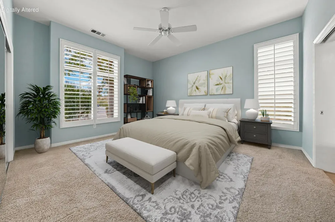
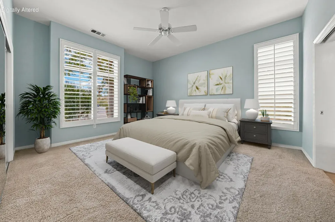
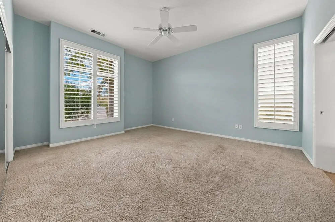
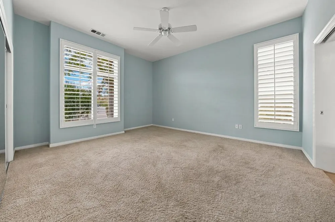
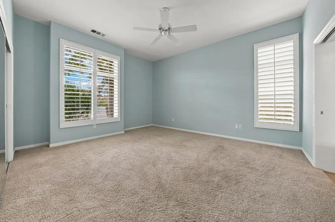
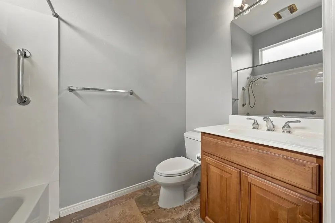
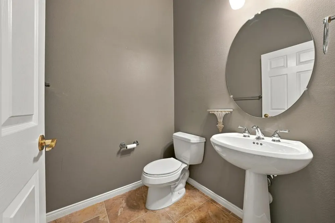
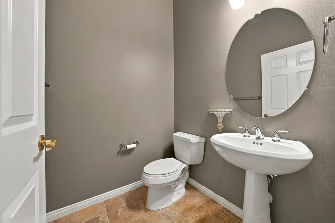
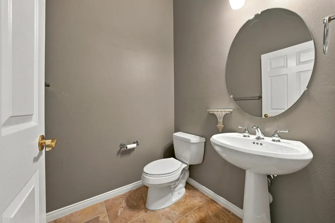
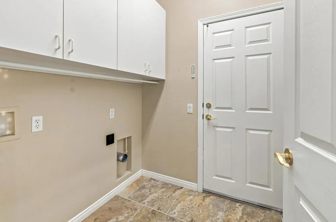
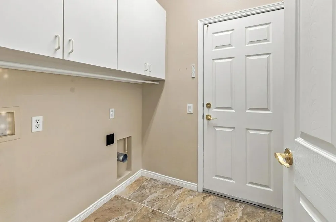
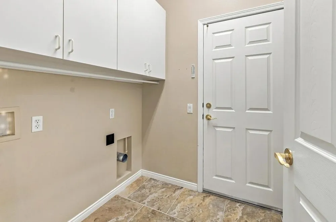
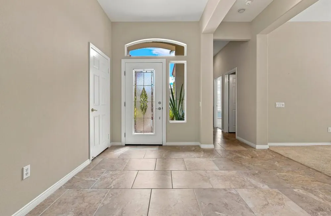
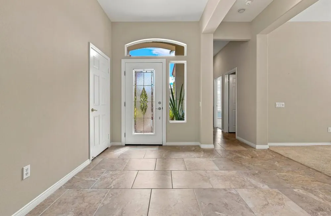
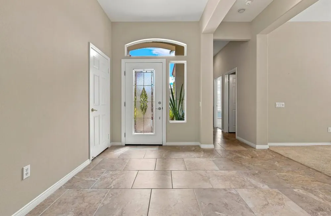
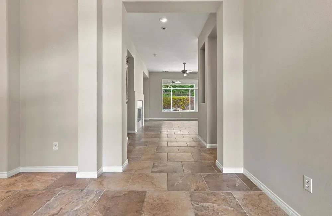
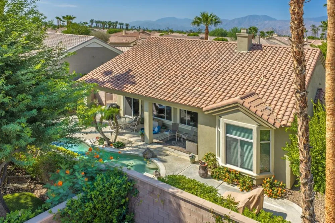
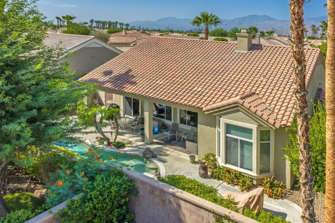
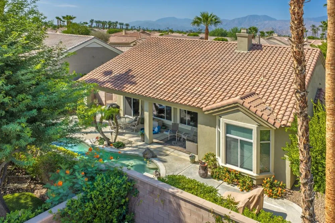
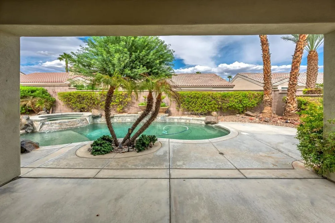
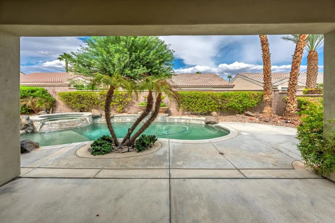
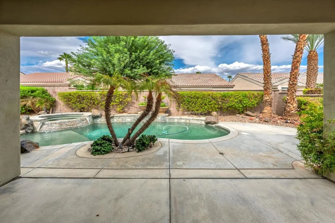
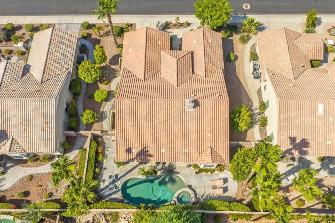
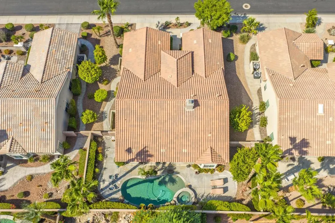
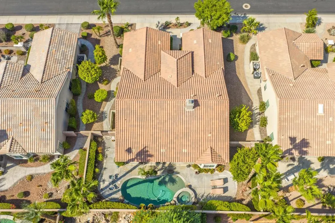
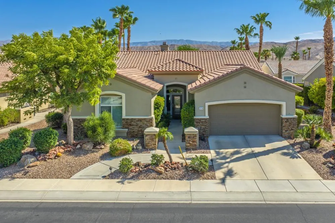
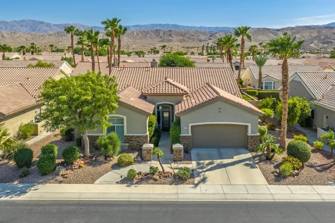
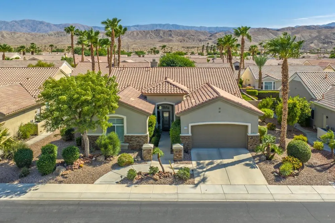
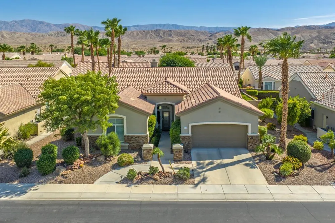
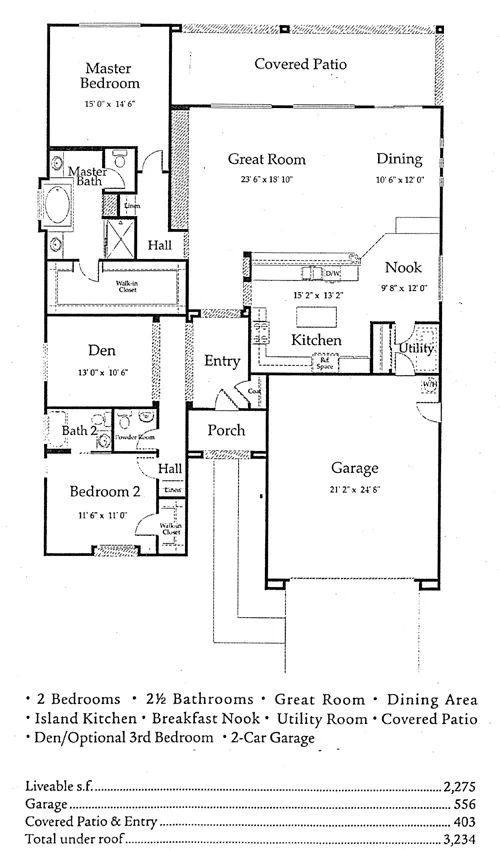
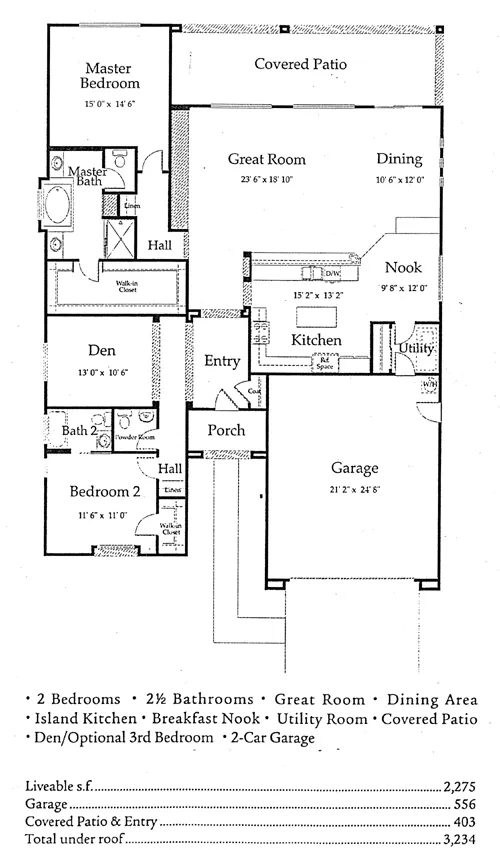
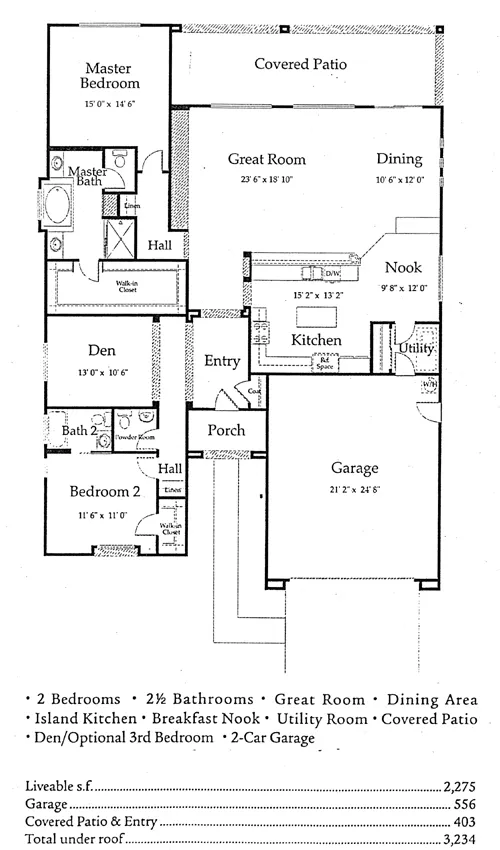
Sun City Palm Desert - Victoria. Dramatic greatroom living and a spectacular north-facing rear yard highlight this beautifully appointed Victoria model. The spacious backyard features a pebbleTec pool and spa with cascading spillover, an expansive patio with multiple sitting areas, and lush desert landscaping--creating an ideal setting for outdoor entertaining and relaxation. Curb appeal is enhanced by an updated exterior paint scheme, stacked-stone accents, leaded glass front door, and mature landscaping. Inside, 10-foot ceilings and 20-inch offset tile flooring--extending throughout all but the bedrooms and den--create an open and inviting atmosphere. The greatroom features a gas fireplace with tile surround and a slider providing easy access to the rear patio. The kitchen is designed for both everyday living and entertaining, offering granite countertops, tile backsplash, an extended breakfast bar, chef's island, under-cabinet lighting, pull-out cabinet shelves, and double wall ovens. Raised-panel maple cabinetry continues throughout the kitchen and bathrooms. A spacious den/office is conveniently located off the main hallway and features shutters and recessed lighting. The primary suite includes a bay window and an exceptionally large walk-in closet. The primary bath offers dual sinks, a stall shower, and an oversized soaking tub backed by a distinctive glass-block wall. The extended guest suite includes shutters and a private bath with shower/tub combination. A pedestal sink adds a stylish touch to the powder room. Additional features include a laundry room with built-in storage and an extended two-car garage with abundant built-in storage and room for golf cart parking. Dual Lennox air-conditioning systems were replaced in 2020. A beautifully designed home offering the space, amenities, and indoor-outdoor living that make Sun City Palm Desert so desirable.
Open Houses
- Sat, Sep 12 · 6:00 PM – 8:00 PM
Property Details
- Cooling
- 1
- Heating
- Central
- Cooling Features
- Central Air, Dual
- Bedrooms
- 2
- Bathrooms
- 2.5
- Full Baths
- 2
- Half Baths
- 1
- Lot Features
- Drip Irrigation Bubblers, Planned Unit Development, Sprinklers Timer
- Stories
- 1
- Lot Description
- Drip Irrigation Bubblers, Planned Unit Development, Sprinklers Timer
- Pool
- 1
- Pool Description
- Pebble, Private
- Pool Features
- Pebble, Private
- Acres
- 0.2
- Square Feet
- 2473.0
- Lot Size (sqft)
- 8712.0
- Parking Features
- Side By Side
- Parking
- 1
- Parking Spaces
- 2
- Parking Type
- Garage
- Parking Garage Spaces
- 2.0
- Parking Carport Spaces
- 0.0
- Property Type
- Purchase
- Property Subtype Additional
- Single Family Residence
- Year Built
- 2003
- Utility Features
- Cable Available
- Subdivision
- Sun City
- Senior Community
- 1
- Community Features
- Golf, Gated
- County
- Riverside
- Region
- Palm Desert
- Original List Price
- $715,000
- HOA
- 1
- HOA Fees
- 422.0
Location
Legal
The multiple listing data appearing on this website, or contained in reports produced therefrom, is owned and copyrighted by California Regional Multiple Listing Service, Inc. ("CRMLS") and is protected by all applicable copyright laws. Information provided is for viewer's personal, non-commercial use and may not be used for any purpose other than to identify prospective properties the viewer may be interested in purchasing. All listing data, including but not limited to square footage and lot size is believed to be accurate, but the listing Agent, listing Broker and CRMLS and its affiliates do not warrant or guarantee such accuracy. The viewer should independently verify the listed data prior to making any decisions based on such information by personal inspection and/or contacting a real estate professional.
Based on information from California Regional Multiple Listing Service, Inc. as of the most recent time synced and /or other sources. All data, including all measurements and calculations of area, is obtained from various sources and has not been, and will not be, verified by broker or MLS. All information should be independently reviewed and verified for accuracy. Properties may or may not be listed by the office/agent presenting the information
Provided By
Listed by Michael Horne (#D71557)
Listing Office: Compass (#d24158)