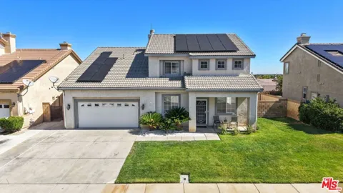
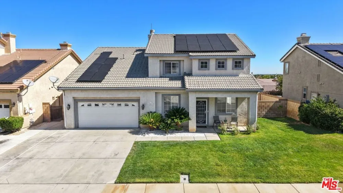
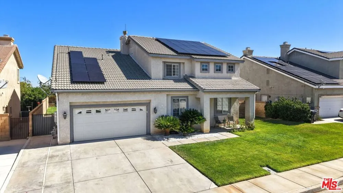
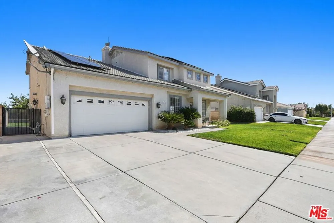
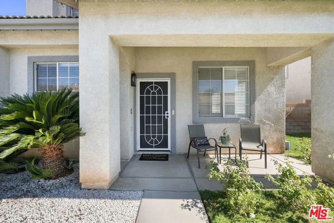
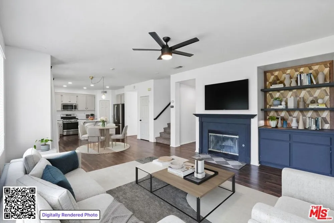
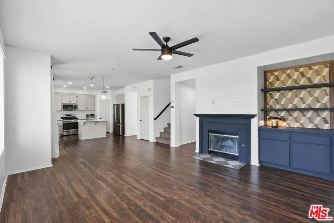
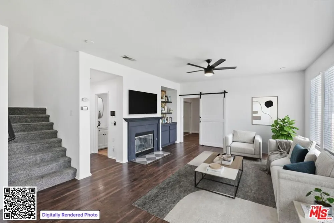
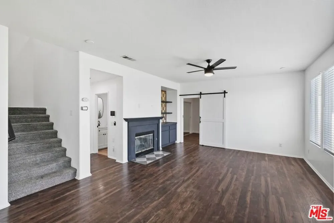
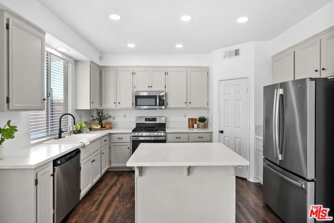
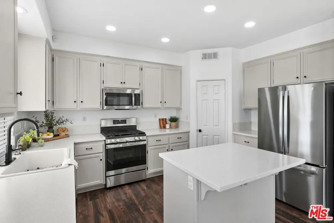
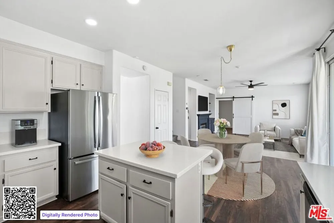
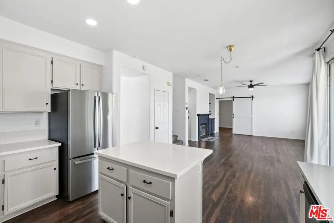
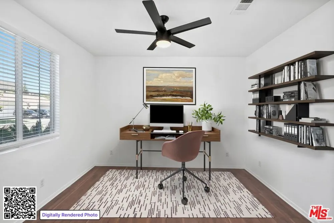
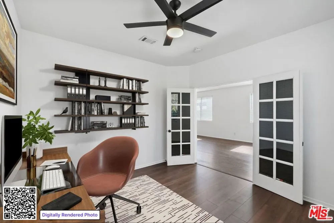
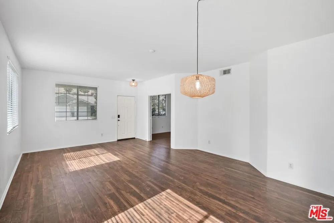
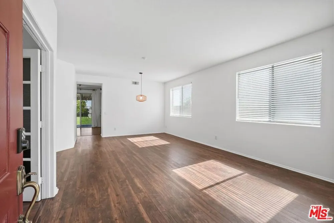
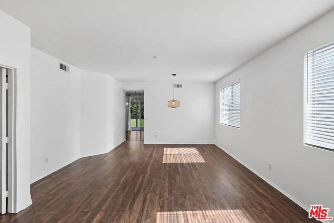
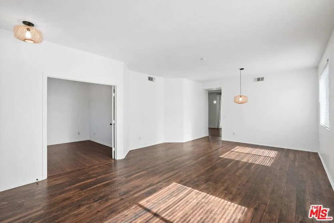
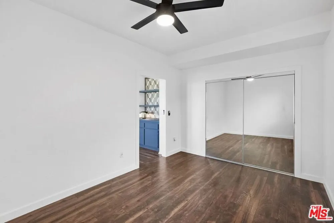
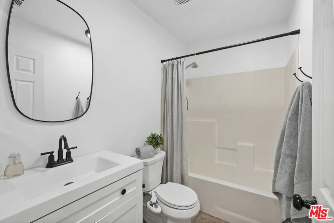
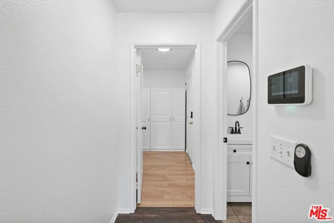
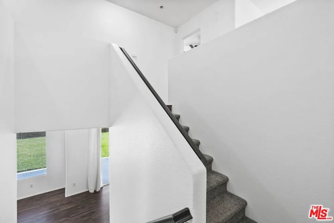
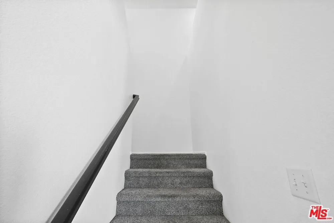
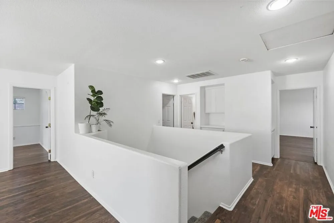
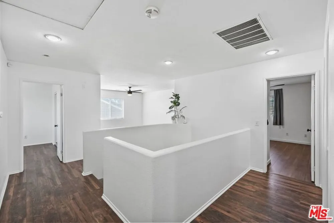
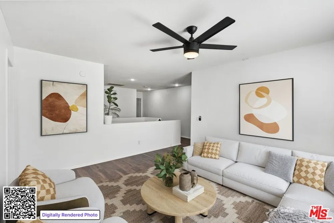
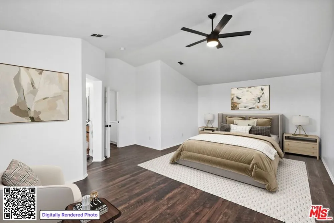
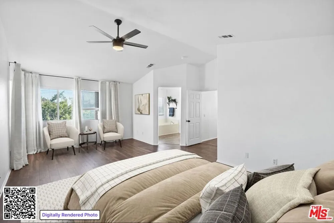
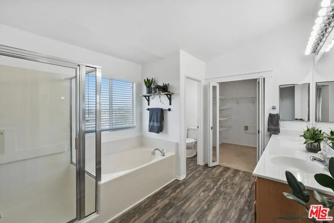
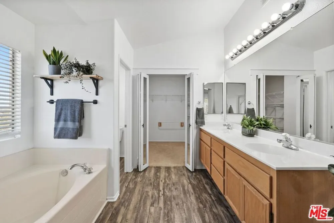
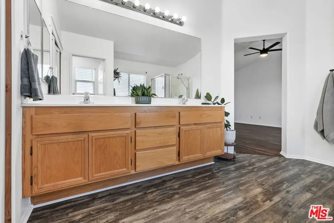
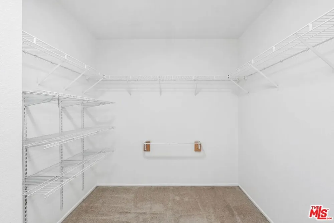
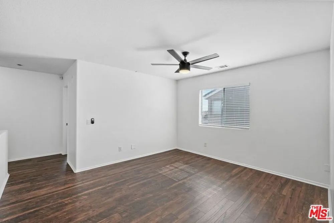
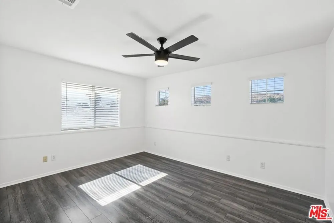
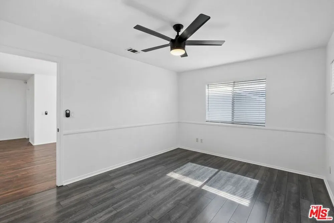
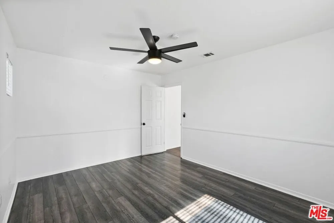
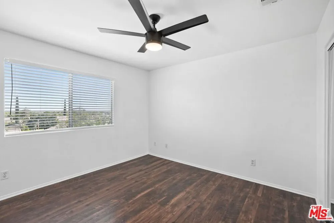
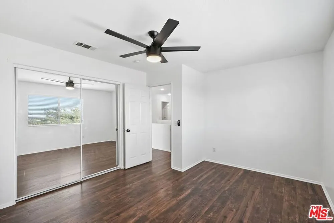
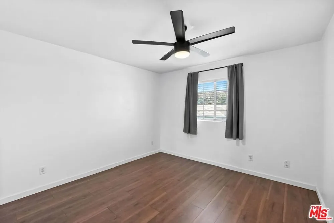
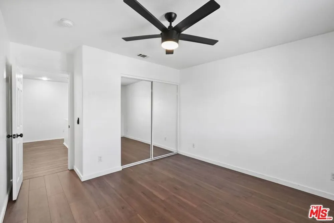
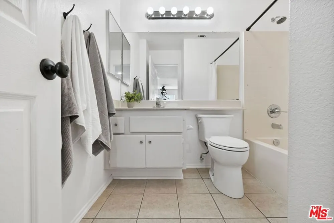
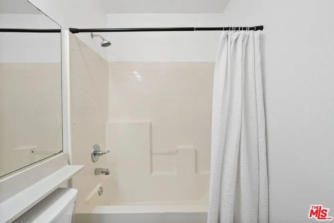
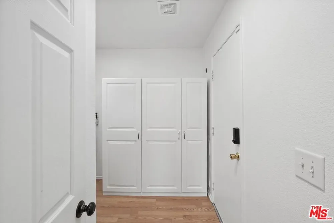
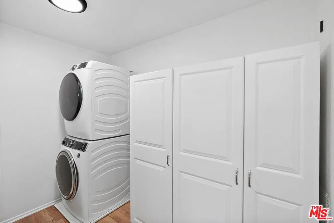
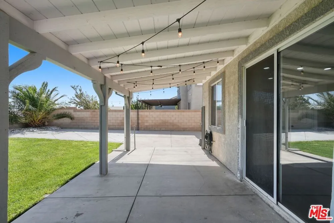
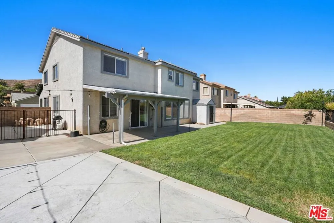
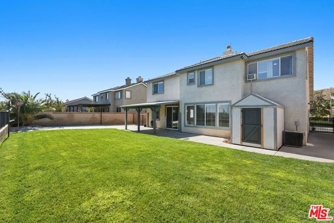
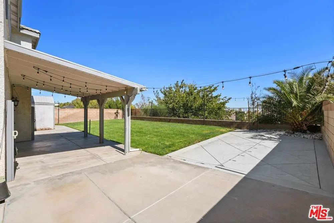
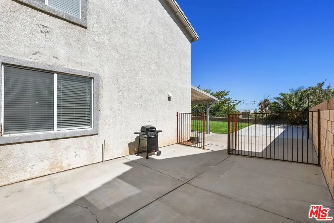
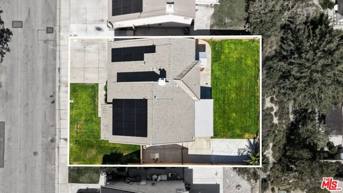
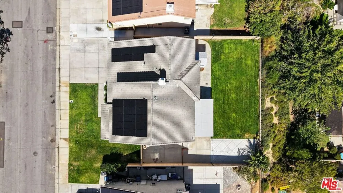
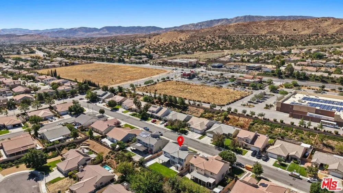
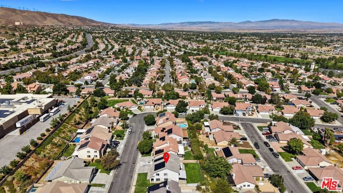
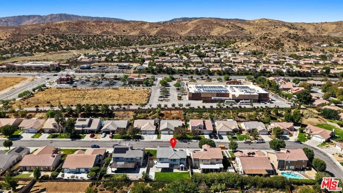
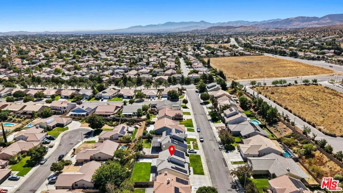
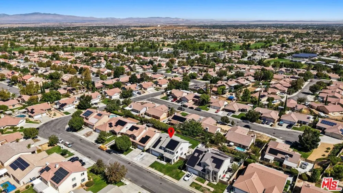
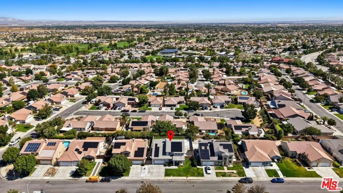
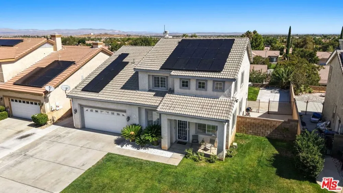
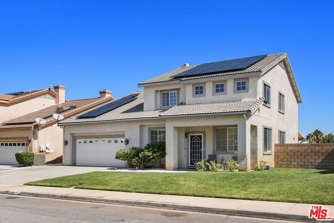
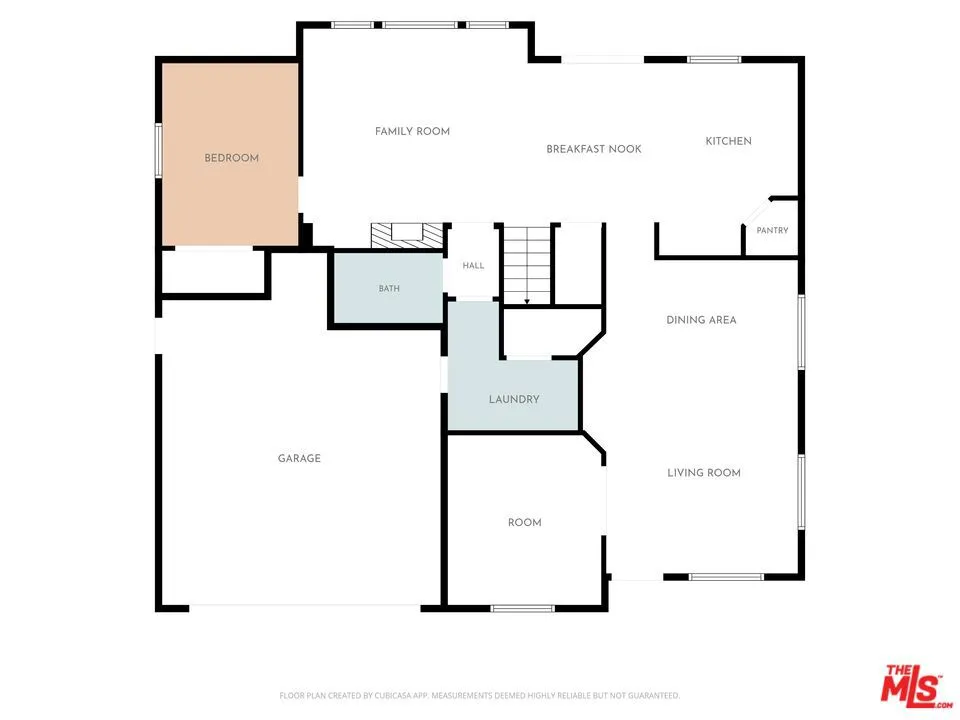
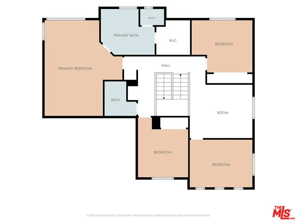
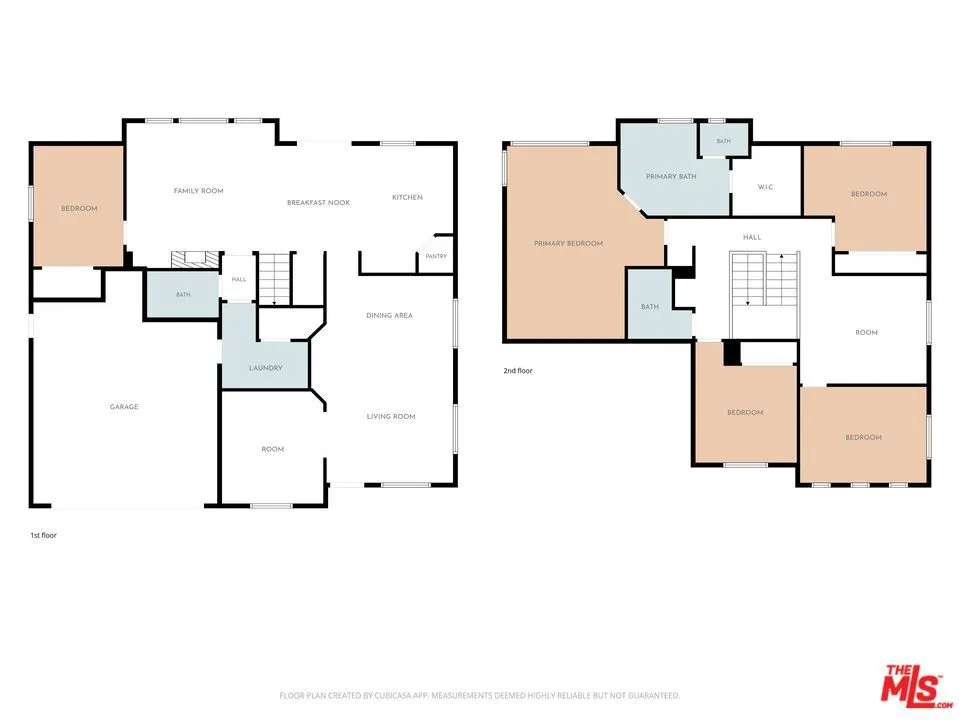
Designed for effortless living with exceptional space and versatility, this beautifully updated Rancho Vista home offers a floor plan that adapts to every stage of life. The open main level welcomes you with updated laminate flooring, generous living and dining spaces, a separate family room with fireplace, and a beautifully appointed kitchen at the heart of the home. A full bath and flexible downstairs room create an ideal option for guests, a home office, or additional bedroom. Upstairs, you'll find three spacious bedrooms, a versatile loft converted to an additional bedroom, and an expansive primary suite with high ceilings, a private sitting area, and sweeping city views. The converted third garage space adds even more flexibility as a bedroom, office, studio, or retreat. Outside, enjoy a large, covered patio, additional storage, and a generous 7,000+ square foot lot with space to make your own. A two-car garage with 220V wiring completes the home. Located within the desirable Westside School District and close to Rancho Vista Golf Course, Marie Kerr Park, the Palmdale Amphitheater, shopping, dining, and convenient freeway access, this home offers an incredible combination of space, flexibility, and location.
Property Details
- Interior
- Walk In Closets
- Cooling
- 1
- Heating
- Central
- Cooling Features
- Central Air
- Bedrooms
- 4
- Bathrooms
- 3.0
- Full Baths
- 3
- View
- City Lights
- Stories
- 2
- Acres
- 0.161
- Square Feet
- 2760.0
- Lot Size (sqft)
- 7017.0
- Parking Spaces
- 0.0
- Property Type
- Purchase
- Style
- Traditional
- Property Subtype Additional
- Single Family Residence
- Year Built
- 2001
- Sewer Information
- Other
- Appliances
- Refrigerator
- County
- Los Angeles
- Region
- Palmdale
- Zoning
- PDRPD-1-12U*
- Original List Price
- $598,000
- MLS #
- 26986493
- Property Subtype
- SingleFamilyResidence
- Parcel Number
- 3001087026
- MLS #
- 26986493
- Date Listed
- September 11, 2026
- Address
- 3843 Vitrina Lane
Location
Legal
The multiple listing data appearing on this website, or contained in reports produced therefrom, is owned and copyrighted by California Regional Multiple Listing Service, Inc. ("CRMLS") and is protected by all applicable copyright laws. Information provided is for viewer's personal, non-commercial use and may not be used for any purpose other than to identify prospective properties the viewer may be interested in purchasing. All listing data, including but not limited to square footage and lot size is believed to be accurate, but the listing Agent, listing Broker and CRMLS and its affiliates do not warrant or guarantee such accuracy. The viewer should independently verify the listed data prior to making any decisions based on such information by personal inspection and/or contacting a real estate professional.
Based on information from California Regional Multiple Listing Service, Inc. as of the most recent time synced and /or other sources. All data, including all measurements and calculations of area, is obtained from various sources and has not been, and will not be, verified by broker or MLS. All information should be independently reviewed and verified for accuracy. Properties may or may not be listed by the office/agent presenting the information
Provided By
Listed by Victoria Waldorf (#CLW-C144127)
Listing Office: Equity Union (#CLW-X7252103)