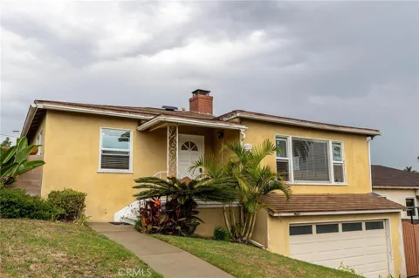
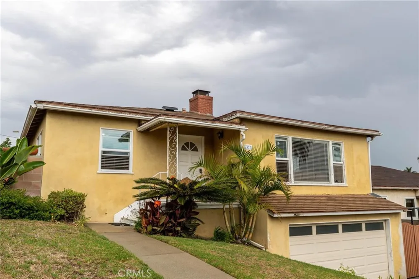
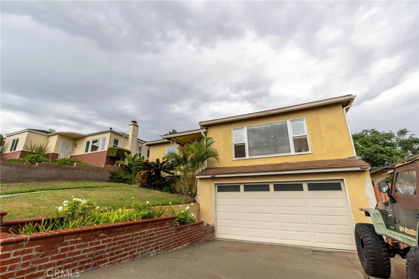
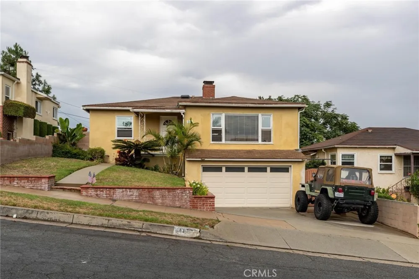
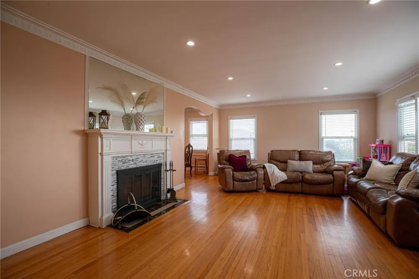
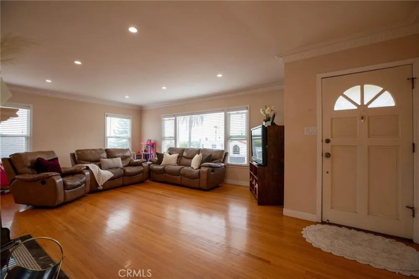
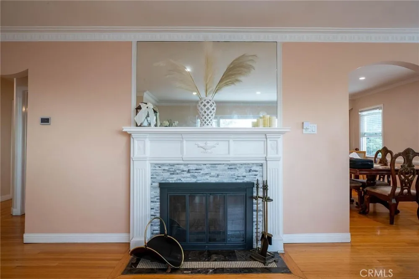
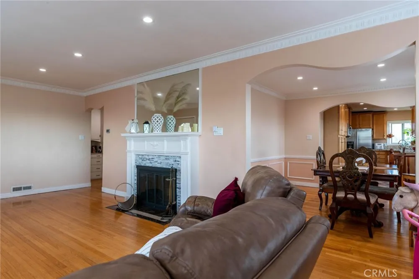
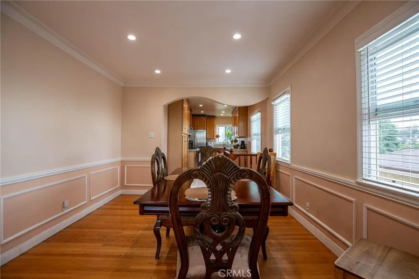
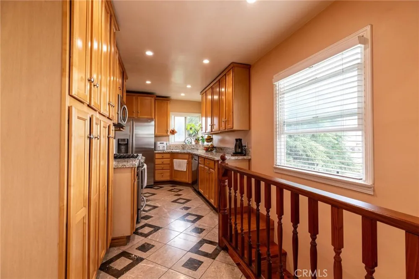
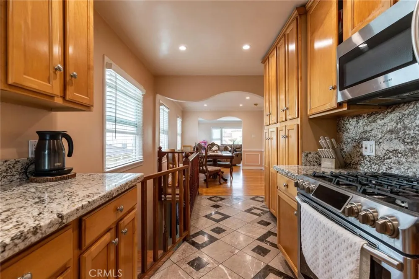
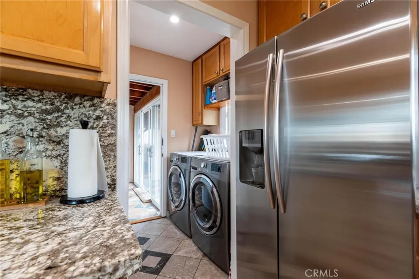
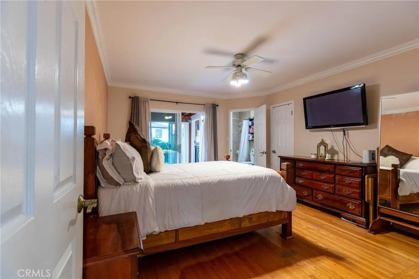
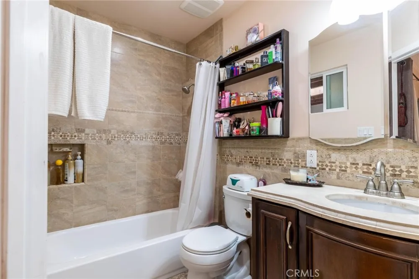
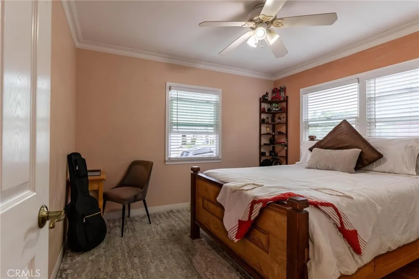
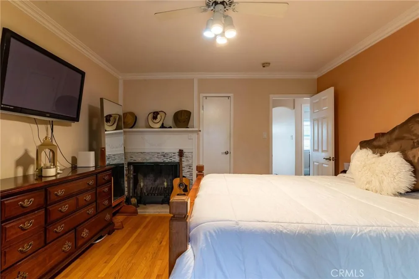
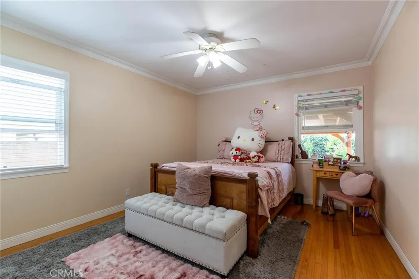
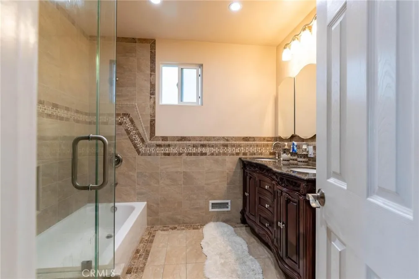
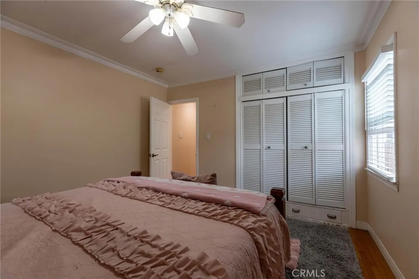
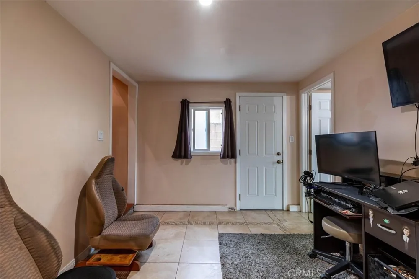
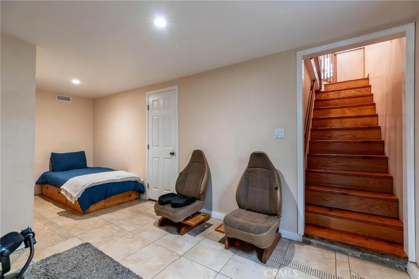
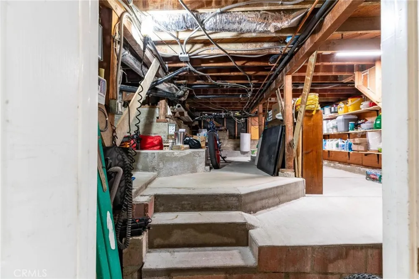
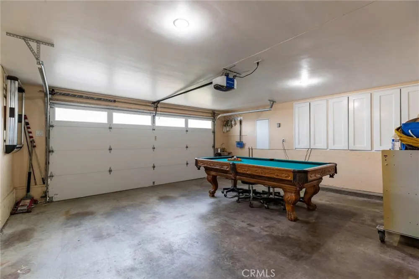
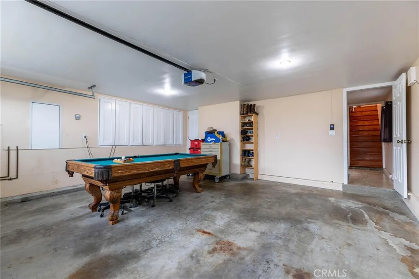
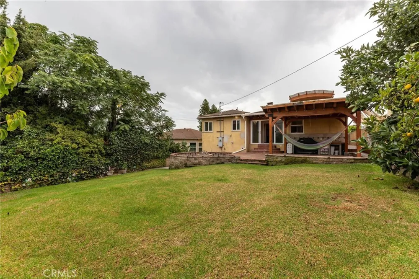
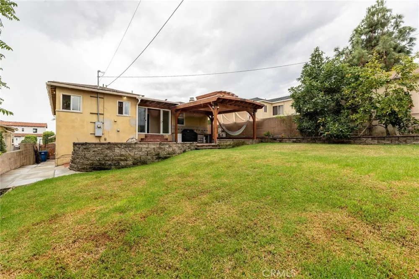
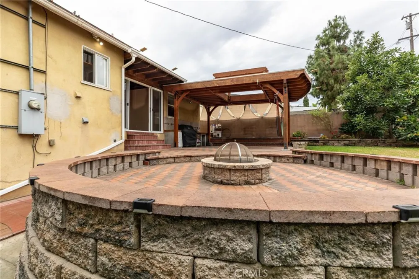
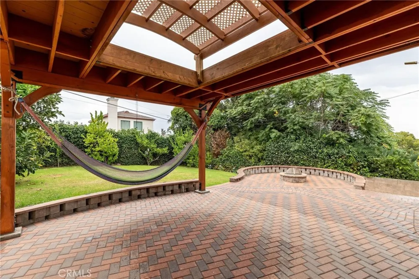
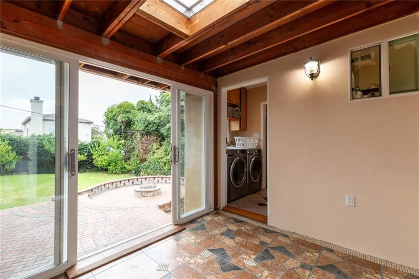
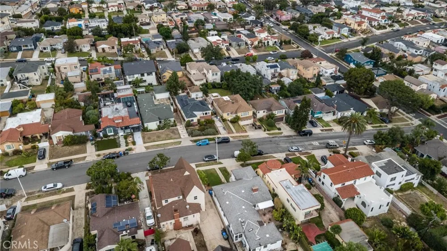
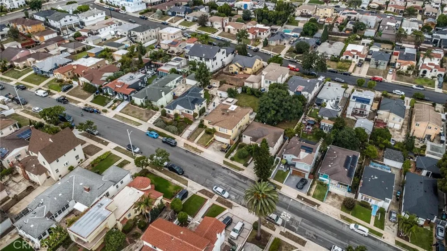
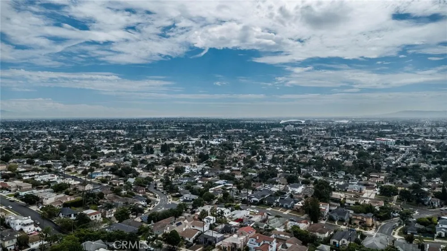
Welcome to 4427 W 60th St, a beautifully maintained home where original character, thoughtful upgrades, and exceptional indoor-outdoor living come together seamlessly. From the moment you step inside, the warmth and charm are immediately apparent, highlighted by original hardwood floors, recessed lighting, elegant crown molding, and timeless architectural details throughout. The spacious living room is filled with natural light and centered around a cozy fireplace, creating an inviting setting for both everyday living and entertaining, all while enjoying views of Los Angeles. The adjoining formal dining area offers plenty of room for gatherings and transitions naturally into the well-appointed kitchen, featuring granite countertops, rich wood cabinetry, stainless steel appliances, recessed lighting, and an abundance of counter and storage space. A conveniently located laundry area with additional cabinetry adds even more functionality. The bedrooms are comfortable, bright, and welcoming, while the updated bathrooms feature attractive tilework, upgraded vanities, and modern finishes that complement the home's original character. Adding to the versatility of the property is a spacious lower-level living area, perfect for a family room, home office, recreation room, guest space, home gym, or entertainment area. The backyard is where this home truly shines. A stunning custom handmade patio cover, constructed from real solid wood, showcases impressive craftsmanship with exposed beams and detailed latticework, creating a beautiful extension of the home's living space. The expansive paved patio offers the perfect setting for outdoor dining, entertaining, weekend barbecues, or simply relaxing and enjoying the Southern California lifestyle. Beyond the patio, a generous grassy yard surrounded by mature trees and established landscaping provides an impressive amount of open space with endless possibilities for entertaining, recreation, gardening, or simply enjoying your own private outdoor retreat. Completing the property is an attached two-car garage, driveway parking, and additional storage. With its combination of original charm, tasteful improvements, flexible living spaces, beautiful Los Angeles views, and an exceptional backyard designed to be enjoyed year-round, 4427 W 60th St offers the space, character, and lifestyle that make a house truly feel like home.
Open Houses
- Sat, Sep 12 · 6:00 PM – 10:00 PM
- Sun, Sep 13 · 8:00 PM – 11:00 PM
Property Details
- Interior
- Block Walls, Crown Molding, Separate Formal Dining Room, Granite Counters
- Heating
- Central
- Bedrooms
- 3
- Bathrooms
- 2.0
- Full Baths
- 2
- Lot Features
- Zero To One Unit Acre, Front Yard, Garden, Near Public Transit, Yard
- Stories
- 2
- Lot Description
- Zero To One Unit Acre, Front Yard, Garden, Near Public Transit, Yard
- Exterior Features
- Rain Gutters
- Exterior Materials
- Rain Gutters
- Acres
- 0.137
- Square Feet
- 1535.0
- Lot Size (sqft)
- 5983.0
- Parking Features
- Concrete, Door Multi, Garage
- Parking
- 1
- Parking Spaces
- 2.0
- Parking Type
- Garage
- Parking Garage Spaces
- 2.0
- Property Type
- Purchase
- Style
- Traditional
- Basement
- 1
- Property Subtype Additional
- Single Family Residence
- Basement Description
- Finished
- Basement Finished
- 1
- Year Built
- 1953
- Roof
- Shingle
- Sewer Information
- Public Sewer
- Utility Source
- Public
- Utility Features
- Cable Available, Phone Available, Sewer Available, Water Available, Water Connected
- Appliances
- Six Burner Stove, Gas Oven, Gas Range, Microwave
- Community Features
- Sidewalks
- School District
- Los Angeles Unified
- County
- Los Angeles
- Region
- Los Angeles
- Original List Price
- $998,000
- HOA Fees
- 0.0
Location
Legal
The multiple listing data appearing on this website, or contained in reports produced therefrom, is owned and copyrighted by California Regional Multiple Listing Service, Inc. ("CRMLS") and is protected by all applicable copyright laws. Information provided is for viewer's personal, non-commercial use and may not be used for any purpose other than to identify prospective properties the viewer may be interested in purchasing. All listing data, including but not limited to square footage and lot size is believed to be accurate, but the listing Agent, listing Broker and CRMLS and its affiliates do not warrant or guarantee such accuracy. The viewer should independently verify the listed data prior to making any decisions based on such information by personal inspection and/or contacting a real estate professional.
Based on information from California Regional Multiple Listing Service, Inc. as of the most recent time synced and /or other sources. All data, including all measurements and calculations of area, is obtained from various sources and has not been, and will not be, verified by broker or MLS. All information should be independently reviewed and verified for accuracy. Properties may or may not be listed by the office/agent presenting the information
Provided By
Listed by Joshua Glaz (#DWGLAJOS)
Listing Office: The Ave (#DWYRI)