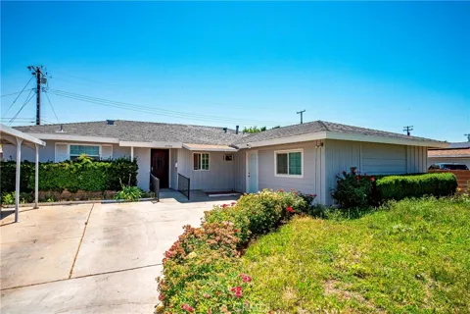
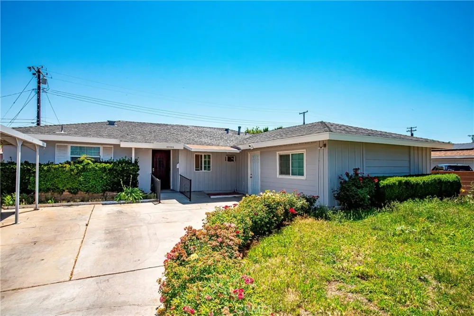
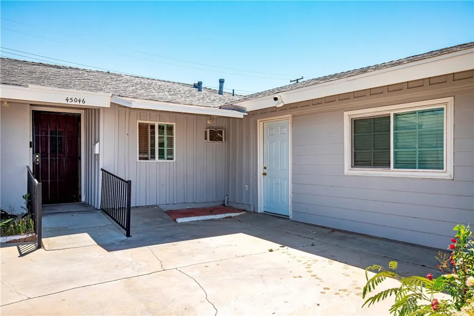
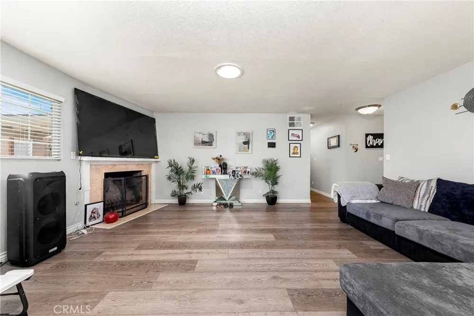
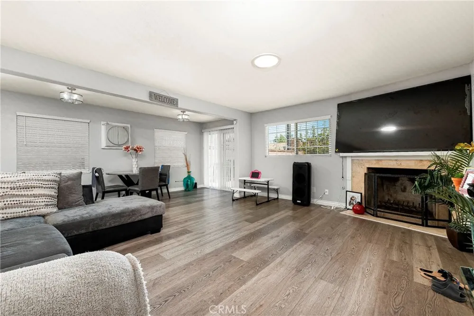
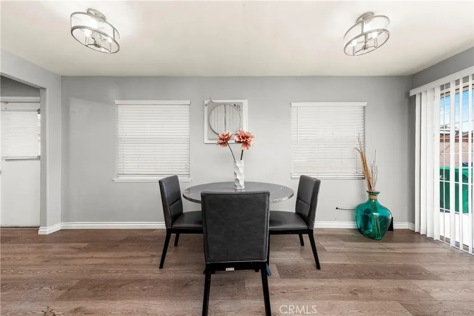
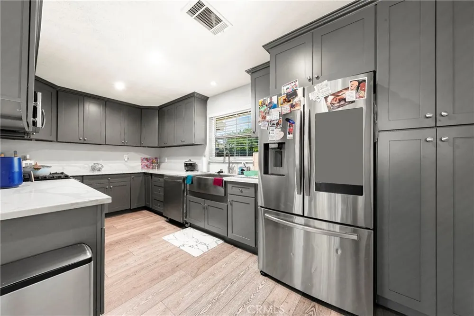
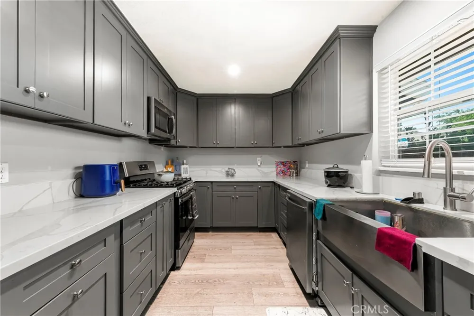
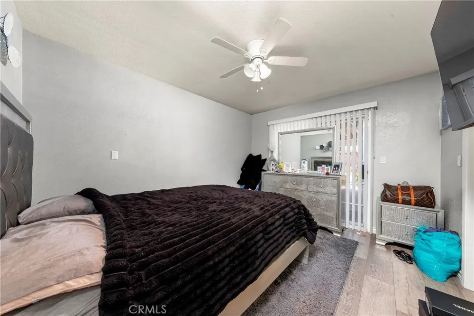
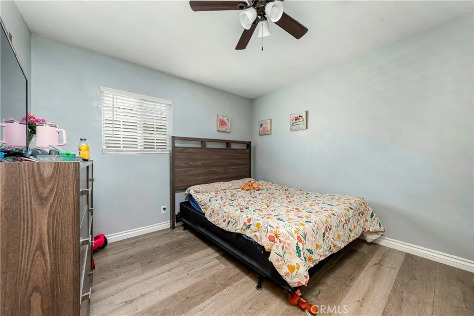
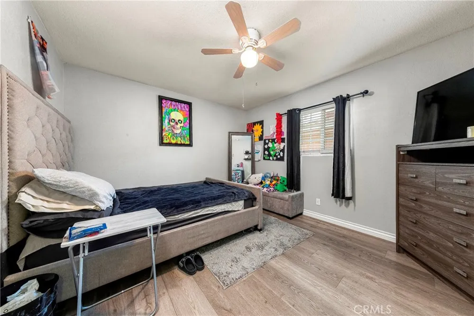
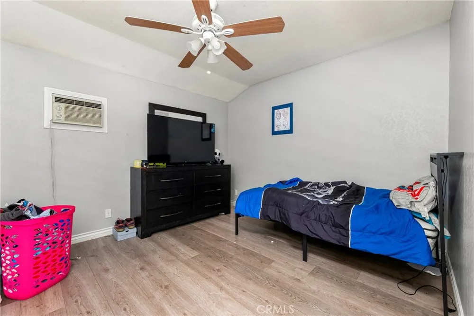
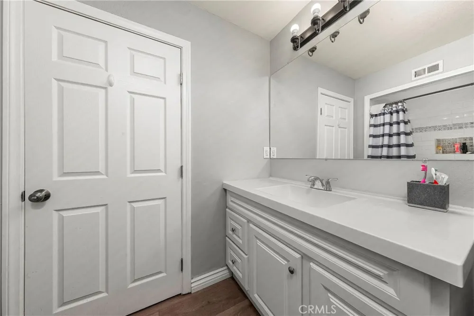
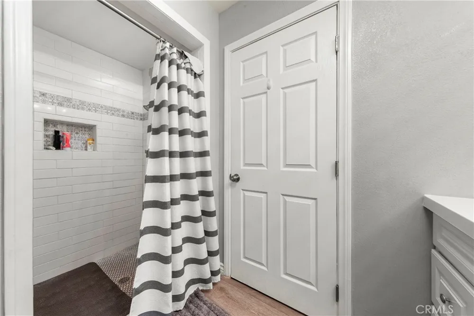
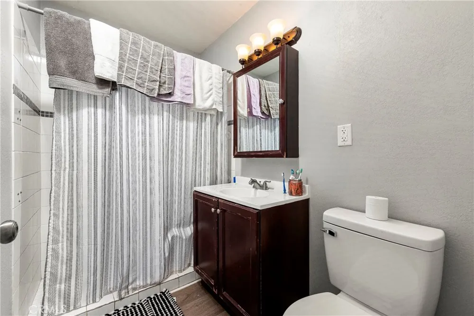
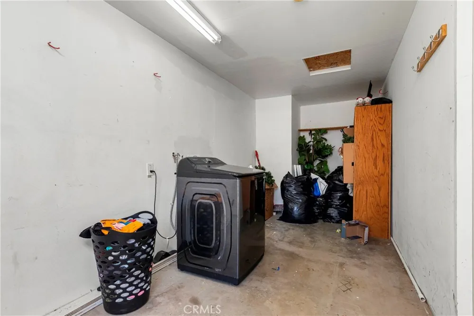
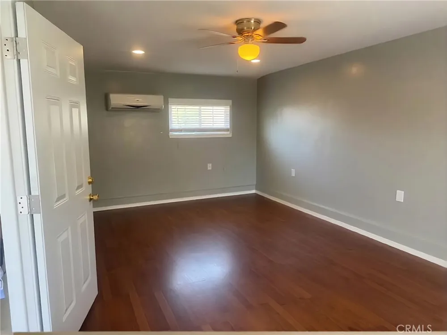
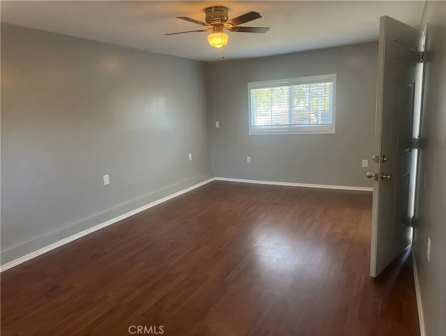
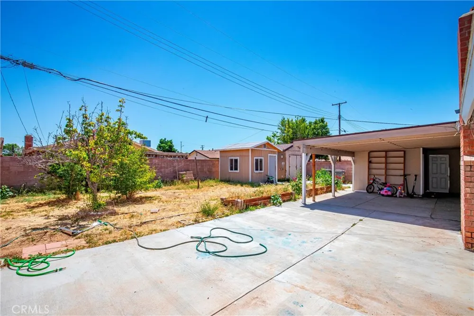
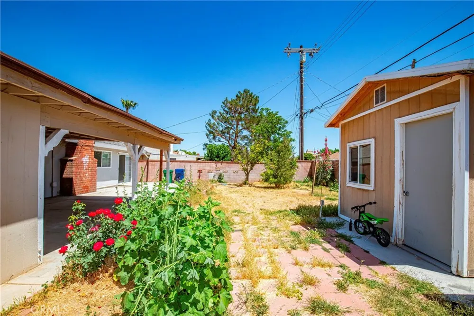
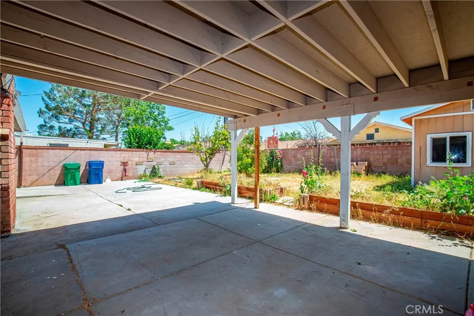
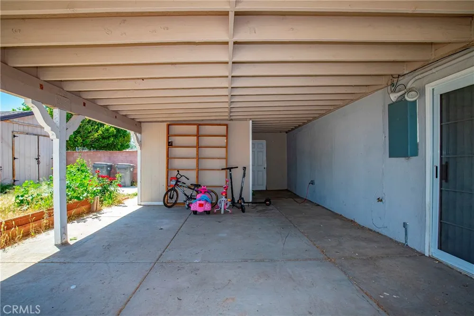
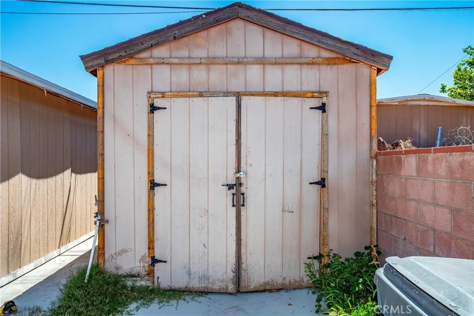
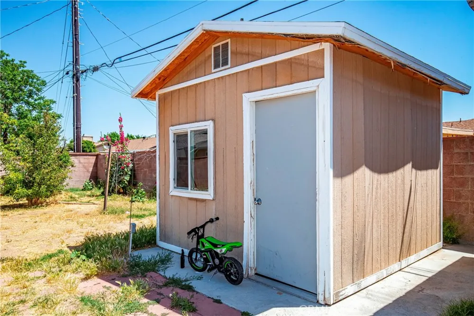
Recently updated move-in ready 4-bedroom, 2-bath home offering approx. 1,500 sq ft in West Lancaster with a functional floor plan and modern upgrades throughout. Interior features updated LVP flooring, central A/C, and a remodeled kitchen with new countertops and appliances that open to the main living area, creating an easy, functional flow for everyday living. All four bedrooms are well-proportioned, with ample overall living space and a layout that feels open yet practical. The closed off garage adds versatile living potential, ideal for extended family, guests, or possible rental income use. The exterior offers a low-maintenance backyard setup with a large fully fenced yard, covered patio for outdoor living, and two storage sheds for additional utility. A covered carport provides convenient off-street parking. Located in a commuter-friendly West Lancaster location near Lancaster High School, Amargosa Creek Middle School, Monte Vista Elementary, Marie Kerr Park, and DryTown Water Park, with nearby retail and dining along 10th St W and quick access to the 14 Freeway.
Property Details
- Interior
- All Bedrooms Down
- Cooling
- 1
- Heating
- Central
- Cooling Features
- Central Air
- Bedrooms
- 4
- Bathrooms
- 2.0
- Full Baths
- 2
- View
- Neighborhood
- Lot Features
- Back Yard, Front Yard, Yard
- Stories
- 1
- Lot Description
- Back Yard, Front Yard, Yard
- Acres
- 0.174
- Square Feet
- 1486.0
- Lot Size (sqft)
- 7561.0
- Parking Spaces
- 0.0
- Parking Garage Spaces
- 0.0
- Property Type
- Purchase
- Property Subtype Additional
- Single Family Residence
- Year Built
- 1957
- Sewer Information
- Public Sewer
- Utility Source
- Public
- Community Features
- Curbs, Gutters, Street Lights, Sidewalks
- School District
- Antelope Valley Union
- County
- Los Angeles
- Region
- Lancaster
- Original List Price
- $449,000
- Days on Market (Cumulative)
- 115
- HOA Fees
- 0.0
- MLS #
- SR26106389
- Property Subtype
- SingleFamilyResidence
- Parcel Number
- 3121030028
- MLS #
- SR26106389
- Structure Type
- House
- Date Listed
- May 20, 2026
- Address
- 45046 18th W
Location
Legal
The multiple listing data appearing on this website, or contained in reports produced therefrom, is owned and copyrighted by California Regional Multiple Listing Service, Inc. ("CRMLS") and is protected by all applicable copyright laws. Information provided is for viewer's personal, non-commercial use and may not be used for any purpose other than to identify prospective properties the viewer may be interested in purchasing. All listing data, including but not limited to square footage and lot size is believed to be accurate, but the listing Agent, listing Broker and CRMLS and its affiliates do not warrant or guarantee such accuracy. The viewer should independently verify the listed data prior to making any decisions based on such information by personal inspection and/or contacting a real estate professional.
Based on information from California Regional Multiple Listing Service, Inc. as of the most recent time synced and /or other sources. All data, including all measurements and calculations of area, is obtained from various sources and has not been, and will not be, verified by broker or MLS. All information should be independently reviewed and verified for accuracy. Properties may or may not be listed by the office/agent presenting the information
Provided By
Listed by Robert Chevalier (#SR151508452)
Listing Office: Keller Williams Luxury (#SR0263602)