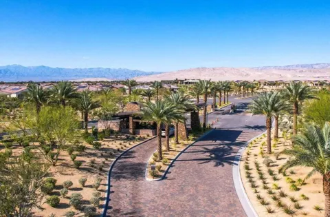
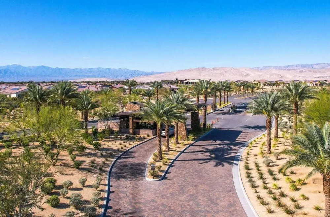
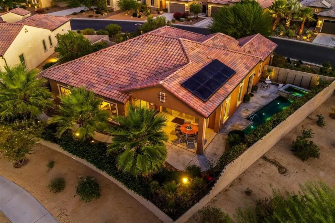
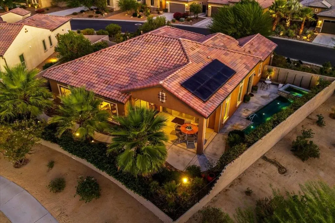
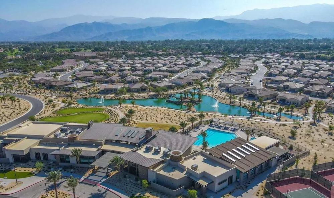
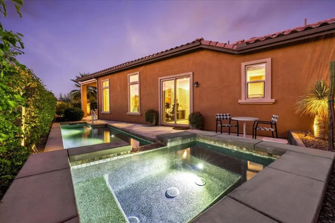
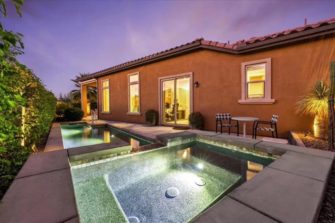
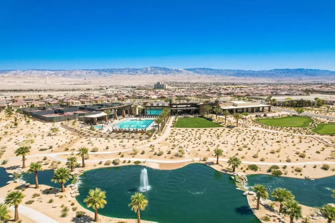
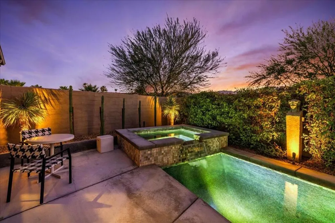
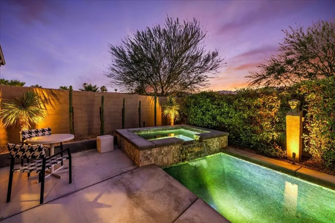
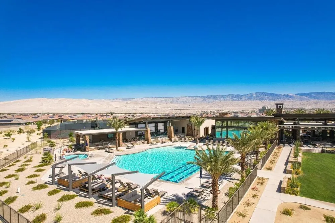
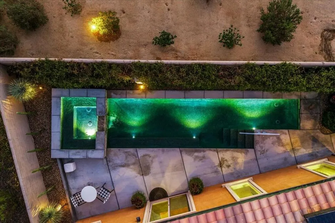
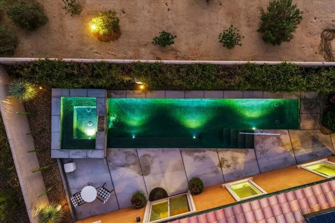
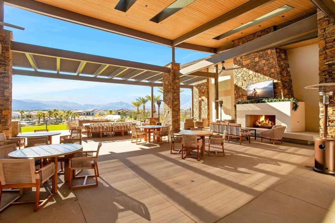
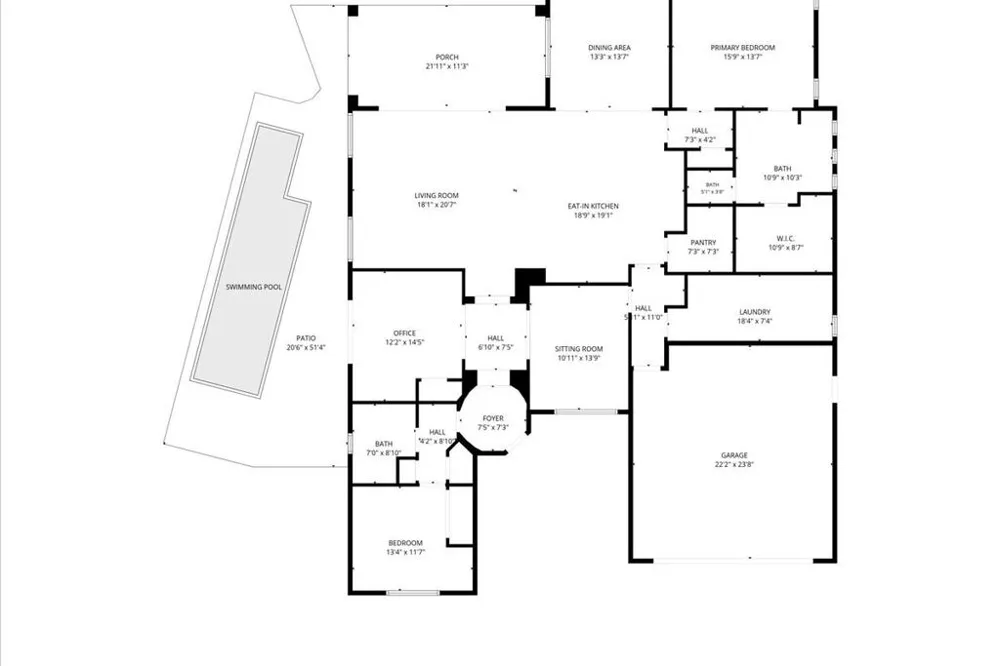
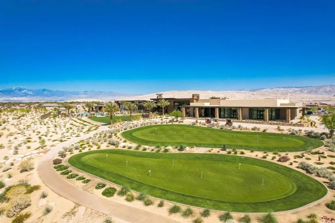
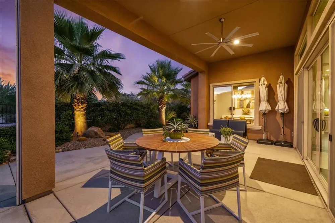
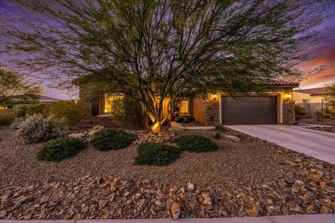
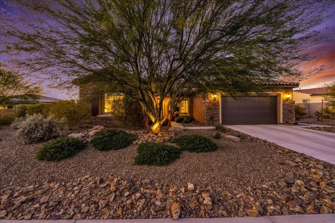
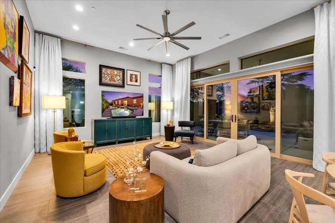
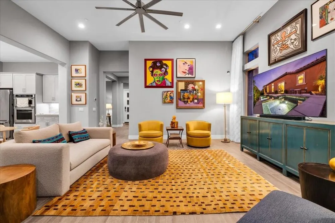
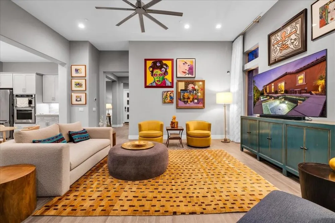
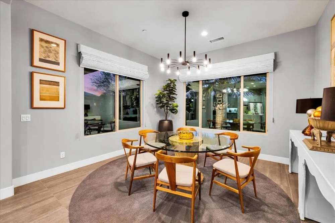
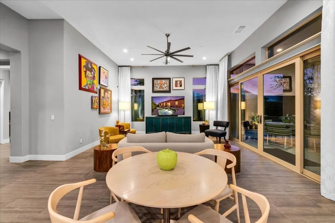
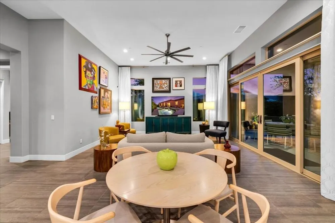
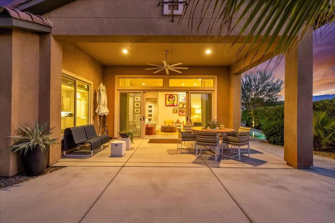
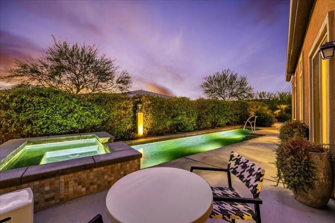
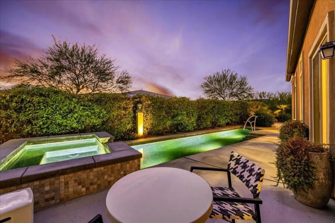
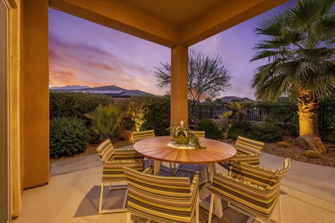
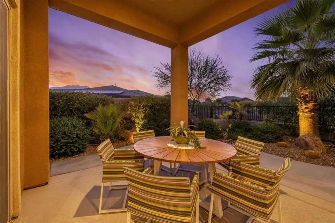
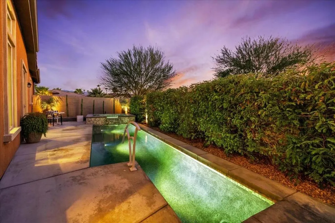
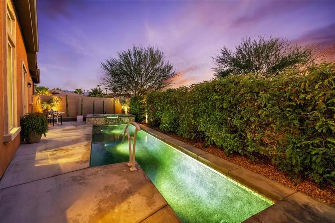
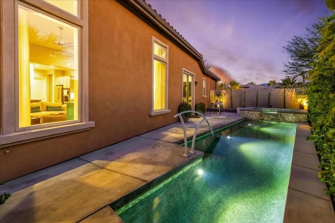
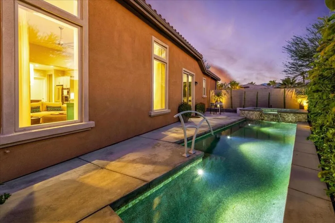
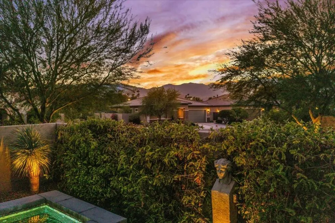
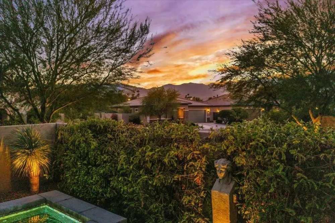
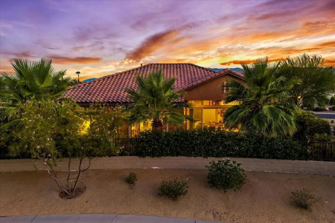
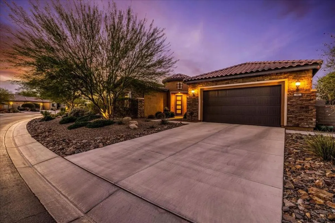
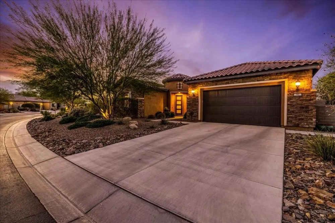
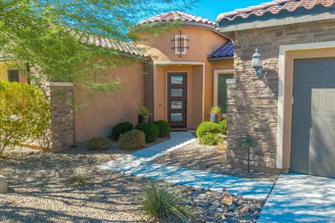
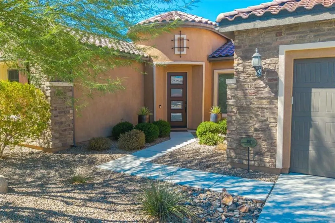
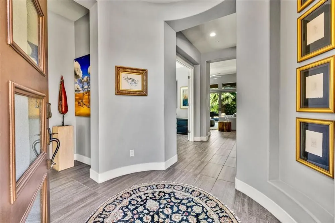
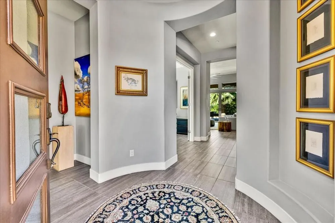
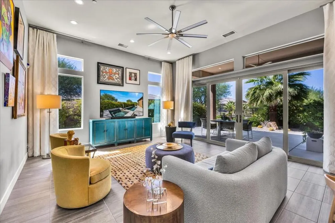
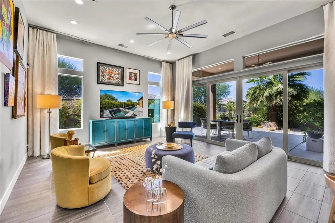
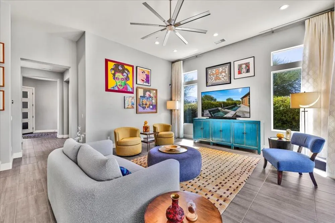
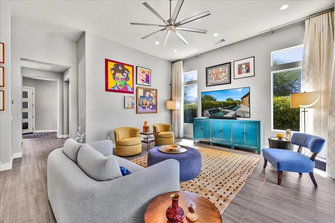
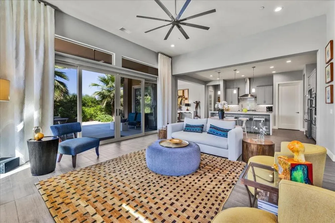
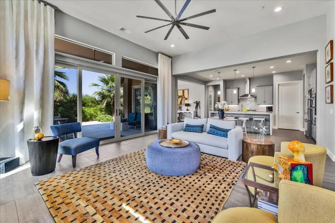
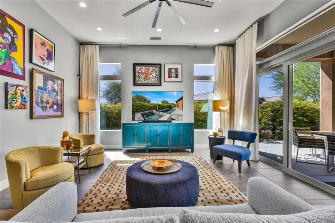
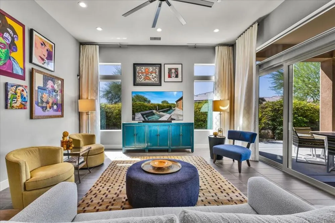
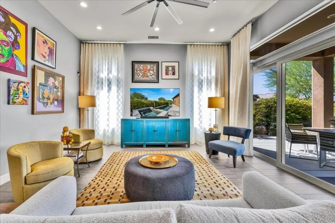
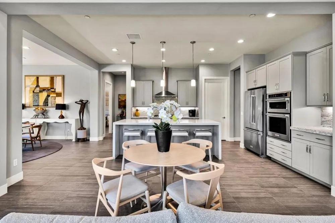
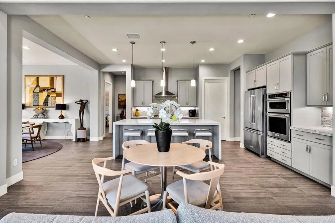
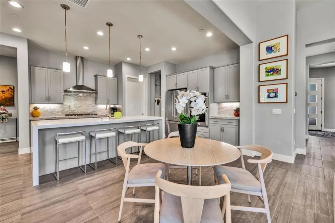
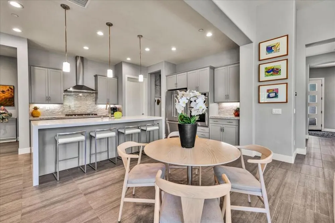
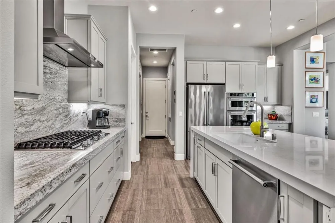
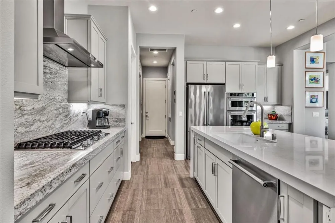
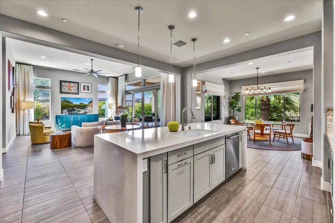
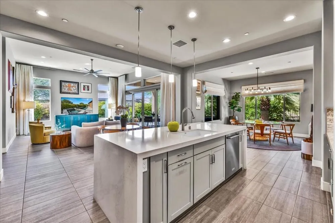
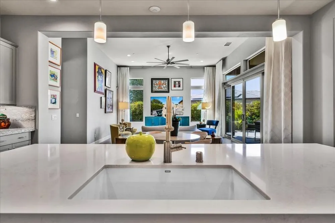
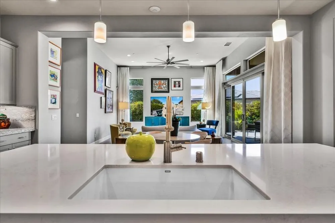
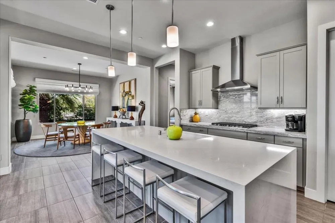
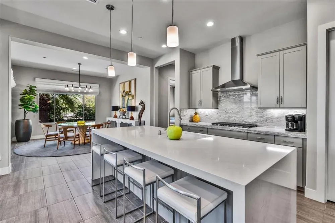
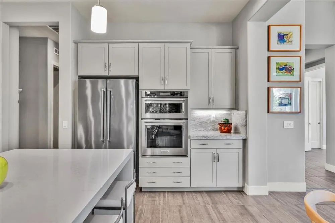
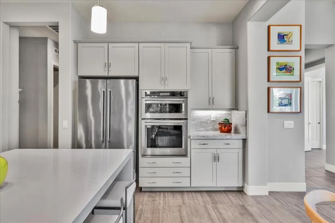
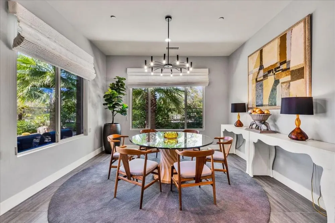
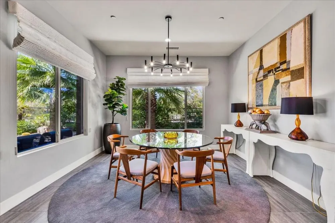
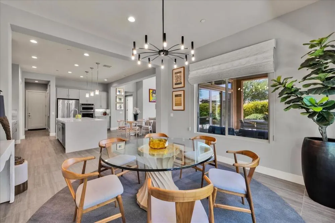
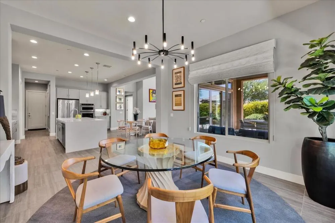
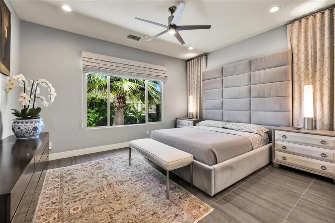
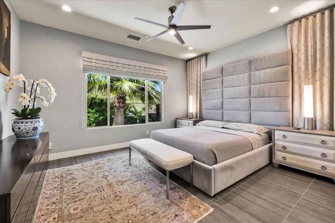
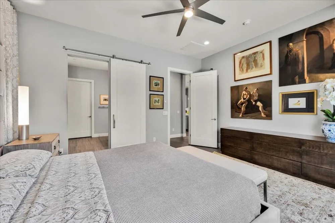
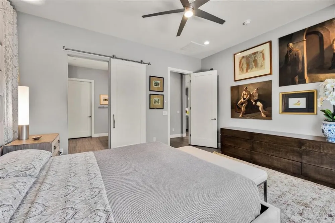
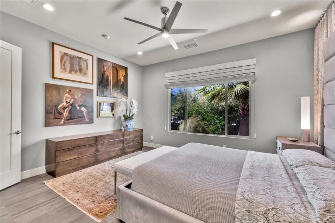
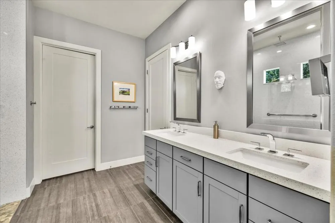
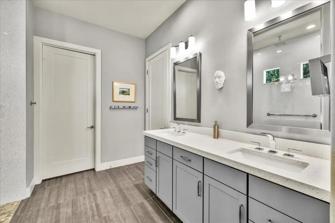
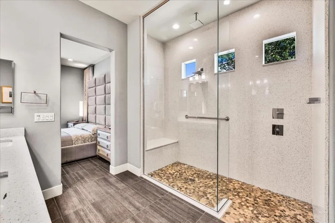
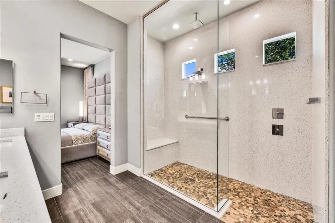
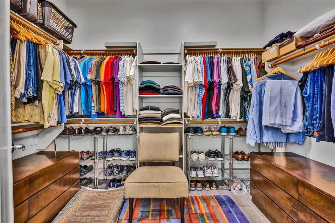
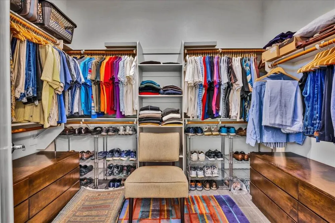
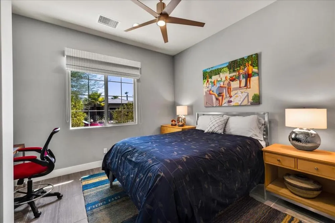
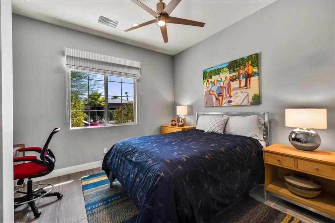
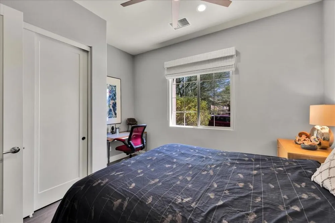
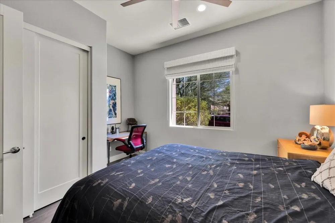
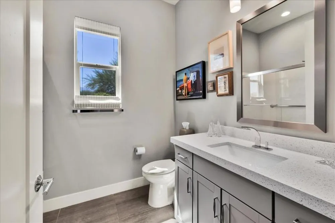
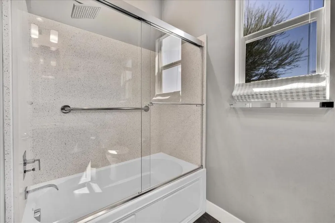
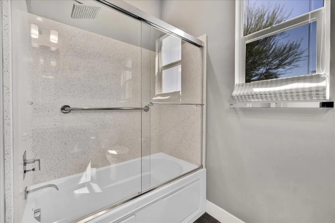
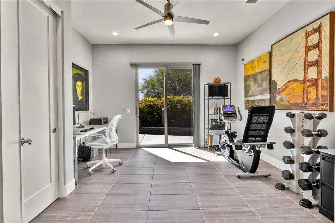
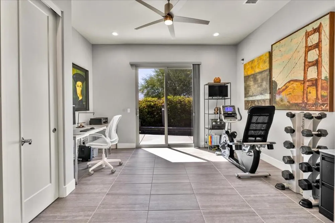
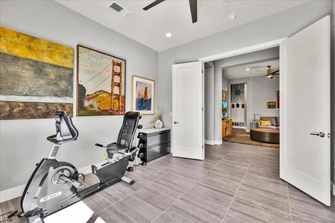
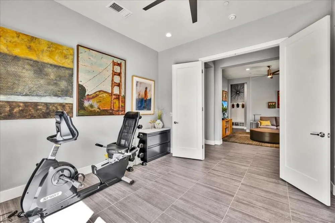
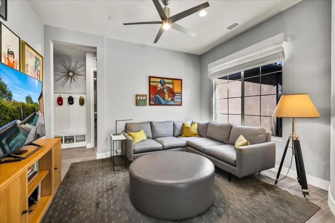
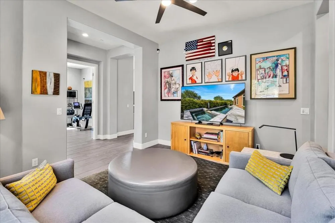
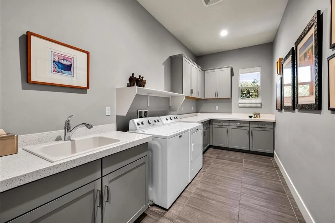
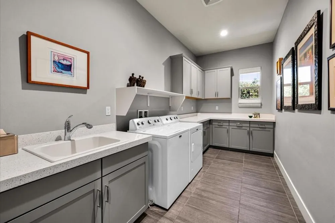
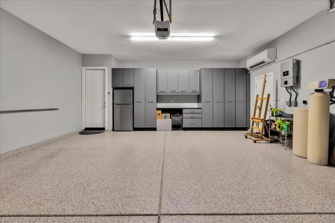
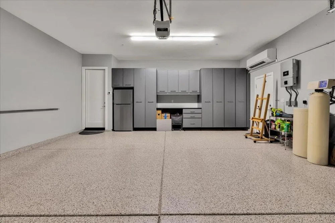
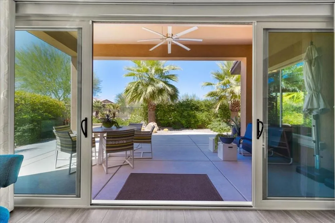
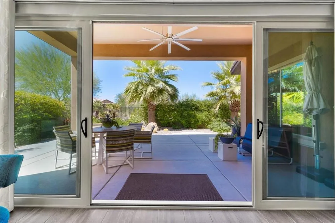
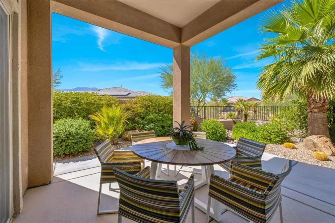
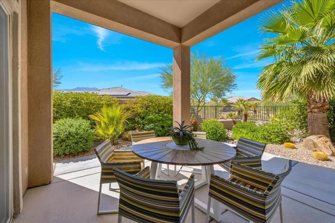
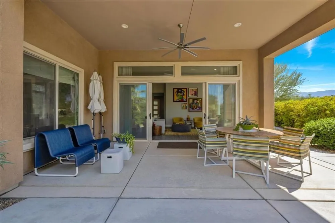
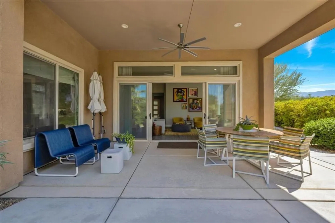
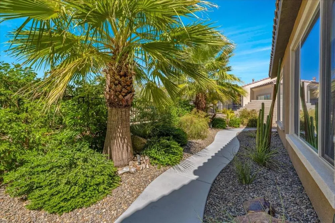
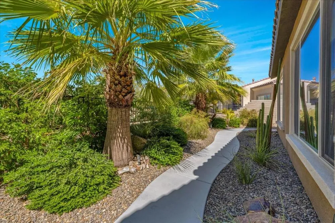
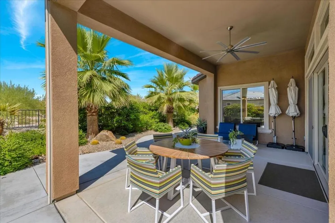
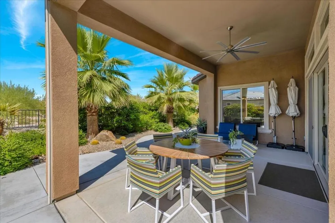
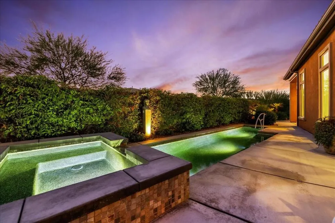
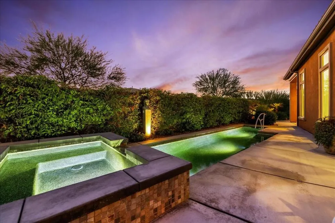
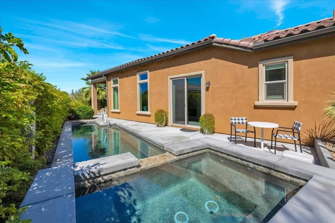
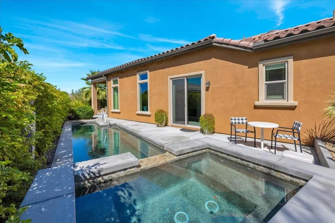
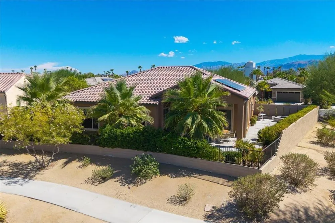
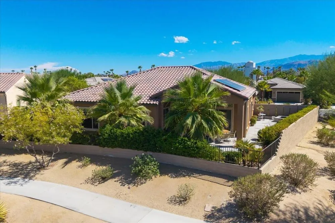
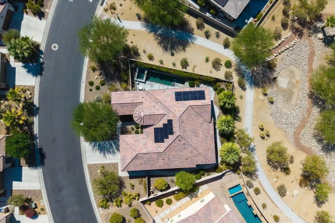
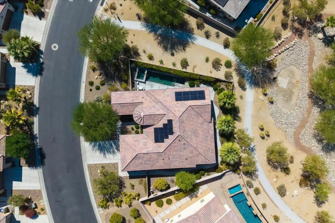
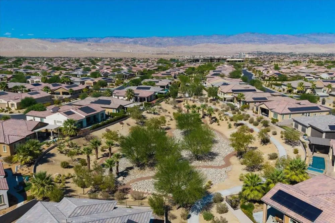
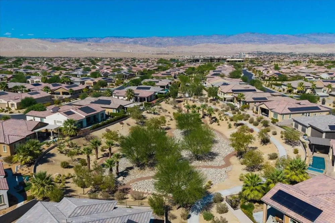
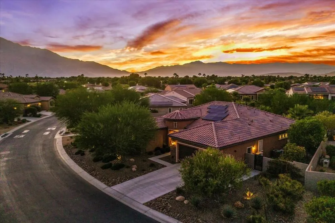
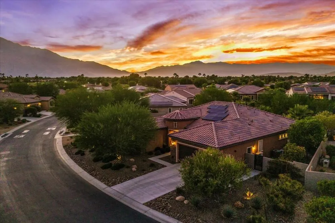
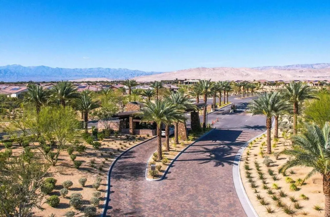
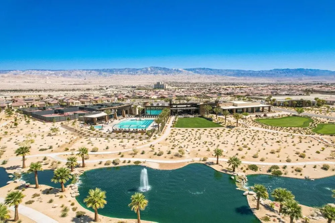
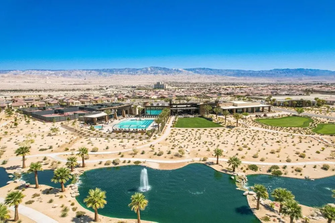
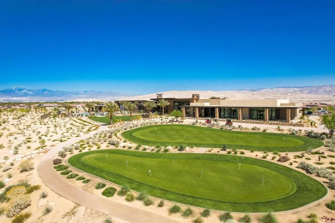
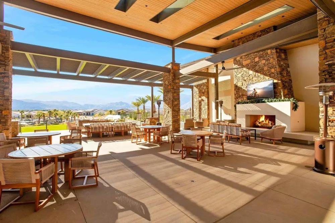
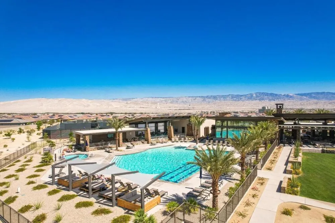
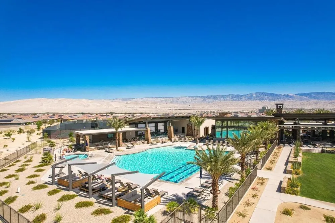
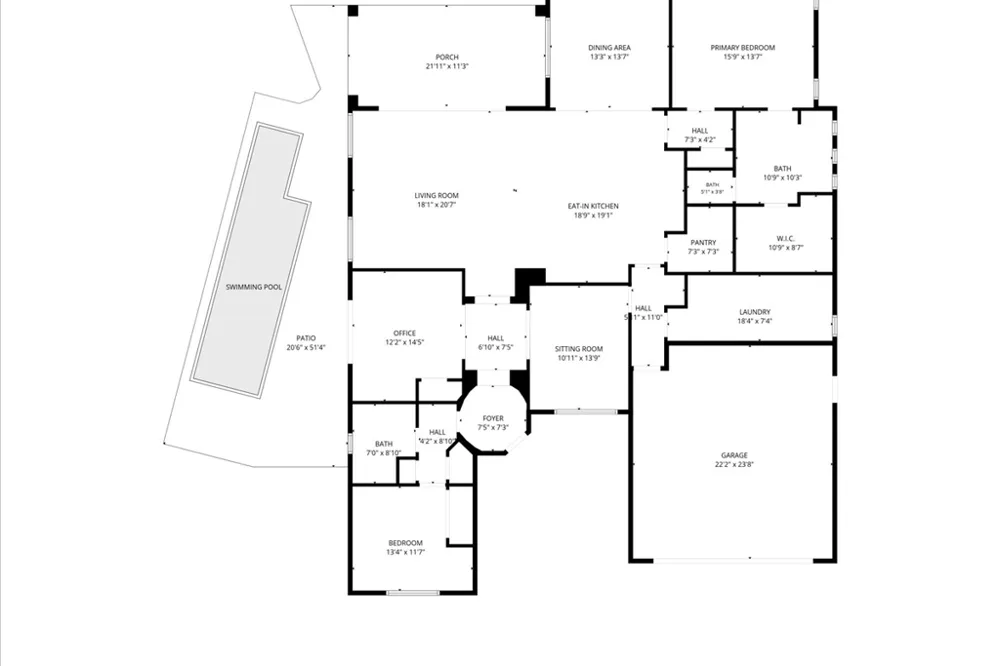
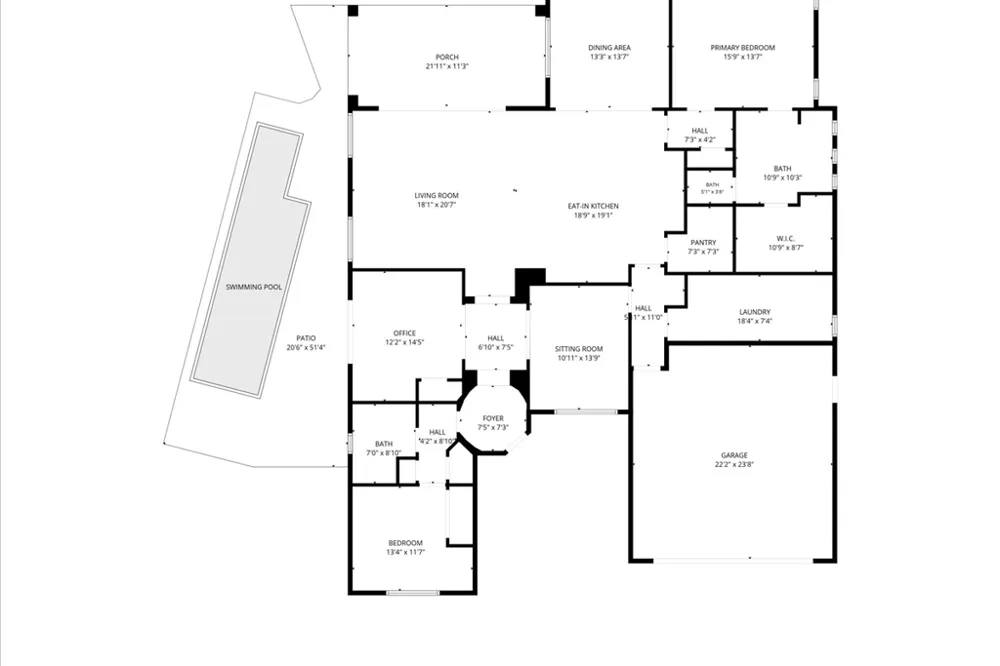
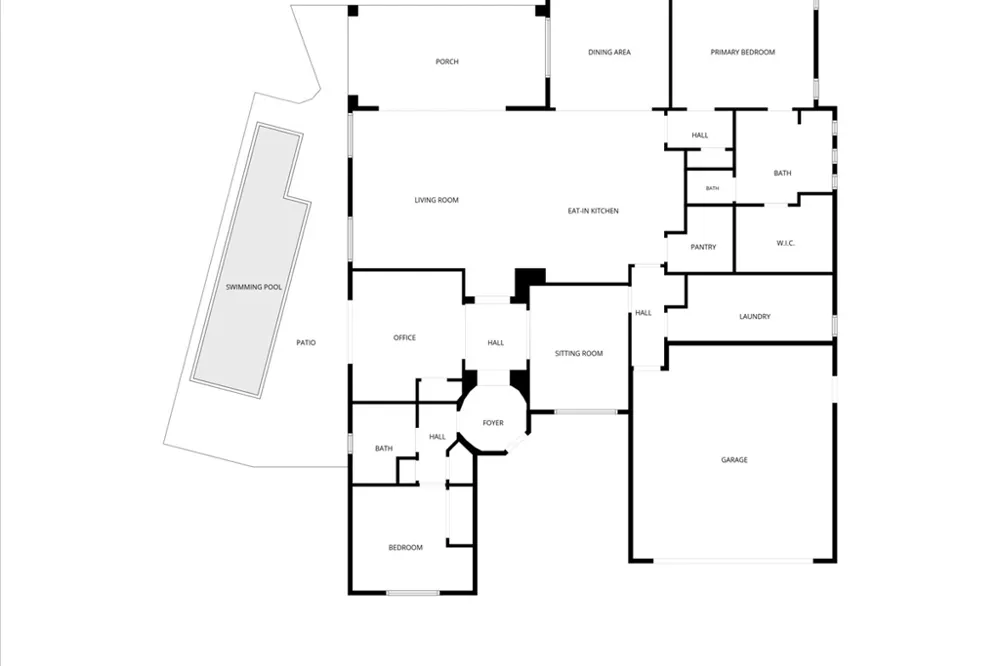
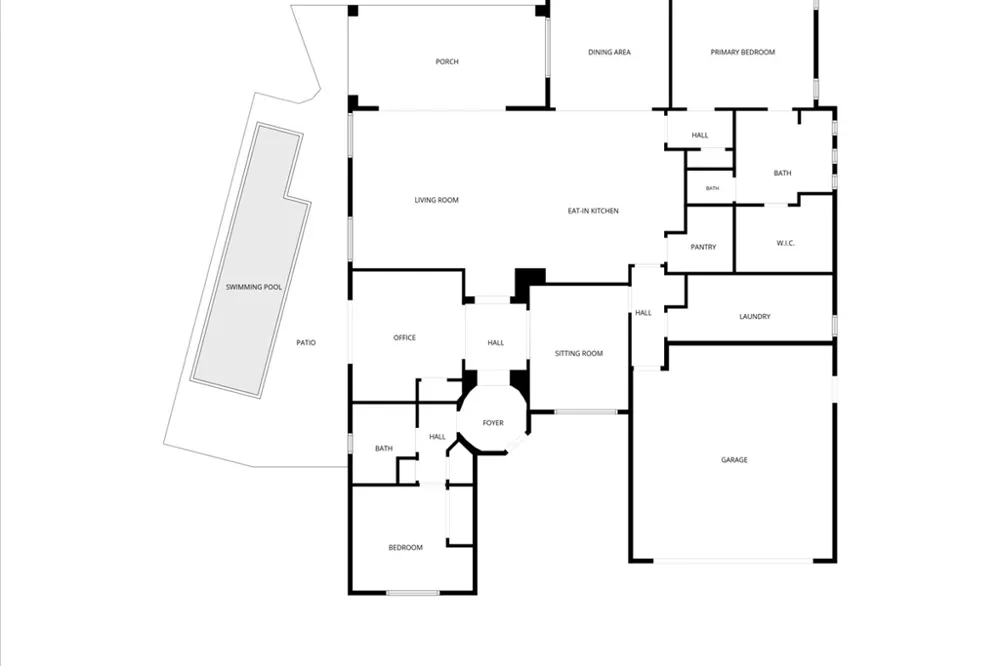
Welcome to Del Webb at Rancho Mirage & embrace upscale 55+ active adult living. Custom upgrades & amenities abound in this popular SERENITY plan (3 bedroom, 2 bath, 2422 sq ft). IDEAL phase one location. Elevated, premium lot. Welcoming glass inset front door opens to circular foyer. Soaring 12' ceilings. From the great room, double center glass sliders beckon to inviting outdoors and frame lovely, serene views. Floorplan works as well for group entertaining as intimate get togethers. Gourmet kitchen--oversized quartz waterfall island/breakfast bar; granite counters & backsplash; stainless appliances; upgraded cabinetry; wall oven microwave combo; gas cooktop; custom Blanco sink; pendant lighting; walk-in pantry--ALL the desired EXTRAS! Adjacent dining area. Outdoors, enjoy lush, mature landscape with native fan palms & desert plantings from large covered patio. Private side yard features 30-ft saltwater pool with waterfall spa. Large primary suite with spa-like bath, dual sinks, quartz, framed mirrors, large walk in shower with river-rock style tile flooring; huge walk-in closet. Guest wing provides 2nd (& rarely offered) 3rd bedroom which has slider for direct access to pool & spa. All this, PLUS a cozy den! Multiple upgrades add to the appeal including porcelain floor tile, great room floor outlets, custom electric drapes, designer lighting fixtures & custom finishes. Tesla owned solar, deluxe soft water system. 2-Car garage with climate control 3-ton Mitsubishi mini-split A/C, built-in cabinetry & custom designed workspace, epoxy flooring. Custom laundry room with extended counters, upgraded cabinetry/storage and utility sink. Must see to appreciate finer details! Guard-gated community offers: clubhouse, pools & spa, tennis, pickleball, bocce, fitness, putting green, miles of meandering pathways. Enjoy the gorgeous interior, lounge poolside, stargaze--this resort-like property is the IDEAL place to call HOME. Stop searching & START living!
Open Houses
- Sat, Sep 12 · 8:00 PM – 10:00 PM
- Sun, Sep 13 · 8:00 PM – 10:00 PM
Property Details
- Interior
- Breakfast Bar, Separate Formal Dining Room, High Ceilings, Open Floorplan, Recessed Lighting, Storage, Bedroom On Main Level, Ma
- Cooling
- 1
- Heating
- Central, Forced Air, Natural Gas
- Cooling Features
- Central Air
- Bedrooms
- 3
- Bathrooms
- 1.75
- Full Baths
- 1
- 3/4 Baths
- 1
- View
- Desert,Park Greenbelt,Hills,Mountains,Panoramic,Pool,Trees Woods
- Lot Features
- Back Yard, Close To Clubhouse, Drip Irrigation Bubblers, Front Yard, Greenbelt, Landscaped, Level, Near Park, Planned Unit Devel
- Stories
- 1
- Lot Description
- Back Yard, Close To Clubhouse, Drip Irrigation Bubblers, Front Yard, Greenbelt, Landscaped, Level, Near Park, Planned Unit Devel
- Pool
- 1
- Pool Description
- Community, Electric Heat, In Ground, Pebble, Private, Salt Water
- Pool Features
- Community, Electric Heat, In Ground, Pebble, Private, Salt Water
- Pool Shared
- 1
- Acres
- 0.24
- Square Feet
- 2422.0
- Lot Size (sqft)
- 10454.0
- Parking Features
- Direct Access, Driveway, Garage, Garage Door Opener, Side By Side
- Parking
- 1
- Parking Spaces
- 6.0
- Parking Type
- Driveway
- Parking Garage Spaces
- 2.0
- Parking Carport Spaces
- 0.0
- Property Type
- Purchase
- Style
- Contemporary
- Property Subtype Additional
- Single Family Residence
- Year Built
- 2018
- Foundation
- Slab
- Roof
- Tile
- Utility Features
- Cable Available
- Appliances
- Dishwasher, Electric Oven, Gas Cooktop, Disposal, Microwave, Refrigerator, Range Hood, Self Cleaning Oven, Water Softener, Tankl
- Subdivision
- Del Webb RM
- Senior Community
- 1
- Community Features
- Gated, Park, Pool
- County
- Riverside
- Region
- Rancho Mirage
- Original List Price
- $1,289,000
- HOA
- 1
- HOA Fees
- 530.0
Location
Legal
The multiple listing data appearing on this website, or contained in reports produced therefrom, is owned and copyrighted by California Regional Multiple Listing Service, Inc. ("CRMLS") and is protected by all applicable copyright laws. Information provided is for viewer's personal, non-commercial use and may not be used for any purpose other than to identify prospective properties the viewer may be interested in purchasing. All listing data, including but not limited to square footage and lot size is believed to be accurate, but the listing Agent, listing Broker and CRMLS and its affiliates do not warrant or guarantee such accuracy. The viewer should independently verify the listed data prior to making any decisions based on such information by personal inspection and/or contacting a real estate professional.
Based on information from California Regional Multiple Listing Service, Inc. as of the most recent time synced and /or other sources. All data, including all measurements and calculations of area, is obtained from various sources and has not been, and will not be, verified by broker or MLS. All information should be independently reviewed and verified for accuracy. Properties may or may not be listed by the office/agent presenting the information
Provided By
Listed by Richard Chamberlin (#D21346)
Listing Office: Compass (#oD23728)